Nestled in the highly desirable Brackenridge neighborhood, a distinctive S&A Homes community where every home is uniquely designed, this beautifully maintained one-owner residence offers over half an acre of privacy, thoughtful updates, and exceptional living space. Built in 1998 and meticulously cared for, this 4-bedroom, 3.5-bath home has been extensively updated, including brand-new windows and a stunning primary bathroom renovation completed in 2026, allowing the next owner to move in and simply enjoy. Numerous improvements have been made throughout the years, reflecting the pride of ownership and attention to detail. Designed to complement its walkout lot, the finished lower level offers outstanding flexibility with a kitchenette and full bath, making it ideal as a recreation area, guest suite, in-law quarters, or potential Airbnb. The main floor is designed for both everyday living and entertaining, featuring a spacious kitchen with room for an island, a bright eat-in dining area, formal living and dining rooms, and an oversized family room. Step outside to the 150- square-foot deck complete with a remote-controlled awning and covered storage below-an inviting extension of the home's living space. Upstairs, the impressive 550-square-foot primary suite provides a peaceful retreat with a luxurious new en-suite bathroom and a generous walk-in closet. Three additional bedrooms-including two oversized bedrooms-and an updated hall bath complete the second floor. Outside, the private backyard offers endless possibilities for gardening, recreation, or simply relaxing among the mature trees. Enjoy evenings around the wood-burning fire pit using wood from your own property, or gather on the lower patio around the included gas fire pit and seating. Brackenridge is truly one of State College's hidden gems, offering a quiet neighborhood setting just 2.5 miles from downtown State College with convenient access to Science Park Road, East College Avenue, and Blue Course Drive. This exceptional home combines space, privacy, modern updates, and an unbeatable location-making it a rare opportunity in one of State College's most sought-after neighborhoods. Owner is a PA licensed Realtor.
Under contract
$599,900
2108 Brushwood Dr, State College, PA 16801
4beds
2,985sqft
Single Family Residence
Built in 1998
0.53 Acres Lot
$600,500 Zestimate®
$201/sqft
$-- HOA
What's special
Two oversized bedroomsFinished lower levelBrand-new windowsOversized family roomUpdated hall bathWood-burning fire pitStunning primary bathroom renovation
- 22 days |
- 1,143 |
- 71 |
Likely to sell faster than
Zillow last checked:
Listing updated:
Listed by:
Tammy Miller 814-360-4031,
Keller Williams Realty (717) 657-4700
Source: Bright MLS,MLS#: PACE2520012
Facts & features
Interior
Bedrooms & bathrooms
- Bedrooms: 4
- Bathrooms: 4
- Full bathrooms: 3
- 1/2 bathrooms: 1
- Main level bathrooms: 1
Rooms
- Room types: Living Room, Dining Room, Primary Bedroom, Bedroom 2, Bedroom 3, Bedroom 4, Kitchen, Game Room, Family Room, Foyer, Bathroom 1, Bathroom 2
Primary bedroom
- Features: Attached Bathroom, Walk-In Closet(s)
- Level: Upper
- Area: 315 Square Feet
- Dimensions: 15 X 21
Bedroom 2
- Level: Upper
- Area: 168 Square Feet
- Dimensions: 12 X 14
Bedroom 3
- Level: Upper
- Area: 180 Square Feet
- Dimensions: 12 X 15
Bedroom 4
- Level: Upper
- Area: 99 Square Feet
- Dimensions: 9 X 11
Bathroom 1
- Level: Main
- Area: 18 Square Feet
- Dimensions: 3 X 6
Bathroom 1
- Level: Upper
- Area: 70 Square Feet
- Dimensions: 7 X 10
Bathroom 1
- Level: Lower
- Area: 48 Square Feet
- Dimensions: 6 X 8
Bathroom 2
- Level: Upper
Dining room
- Level: Main
- Area: 156 Square Feet
- Dimensions: 12 X 13
Family room
- Level: Main
- Area: 234 Square Feet
- Dimensions: 13 X 18
Family room
- Level: Lower
- Area: 312 Square Feet
- Dimensions: 13 X 24
Foyer
- Level: Main
- Area: 60 Square Feet
- Dimensions: 6 X 10
Game room
- Level: Lower
- Area: 182 Square Feet
- Dimensions: 13 X 14
Kitchen
- Level: Main
- Area: 260 Square Feet
- Dimensions: 13 X 20
Kitchen
- Level: Lower
- Area: 270 Square Feet
- Dimensions: 15 X 18
Living room
- Level: Main
- Area: 195 Square Feet
- Dimensions: 13 X 15
Heating
- Forced Air, Natural Gas
Cooling
- Central Air, Electric
Appliances
- Included: Microwave, Dishwasher, Disposal, Dryer, Exhaust Fan, Oven/Range - Electric, Refrigerator, Water Heater, Gas Water Heater
Features
- Combination Kitchen/Dining
- Flooring: Carpet, Engineered Wood, Laminate
- Windows: Double Hung
- Basement: Walk-Out Access
- Has fireplace: No
Interior area
- Total structure area: 2,985
- Total interior livable area: 2,985 sqft
- Finished area above ground: 2,085
- Finished area below ground: 900
Video & virtual tour
Property
Parking
- Total spaces: 2
- Parking features: Garage Faces Front, Garage Door Opener, Attached
- Attached garage spaces: 2
Accessibility
- Accessibility features: None
Features
- Levels: Two
- Stories: 2
- Pool features: None
Lot
- Size: 0.53 Acres
Details
- Additional structures: Above Grade, Below Grade
- Parcel number: 24001A,018,0000
- Zoning: RESIDENTIAL
- Special conditions: Standard
Construction
Type & style
- Home type: SingleFamily
- Architectural style: Traditional
- Property subtype: Single Family Residence
Materials
- Vinyl Siding, Frame
- Foundation: Active Radon Mitigation, Block
- Roof: Architectural Shingle
Condition
- Very Good
- New construction: No
- Year built: 1998
Utilities & green energy
- Electric: 200+ Amp Service
- Sewer: Public Sewer
- Water: Public
Community & HOA
Community
- Subdivision: Brackenridge
HOA
- Has HOA: No
Location
- Region: State College
- Municipality: FERGUSON TWP
Financial & listing details
- Price per square foot: $201/sqft
- Tax assessed value: $83,880
- Annual tax amount: $5,365
- Date on market: 7/31/2026
- Listing agreement: Exclusive Agency
- Listing terms: Cash,Conventional,FHA
- Inclusions: Washer / Dryer, Range, Microwave, Dehumidifier, 2 Refrigerators, All Blinds And Window Treatments
- Ownership: Fee Simple
Estimated market value
$600,500
$570,000 - $631,000
$3,341/mo
Price history
| Date | Event | Price |
|---|---|---|
| 8/6/2026 | Contingent | $599,900$201/sqft |
Source:  Bright MLS #PACE2520012 Report a problem Bright MLS #PACE2520012 Report a problem | ||
| 8/6/2026 | Pending sale | $599,900$201/sqft |
Source: Bright MLS #PACE2520012 Report a problem | ||
| 7/31/2026 | Listed for sale | $599,900+1399.8%$201/sqft |
Source: Bright MLS #PACE2520012 Report a problem | ||
| 1/28/1998 | Sold | $40,000$13/sqft |
Source: Agent Provided Report a problem | ||
Public tax history
| Year | Property taxes | Tax assessment |
|---|---|---|
| 2024 | $5,132 +2.2% | $83,880 |
| 2023 | $5,022 +6.2% | $83,880 |
| 2022 | $4,727 | $83,880 |
| 2021 | $4,727 +19.1% | -- |
| 2020 | $3,969 +0.1% | $83,880 |
| 2019 | $3,966 +7.7% | $83,880 |
| 2018 | $3,683 | $83,880 |
| 2017 | -- | $83,880 |
| 2016 | -- | $83,880 |
| 2015 | -- | $83,880 |
| 2014 | -- | $83,880 |
| 2013 | -- | $83,880 |
| 2012 | -- | $83,880 |
| 2011 | -- | $83,880 |
| 2010 | -- | $83,880 |
| 2009 | -- | $83,880 |
| 2006 | -- | $83,880 |
| 2005 | -- | $83,880 |
| 2004 | -- | $83,880 |
| 2003 | -- | $83,880 |
| 2002 | -- | $83,880 |
| 2000 | -- | $83,880 |
Find assessor info on the county website
Monthly payment
Est. payment
Payment breakdown
Explore the cost of this home by adjusting the details. Changes won't be saved.Climate risks
Neighborhood: 16801
Nearby schools
GreatSchools rating
- 8/10Ferguson Twp El SchoolGrades: K-5Distance: 2.5 mi
- 10/10State College Area High SchoolGrades: 8-12Distance: 1.9 mi
- 9/10Mount Nittany Middle SchoolGrades: 6-8Distance: 4.5 mi
Schools provided by the listing agent
- District: State College Area
Source: Bright MLS. This data may not be complete. We recommend contacting the local school district to confirm school assignments for this home.
- $489,4004 bd2 ba2.3k sqft2110 Brushwood Dr, State College, PA 16801Off Market
- $467,3004 bd2 ba2.2k sqft2106 Brushwood Dr, State College, PA 16801Off Market
- $23,00010,454 sqftBrushwood Dr, State College, PA 16801Off Market
- $501,2004 bd2 ba2.5k sqft2107 Brushwood Dr, State College, PA 16801Off Market
- $430,9003 bd2 ba2.1k sqft2104 Brushwood Dr, State College, PA 16801Off Market
- $490,0003 bd3 ba2.7k sqft2112 Brushwood Dr, State College, PA 16801Sold
- $571,4004 bd3 ba2.2k sqft2387 Saratoga Dr, State College, PA 16801Off Market
- $296,3003 bd1 ba1.2k sqft236 Science Park Ct, State College, PA 16801Off Market
A local agent can set up tours, give advice and negotiate with sellers.
Similar homes
- $649,0004 bd3 ba2.8k sqft2328 Quail Run Rd, State College, PA 16801For Sale

 MLS ID #PACE2520186, Heather Hall, RE/MAX Together. Bright MLS
 - $650,0005 bd3 ba3.5k sqft1221 Haymaker Rd, State College, PA 16801For Sale
 MLS ID #PACE2520094, Ellen Kline, Kissinger, Bigatel & Brower. Bright MLS
 - $599,9005 bd4 ba3.5k sqft654 Stoneledge Rd, State College, PA 16803For Sale
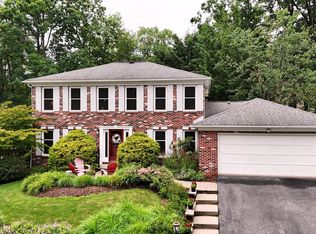 MLS ID #PACE2519762, Karen Clark, Kissinger, Bigatel & Brower. Bright MLS
 - $625,0004 bd3 ba2.9k sqft416 E Irvin Ave, State College, PA 16801For Sale
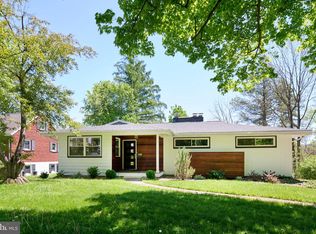 MLS ID #PACE2516250, Sarah Schroeder, Kissinger, Bigatel & Brower. Bright MLS
 - $499,0004 bd3 ba2.2k sqft1130 Dorum Ave, State College, PA 16801For SaleMLS ID #PACE2520120, Joni Teaman Spearly, Kissinger, Bigatel & Brower. Bright MLS
- $474,9004 bd2 ba1.9k sqft565 Westview Ave, State College, PA 16803For SaleMLS ID #PACE2520200, Mindy Sabol, Kissinger, Bigatel & Brower. Bright MLS
- $550,0004 bd4 ba3k sqft1845 Woodledge Dr, State College, PA 16803For SaleMLS ID #PACE2519830, Eric Hurvitz, RE/MAX Centre Realty. Bright MLS
- $599,9004 bd2 ba2k sqft517 Glenn Rd, State College, PA 16803For SaleMLS ID #PACE2519178, Sarah Pensyl Jones, Kissinger, Bigatel & Brower. Bright MLS
- $579,0003 bd3 ba2.5k sqft17 Coventry Ln, State College, PA 16803For SaleMLS ID #PACE2519448, Kris Hanahan, Kissinger, Bigatel & Brower. Bright MLS
- $469,9004 bd4 ba2.6k sqft3300 S Atherton St, State College, PA 16801For SaleMLS ID #PACE2518850, Erica Scott, Kissinger, Bigatel & Brower. Bright MLS
- $759,9005 bd3 ba2.7k sqft792 Sowards Pl, State College, PA 16803For SaleMLS ID #PACE2520032, Jie Peng, RE/MAX Centre Realty. Bright MLS
- $779,9004 bd4 ba3.6k sqft248 Ivy Hill Dr, State College, PA 16801For SaleMLS ID #PACE2519792, Doug Brown, Kissinger, Bigatel & Brower. Bright MLS
- $485,0003 bd2 ba2.7k sqft629 Beaumont Dr, State College, PA 16801For SaleMLS ID #PACE2519410, Peter Chiarkas, Kissinger, Bigatel & Brower. Bright MLS
- $669,0004 bd4 ba2.4k sqft178 Apple View Dr, State College, PA 16801New ConstructionMLS ID #PACE2516514, Eric Hurvitz, RE/MAX Centre Realty. Bright MLS
- from $604,9004 bd3 ba2k sqftGreenwood Plan, Orchard View, State College, PA 16801New ConstructionS&A Homes
- $449,9003 bd3 ba2.2k sqft638 Berkshire Dr, State College, PA 16803For SaleMLS ID #PACE2520050, Curt Kowalski, Kissinger, Bigatel & Brower. Bright MLS
- from $644,9004 bd3 ba2.4k sqftNewport Plan, Orchard View, State College, PA 16801New ConstructionS&A Homes
- $499,9003 bd4 ba3.2k sqft244 Leawood Ln, State College, PA 16803For SaleMLS ID #PACE2519482, Eric Hurvitz, RE/MAX Centre Realty. Bright MLS
- $465,0004 bd3 ba2k sqft146 Legion Ln, State College, PA 16801For SaleMLS ID #PACE2518572, Jie Peng, RE/MAX Centre Realty. Bright MLS
- from $634,9004 bd3 ba2.2k sqftBayberry Plan, Orchard View, State College, PA 16801New ConstructionS&A Homes
