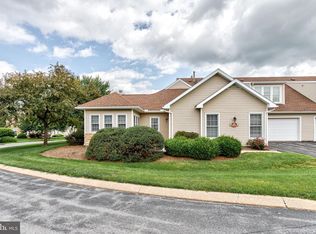
Discover luxury retirement living with breathtaking views in the coveted Village Heights Neighborhood. This elegant Cape Cod single-family home offers ideal one-floor living, highlighted by a spacious Owner’s Suite featuring vaulted ceilings, an updated private bath with a separate shower and tub, and a generous walk-in closet. Two additional well-sized bedrooms, another full bath, and a convenient half bath provide comfort for residents and guests alike. The inviting eat-in kitchen is equipped with abundant cabinetry and modern stainless-steel appliances, perfect for everyday meals or entertaining. The bright living room showcases a cozy gas fireplace, while the formal dining room is conveniently located just off the kitchen. Main-floor laundry and ample closet space add everyday ease. Upstairs, a finished family room with vaulted ceilings and skylights offers a fantastic bonus space. Beautiful hardwood flooring flows through much of the main level. Enjoy relaxing on the welcoming covered front porch or take in unbelievable panoramic views from the expansive partially covered back deck overlooking the golf course, Nittany Valley, and Beaver Stadium. Community amenities include a heated pool, hot tub, fitness center, library, and private restaurant—all covered by the monthly condo fee. Additional services such as sewer, water, trash and recycling, basic cable, secured entry, grounds maintenance, snow removal, and exterior upkeep are also included.
For sale
$569,900
227 Village Heights Dr, State College, PA 16801
3beds
2,439sqft
:
Get pre-qualified$4,440/mo
Condominium
Built in 1997
-- sqft lot
$-- Zestimate®
$234/sqft
$809/mo HOA
What's special
Ideal one-floor livingModern stainless-steel appliancesWelcoming covered front porchConvenient half bathMain-floor laundryBreathtaking viewsAbundant cabinetry
- 20 hours |
- 184 |
- 13 |
Zillow last checked:
Listing updated:
Listed by:
Mindy Sabol 814-571-1497,
Kissinger, Bigatel & Brower (814) 234-4000,
Listing Team: Mindy Sabol & Don Goldberg Team, Co-Listing Team: Mindy Sabol & Don Goldberg Team,Co-Listing Agent: Don Goldberg 814-238-6771,
Kissinger, Bigatel & Brower
Source: Bright MLS,MLS#: PACE2519610
Facts & features
Interior
Bedrooms & bathrooms
- Bedrooms: 3
- Bathrooms: 3
- Full bathrooms: 2
- 1/2 bathrooms: 1
- Main level bathrooms: 3
- Main level bedrooms: 3
Rooms
- Room types: Living Room, Dining Room, Primary Bedroom, Bedroom 2, Bedroom 3, Kitchen, Family Room, Foyer, Laundry, Primary Bathroom, Full Bath, Half Bath
Primary bedroom
- Level: Main
- Area: 224 Square Feet
- Dimensions: 16 X 14
Bedroom 2
- Level: Main
- Area: 110 Square Feet
- Dimensions: 10 X 11
Bedroom 3
- Level: Main
- Area: 156 Square Feet
- Dimensions: 12 X 13
Primary bathroom
- Level: Main
- Area: 108 Square Feet
- Dimensions: 9 X 12
Dining room
- Level: Main
- Area: 165 Square Feet
- Dimensions: 11 X 15
Family room
- Level: Upper
- Area: 350 Square Feet
- Dimensions: 14 X 25
Foyer
- Level: Main
- Area: 84 Square Feet
- Dimensions: 7 X 12
Other
- Level: Main
- Area: 120 Square Feet
- Dimensions: 10 X 12
Half bath
- Level: Main
Kitchen
- Level: Main
- Area: 231 Square Feet
- Dimensions: 11 X 21
Laundry
- Level: Main
- Area: 49 Square Feet
- Dimensions: 7 X 7
Living room
- Level: Main
- Area: 304 Square Feet
- Dimensions: 16 X 19
Heating
- Heat Pump, Natural Gas
Cooling
- Central Air, Natural Gas
Appliances
- Included: Gas Water Heater
- Laundry: Main Level, Laundry Room
Features
- Flooring: Hardwood
- Has basement: No
- Number of fireplaces: 1
- Fireplace features: Gas/Propane
Interior area
- Total structure area: 2,439
- Total interior livable area: 2,439 sqft
- Finished area above ground: 2,439
- Finished area below ground: 0
Property
Parking
- Total spaces: 6
- Parking features: Garage Faces Side, Asphalt, Attached, Driveway
- Attached garage spaces: 2
- Uncovered spaces: 4
Accessibility
- Accessibility features: None
Features
- Levels: Two
- Stories: 2
- Patio & porch: Deck, Porch
- Pool features: Community
Lot
- Size: 9,583 Square Feet
- Dimensions: 0.22
Details
- Additional structures: Above Grade, Below Grade
- Parcel number: 19605,013,0108
- Zoning: R
- Special conditions: Standard
Construction
Type & style
- Home type: Condo
- Architectural style: Cape Cod
- Property subtype: Condominium
Materials
- Vinyl Siding
- Foundation: Slab
- Roof: Shingle
Condition
- New construction: No
- Year built: 1997
Utilities & green energy
- Sewer: Public Sewer
- Water: Public
Community & HOA
Community
- Security: Main Entrance Lock
- Condo and coop fee: $809 monthly
- Subdivision: Village Heights
HOA
- Has HOA: No
- Amenities included: Clubhouse, Indoor Pool
- Services included: Common Area Maintenance, Maintenance Structure, Insurance, Maintenance Grounds, Pool(s), Sewer, Snow Removal, Trash, Water
Location
- Region: State College
- Municipality: COLLEGE TWP
Financial & listing details
- Price per square foot: $234/sqft
- Tax assessed value: $95,175
- Annual tax amount: $6,367
- Date on market: 7/27/2026
- Listing agreement: Exclusive Right To Sell
- Listing terms: Cash,Conventional
- Inclusions: Kitchen Appliances, Washer, Dryer
- Ownership: Condominium
Estimated market value
Not available
Estimated sales range
Not available
Not available
Price history
| Date | Event | Price |
|---|---|---|
| 7/27/2026 | Listed for sale | $569,900+54%$234/sqft |
Source:  Bright MLS #PACE2519610 Report a problem Bright MLS #PACE2519610 Report a problem | ||
| 11/30/2018 | Sold | $370,000-1.3%$152/sqft |
Source: Public Record Report a problem | ||
| 10/13/2018 | Listed for sale | $375,000+25%$154/sqft |
Source: Kissinger Bigatel & Brower REALTORS� #63350 Report a problem | ||
| 4/13/2012 | Sold | $300,000$123/sqft |
Source: Public Record Report a problem | ||
Public tax history
| Year | Property taxes | Tax assessment |
|---|---|---|
| 2024 | $6,173 +2.1% | $95,175 |
| 2023 | $6,048 +5.9% | $95,175 |
| 2022 | $5,713 | $95,175 |
| 2021 | $5,713 +15.7% | -- |
| 2020 | $4,938 +0.8% | $95,175 |
| 2019 | $4,900 +13.9% | $95,175 |
| 2018 | $4,302 | $95,175 |
| 2017 | -- | $95,175 |
| 2016 | -- | $95,175 |
| 2015 | -- | $95,175 |
| 2014 | -- | $95,175 |
| 2013 | -- | $95,175 |
| 2012 | -- | $95,175 |
| 2011 | -- | $95,175 |
| 2010 | -- | $95,175 -27.5% |
| 2009 | -- | $131,195 |
| 2006 | -- | $131,195 |
| 2005 | -- | $131,195 |
| 2004 | -- | $131,195 |
| 2003 | -- | $131,195 |
| 2002 | -- | $131,195 |
| 2000 | -- | $131,195 |
Find assessor info on the county website
Monthly payment
Est. payment
Payment breakdown
Explore the cost of this home by adjusting the details. Changes won't be saved.Climate risks
Neighborhood: 16801
Nearby schools
GreatSchools rating
- 8/10Mt. Nittany ElemenaryGrades: K-5Distance: 1.1 mi
- 9/10Mount Nittany Middle SchoolGrades: 6-8Distance: 1.1 mi
- 10/10State College Area High SchoolGrades: 8-12Distance: 1.6 mi
Schools provided by the listing agent
- District: State College Area
Source: Bright MLS. This data may not be complete. We recommend contacting the local school district to confirm school assignments for this home.
- $466,0003 bd3 ba2.3k sqft219 Village Heights Dr, State College, PA 16801Off Market

- $573,3003 bd3 ba2.3k sqft231 Village Heights Dr, State College, PA 16801Off Market
- $414,6004 bd4 ba2.3k sqft220 Village Heights Dr, State College, PA 16801Off Market

- $1,006,7004 bd6 ba6.5k sqft205 Village Heights Dr, State College, PA 16801Off Market
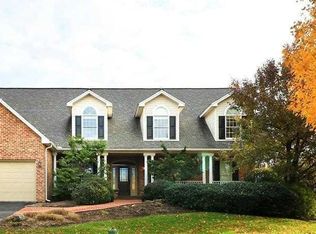
- $464,6003 bd2 ba1.7k sqft237 Village Heights Dr, State College, PA 16801Off Market
- $455,0002 bd2 ba2k sqft240 Village Heights Dr, State College, PA 16801Sold
- $299,0002 bd2 ba1.4k sqft356 Village Heights Dr, State College, PA 16801Sold
- $285,0002 bd2 ba1.4k sqft354 Village Heights Dr, State College, PA 16801Sold
A local agent can set up tours, give advice and negotiate with sellers.
Similar homes
- $565,0003 bd3 ba2.5k sqft102 Abbott Ln, State College, PA 16801For Sale
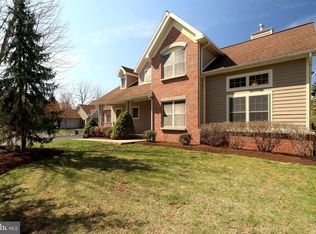
 MLS ID #PACE2518118, Sarah Pensyl Jones, Kissinger, Bigatel & Brower. Bright MLS
 - $499,9994 bd3 ba1.9k sqft101 Matilda Ave, State College, PA 16801For Sale
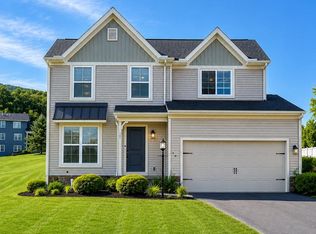 MLS ID #PACE2519942, Janean Chandler, Keller Williams Advantage Realty. Bright MLS
 - $429,9003 bd3 ba2.7k sqft3291 Shellers Bnd, State College, PA 16801For Sale
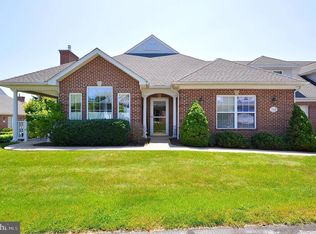 MLS ID #PACE2519990, Henry Chiarkas, BHHS Home Edge Realty Group. Bright MLS
 - $410,0003 bd3 ba1.7k sqft3301 Shellers Bnd APT 931, State College, PA 16801For Sale
 MLS ID #PACE2519984, Derek Canova, Kissinger, Bigatel & Brower. Bright MLS
 - $583,0003 bd4 ba2.3k sqft35 Coventry Ln, State College, PA 16803For SaleMLS ID #PACE2519964, Nicole Hoover, Kissinger, Bigatel & Brower. Bright MLS
- $400,0003 bd2 ba1.5k sqft509 Nimitz Ave, State College, PA 16801For SaleMLS ID #PACE2519890, David Fonash, Continental Real Estate Management. Bright MLS
- $434,9003 bd3 ba1.9k sqft160 Scenery Ct, State College, PA 16801For SaleMLS ID #PACE2519570, James Bradley, Keller Williams Advantage Realty. Bright MLS
- $485,0003 bd2 ba2.7k sqft629 Beaumont Dr, State College, PA 16801For SaleMLS ID #PACE2519410, Peter Chiarkas, Kissinger, Bigatel & Brower. Bright MLS
- $779,9004 bd4 ba3.6k sqft248 Ivy Hill Dr, State College, PA 16801For SaleMLS ID #PACE2519792, Doug Brown, Kissinger, Bigatel & Brower. Bright MLS
- $485,0004 bd4 ba2.6k sqft3300 S Atherton St, State College, PA 16801For SaleMLS ID #PACE2518850, Erica Scott, Kissinger, Bigatel & Brower. Bright MLS
- $469,0003 bd2 ba2k sqft327 Fry Dr, State College, PA 16801For SaleMLS ID #PACE2518426, Barb Alpert, Kissinger, Bigatel & Brower. Bright MLS
- $625,0004 bd3 ba2.9k sqft416 E Irvin Ave, State College, PA 16801For SaleMLS ID #PACE2516250, Sarah Schroeder, Kissinger, Bigatel & Brower. Bright MLS
- $465,0004 bd3 ba2k sqft146 Legion Ln, State College, PA 16801For SaleMLS ID #PACE2518572, Jie Peng, RE/MAX Centre Realty. Bright MLS
- $459,0004 bd3 ba2k sqft1000 Saxton Dr, State College, PA 16801For SaleMLS ID #PACE2519826, McKenzie Holderman, Kissinger, Bigatel & Brower. Bright MLS
- $369,0003 bd2 ba1.5k sqft328 McBath St, State College, PA 16801For SaleMLS ID #PACE2519972, Derek Canova, Kissinger, Bigatel & Brower. Bright MLS
- $550,0004 bd4 ba3k sqft1845 Woodledge Dr, State College, PA 16803For SaleMLS ID #PACE2519830, Eric Hurvitz, RE/MAX Centre Realty. Bright MLS
- $675,0003 bd3 ba2.6k sqft152 Gaslight Cir, State College, PA 16801For SaleMLS ID #PACE2518588, Nicole Hoover, Kissinger, Bigatel & Brower. Bright MLS
- from $589,9003 bd3 ba1.7k sqftChamberlain Plan, Orchard View, State College, PA 16801New ConstructionS&A Homes
- $625,0005 bd4 ba3.5k sqft654 Stoneledge Rd, State College, PA 16803For SaleMLS ID #PACE2519762, Karen Clark, Kissinger, Bigatel & Brower. Bright MLS
- $649,9995 bd3 ba3k sqft2328 Saratoga Dr, State College, PA 16801For SaleMLS ID #PACE2519740, Rick Swanger, RE/MAX Centre Realty. Bright MLS
