This stunning and custom built house on the hill is like new and ready for you! First floor features soaring ceilings, glowing hardwood floors, custom kitchen cabinetry and granite countertops, stainless steel appliances, hidden owners bedroom suite with large full bathroom and office, upstairs you will find 3 more bedrooms and jack and jill full bathroom. The lower lever has been almost completely finished with huge theatre/recreation room, wet bar, gym and full bathroom. Walk out grade level. Word can't describe this home, the extensive, mature landscaping or the location within Stearns Crossing. See the photos, see the home and make it yours! All measurements and room sizes to be confirmed by Buyer and Buyer Agent.
Sold for $866,000
Street View
$866,000
238 Ivy Hill Dr, State College, PA 16801
4beds
4,699sqft
Single Family Residence
Built in 2006
0.43 Acres Lot
$916,500 Zestimate®
$184/sqft
$3,615 Estimated rent
Home value
$916,500
$825,000 - $1.03M
$3,615/mo
Zestimate® history
Owner options
List your home for rent
$3,615/mo
Rent Zestimate®
Find your next renter with Zillow Rental Manager. Plus, with online applications, you can quickly screen prospective tenants – for free.
$3,615/mo
Rent Zestimate®
Refinance and save
$5,671/mo
Est. payment
Refinancing to a lower rate could help reduce your monthly payments and save thousands over the life of the loan.
$5,671/mo
Est. payment
Explore your selling options
Work with a Zillow partner agent
Leverage their expertise and Zillow's premium Showcase listings to get your home seen by more buyers.
Get startedList with your own agent
Get your home in front of millions of buyers by listing it on Zillow.
Learn how to do itSell it yourself
Take full control of how buyers see your home on Zillow by listing For Sale by Owner (FSBO).
List your homeWhat's special
Hidden owners bedroom suiteSoaring ceilingsExtensive mature landscapingGlowing hardwood floorsGranite countertopsCustom kitchen cabinetryStainless steel appliances
Zillow last checked:
Listing updated:
Listed by:
Jacqui Chiarkas 814-280-6310,
BHHS Home Edge Realty Group
Bought with:
Jie Peng, RS325918
RE/MAX Centre Realty
Source: Bright MLS,MLS#: PACE2513790
Facts & features
Interior
Bedrooms & bathrooms
- Bedrooms: 4
- Bathrooms: 4
- Full bathrooms: 3
- 1/2 bathrooms: 1
- Main level bathrooms: 2
- Main level bedrooms: 1
Rooms
- Room types: Living Room, Dining Room, Bedroom 2, Bedroom 3, Bedroom 4, Kitchen, Family Room, Foyer, Bedroom 1, Laundry, Office, Recreation Room, Bathroom 2, Bathroom 3, Full Bath, Half Bath
Bedroom 1
- Level: Main
- Area: 168 Square Feet
- Dimensions: 14 x 12
Bedroom 2
- Level: Upper
- Area: 132 Square Feet
- Dimensions: 12 x 11
Bedroom 3
- Level: Upper
- Area: 247 Square Feet
- Dimensions: 19 x 13
Bedroom 4
- Level: Upper
- Area: 156 Square Feet
- Dimensions: 12 x 13
Bathroom 2
- Features: Jack and Jill Bathroom
- Level: Upper
Bathroom 3
- Level: Lower
- Area: 60 Square Feet
- Dimensions: 12 x 5
Dining room
- Level: Main
- Area: 156 Square Feet
- Dimensions: 13 x 12
Family room
- Level: Main
- Area: 204 Square Feet
- Dimensions: 17 x 12
Foyer
- Level: Main
- Area: 112 Square Feet
- Dimensions: 16 x 7
Other
- Level: Main
- Area: 154 Square Feet
- Dimensions: 14 x 11
Half bath
- Level: Main
- Area: 35 Square Feet
- Dimensions: 7 x 5
Kitchen
- Level: Main
- Area: 288 Square Feet
- Dimensions: 24 x 12
Laundry
- Level: Main
Living room
- Level: Main
- Length: 2016 Feet
Office
- Level: Main
- Area: 99 Square Feet
- Dimensions: 11 x 9
Recreation room
- Features: Wet Bar
- Level: Lower
- Area: 1456 Square Feet
- Dimensions: 26 x 56
Heating
- Forced Air, Natural Gas
Cooling
- Central Air, Electric
Appliances
- Included: Oven/Range - Electric, Microwave, Refrigerator, Dishwasher, Washer, Dryer, Gas Water Heater
- Laundry: Laundry Room
Features
- Basement: Full
- Number of fireplaces: 3
Interior area
- Total structure area: 4,699
- Total interior livable area: 4,699 sqft
- Finished area above ground: 3,053
- Finished area below ground: 1,646
Property
Parking
- Total spaces: 2
- Parking features: Garage Faces Side, Attached, Driveway
- Attached garage spaces: 2
- Has uncovered spaces: Yes
Accessibility
- Accessibility features: None
Features
- Levels: Two
- Stories: 2
- Pool features: None
Lot
- Size: 0.43 Acres
Details
- Additional structures: Above Grade, Below Grade
- Parcel number: 19004A,305,0000
- Zoning: R
- Special conditions: Standard
Construction
Type & style
- Home type: SingleFamily
- Architectural style: Other
- Property subtype: Single Family Residence
Materials
- Brick, Vinyl Siding
- Foundation: Active Radon Mitigation, Concrete Perimeter
- Roof: Asphalt,Shingle
Condition
- New construction: No
- Year built: 2006
Utilities & green energy
- Sewer: Public Sewer
- Water: Public
Community & HOA
Community
- Subdivision: Stearns Crossing
HOA
- Has HOA: Yes
- HOA fee: $235 annually
Location
- Region: State College
- Municipality: COLLEGE TWP
Financial & listing details
- Price per square foot: $184/sqft
- Tax assessed value: $184,830
- Annual tax amount: $11,989
- Date on market: 3/20/2025
- Listing agreement: Exclusive Right To Sell
- Ownership: Fee Simple
Price history
| Date | Event | Price |
|---|---|---|
| 4/30/2025 | Sold | $866,000-0.3%$184/sqft |
Source:  Bright MLS #PACE2513790 Report a problem Bright MLS #PACE2513790 Report a problem | ||
| 3/22/2025 | Pending sale | $869,000$185/sqft |
Source: Bright MLS #PACE2513790 Report a problem | ||
| 3/20/2025 | Listed for sale | $869,000$185/sqft |
Source: Bright MLS #PACE2513790 Report a problem | ||
| 12/12/2024 | Listing removed | $869,000$185/sqft |
Source: BHHS broker feed #PACE2511102 Report a problem | ||
| 11/19/2024 | Price change | $869,000-3.3%$185/sqft |
Source: BHHS broker feed #PACE2511102 Report a problem | ||
| 9/4/2024 | Price change | $899,000-3.3%$191/sqft |
Source: Bright MLS #PACE2511102 Report a problem | ||
| 7/17/2024 | Listed for sale | $929,900+52.4%$198/sqft |
Source: Bright MLS #PACE2511102 Report a problem | ||
| 8/1/2016 | Sold | $610,000-6.2%$130/sqft |
Source: Public Record Report a problem | ||
| 5/5/2016 | Listed for sale | $650,000+44.4%$138/sqft |
Source: Kissinger Bigatel & Brower REALTORS� #47699 Report a problem | ||
| 10/10/2008 | Sold | $450,000+400%$96/sqft |
Source: Public Record Report a problem | ||
| 8/2/2005 | Sold | $90,000$19/sqft |
Source: Public Record Report a problem | ||
Public tax history
| Year | Property taxes | Tax assessment |
|---|---|---|
| 2024 | $11,989 +2.1% | $184,830 |
| 2023 | $11,746 +5.9% | $184,830 |
| 2022 | $11,095 | $184,830 |
| 2021 | $11,095 +17% | -- |
| 2020 | $9,480 +0.8% | $184,830 |
| 2019 | $9,408 +14.1% | $184,830 |
| 2018 | $8,247 | $184,830 |
| 2017 | -- | $184,830 +10.4% |
| 2016 | -- | $167,350 |
| 2015 | -- | $167,350 |
| 2014 | -- | $167,350 |
| 2013 | -- | $167,350 |
| 2012 | -- | $167,350 |
| 2011 | -- | $167,350 |
| 2010 | -- | $167,350 |
| 2009 | -- | $167,350 |
Find assessor info on the county website
Neighborhood: Houserville
Nearby homes
- $1,300,0005 bd5 ba4.2k sqft218 Ivy Hill Dr, State College, PA 16801Sold
- $783,8003 bd2 ba3.4k sqft2099 Mountainview Ave, State College, PA 16801Off Market
- $779,9004 bd4 ba3.6k sqft248 Ivy Hill Dr, State College, PA 16801For Sale
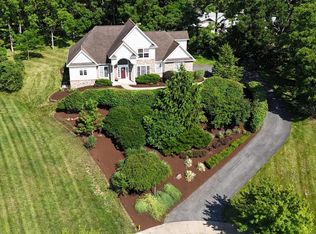
- $1,160,9005 bd6 ba5.1k sqft239 Ivy Hill Dr, State College, PA 16801Off Market
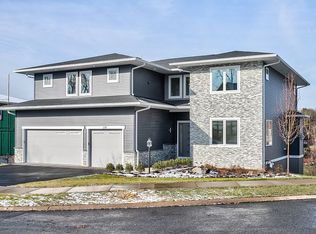
- $1,260,0005 bd5 ba4.9k sqft229 Ivy Hill Dr, State College, PA 16801Sold
- $479,4004 bd3 ba2.9k sqft2121 Mountainview Ave, State College, PA 16801Off Market
- $827,5004 bd4 ba4.3k sqft209 Ivy Hill Dr, State College, PA 16801Sold
- $725,3004 bd3 ba3.3k sqft249 Ivy Hill Dr, State College, PA 16801Off Market
Nearby schools
GreatSchools rating
- 8/10Spring Creek Elementary SchoolGrades: K-5Distance: 0.5 mi
- 9/10Mount Nittany Middle SchoolGrades: 6-8Distance: 2.5 mi
- 10/10State College Area High SchoolGrades: 8-12Distance: 3.4 mi
Schools provided by the listing agent
- District: State College Area
Source: Bright MLS. This data may not be complete. We recommend contacting the local school district to confirm school assignments for this home.


Get pre-qualified for a loan
At Zillow Home Loans, we can pre-qualify you in as little as 5 minutes with no impact to your credit score.An equal housing lender. NMLS #10287.
- Pennsylvania
- Centre County
- State College
- 16801
- Houserville
- 238 Ivy Hill Dr
Nearby cities
Nearby neighborhoods
Nearby zip codes
Other State College Topics
