This stunning ranch-style home in Stearns Crossing is an ideal place to settle in. Bathed in natural light, the open-concept living spaces feature soaring ceilings and refined finishes. The gourmet eat-in kitchen is a chef’s delight, boasting stainless steel appliances, an island with a breakfast bar, and seamless flow into the inviting living room, where a cozy fireplace sets the perfect ambiance. From the kitchen, venture out onto the deck to enjoy breathtaking sunsets, unwind, or entertain guests. The main living area also features a formal dining room, an office, a laundry room, and a convenient half bath. Retreat to the spacious primary suite, which boasts a walk-in closet, dual sinks, a soaking tub, and a separate shower. Two more bedrooms, complemented by a shared full bath, complete the main living area. The fully finished walk-out lower level adds even more to this home, featuring a kitchenette, a large family/rec room, an extra bedroom, and a full bath—perfect for guests or additional living space. Step outside to enjoy the enclosed patio, complete with a luxurious in-ground pool and hot tub. Note: 2-car garage. Prime location near campus & other venues. Visit www.stearnscrossing for more information about this delightful neighborhood.
Sold for $827,500
$827,500
209 Ivy Hill Dr, State College, PA 16801
4beds
4,398sqft
Single Family Residence
Built in 2007
0.52 Acres Lot
$866,300 Zestimate®
$188/sqft
$3,523 Estimated rent
Home value
$866,300
$780,000 - $962,000
$3,523/mo
Zestimate® history
Owner options
List your home for rent
$3,523/mo
Rent Zestimate®
Find your next renter with Zillow Rental Manager. Plus, with online applications, you can quickly screen prospective tenants – for free.
$3,523/mo
Rent Zestimate®
Refinance and save
$5,444/mo
Est. payment
Refinancing to a lower rate could help reduce your monthly payments and save thousands over the life of the loan.
$5,444/mo
Est. payment
Explore your selling options
Work with a Zillow partner agent
Leverage their expertise and Zillow's premium Showcase listings to get your home seen by more buyers.
Get startedList with your own agent
Get your home in front of millions of buyers by listing it on Zillow.
Learn how to do itSell it yourself
Take full control of how buyers see your home on Zillow by listing For Sale by Owner (FSBO).
List your homeWhat's special
Cozy fireplaceLuxurious in-ground poolSoaking tubHot tubRefined finishesExtra bedroomLaundry room
Zillow last checked:
Listing updated:
Listed by:
Sandra Stover 814-321-7959,
Kissinger, Bigatel & Brower,
Listing Team: Beth Richards | Sandy Stover Group
Bought with:
Eric Hurvitz, RS303749
RE/MAX Centre Realty
Source: Bright MLS,MLS#: PACE2513870
Facts & features
Interior
Bedrooms & bathrooms
- Bedrooms: 4
- Bathrooms: 4
- Full bathrooms: 3
- 1/2 bathrooms: 1
- Main level bathrooms: 3
- Main level bedrooms: 3
Rooms
- Room types: Living Room, Dining Room, Primary Bedroom, Bedroom 2, Bedroom 3, Bedroom 4, Kitchen, Office, Recreation Room, Primary Bathroom, Full Bath
Primary bedroom
- Features: Flooring - Carpet
- Level: Main
- Area: 288 Square Feet
- Dimensions: 18 x 16
Bedroom 2
- Features: Flooring - Carpet
- Level: Main
- Area: 144 Square Feet
- Dimensions: 12 x 12
Bedroom 3
- Features: Flooring - Carpet
- Level: Main
- Area: 143 Square Feet
- Dimensions: 11 x 13
Bedroom 4
- Features: Flooring - Carpet
- Level: Lower
- Area: 306 Square Feet
- Dimensions: 18 x 17
Primary bathroom
- Features: Flooring - Ceramic Tile
- Level: Main
- Area: 154 Square Feet
- Dimensions: 14 x 11
Dining room
- Features: Flooring - HardWood
- Level: Main
- Area: 180 Square Feet
- Dimensions: 12 x 15
Other
- Features: Flooring - Ceramic Tile
- Level: Main
- Area: 35 Square Feet
- Dimensions: 7 x 5
Other
- Features: Flooring - Ceramic Tile
- Level: Lower
- Area: 99 Square Feet
- Dimensions: 11 x 9
Kitchen
- Features: Flooring - HardWood
- Level: Main
- Area: 324 Square Feet
- Dimensions: 27 x 12
Kitchen
- Features: Flooring - Ceramic Tile, Flooring - Carpet
- Level: Lower
- Area: 220 Square Feet
- Dimensions: 20 x 11
Living room
- Features: Flooring - Carpet
- Level: Main
- Area: 306 Square Feet
- Dimensions: 17 x 18
Office
- Features: Flooring - Carpet
- Level: Main
- Area: 169 Square Feet
- Dimensions: 13 x 13
Recreation room
- Features: Flooring - Carpet
- Level: Lower
- Area: 924 Square Feet
- Dimensions: 44 x 21
Heating
- Forced Air, Natural Gas
Cooling
- Central Air, Electric
Appliances
- Included: Gas Water Heater
Features
- Basement: Finished,Walk-Out Access
- Number of fireplaces: 1
- Fireplace features: Gas/Propane
Interior area
- Total structure area: 4,398
- Total interior livable area: 4,398 sqft
- Finished area above ground: 2,498
- Finished area below ground: 1,900
Property
Parking
- Total spaces: 2
- Parking features: Garage Faces Side, Attached
- Attached garage spaces: 2
Accessibility
- Accessibility features: None
Features
- Levels: One
- Stories: 1
- Patio & porch: Deck, Patio
- Has private pool: Yes
- Pool features: In Ground, Private
- Has spa: Yes
- Spa features: Hot Tub
Lot
- Size: 0.52 Acres
Details
- Additional structures: Above Grade, Below Grade
- Parcel number: 19004A,298,0000
- Zoning: R
- Special conditions: Standard
Construction
Type & style
- Home type: SingleFamily
- Architectural style: Ranch/Rambler
- Property subtype: Single Family Residence
Materials
- Vinyl Siding, Stone, Stucco
- Foundation: Concrete Perimeter
- Roof: Shingle
Condition
- New construction: No
- Year built: 2007
Utilities & green energy
- Sewer: Public Sewer
- Water: Public
Community & HOA
Community
- Subdivision: Stearns Crossing
HOA
- Has HOA: Yes
- Services included: Common Area Maintenance
- HOA fee: $250 annually
Location
- Region: State College
- Municipality: COLLEGE TWP
Financial & listing details
- Price per square foot: $188/sqft
- Tax assessed value: $150,190
- Annual tax amount: $9,741
- Date on market: 4/1/2025
- Listing agreement: Exclusive Right To Sell
- Inclusions: Kitchen Appliances
- Ownership: Fee Simple
Price history
| Date | Event | Price |
|---|---|---|
| 7/8/2025 | Sold | $827,500-4.9%$188/sqft |
Source:  Bright MLS #PACE2513870 Report a problem Bright MLS #PACE2513870 Report a problem | ||
| 6/24/2025 | Pending sale | $870,000$198/sqft |
Source: Bright MLS #PACE2513870 Report a problem | ||
| 6/9/2025 | Contingent | $870,000$198/sqft |
Source: Bright MLS #PACE2513870 Report a problem | ||
| 4/1/2025 | Listed for sale | $870,000+51.7%$198/sqft |
Source: Bright MLS #PACE2513870 Report a problem | ||
| 8/22/2014 | Sold | $573,500-1.1%$130/sqft |
Source: Public Record Report a problem | ||
| 4/8/2014 | Listed for sale | $579,900+7.4%$132/sqft |
Source: RE/MAX Centre Realty #41295 Report a problem | ||
| 5/18/2012 | Sold | $540,000-3.6%$123/sqft |
Source: Public Record Report a problem | ||
| 3/25/2012 | Price change | $560,000-2.6%$127/sqft |
Source: Kissinger Bigatel & Brower #209ivyhilldr Report a problem | ||
| 2/29/2012 | Listed for sale | $575,000+46%$131/sqft |
Source: Kissinger Bigatel & Brower #209ivyhilldr Report a problem | ||
| 12/18/2007 | Sold | $393,819+342.5%$90/sqft |
Source: Public Record Report a problem | ||
| 8/15/2005 | Sold | $89,000$20/sqft |
Source: Public Record Report a problem | ||
Public tax history
| Year | Property taxes | Tax assessment |
|---|---|---|
| 2024 | $9,742 +2.1% | $150,190 |
| 2023 | $9,544 +5.9% | $150,190 |
| 2022 | $9,016 | $150,190 |
| 2021 | $9,016 +17.3% | -- |
| 2020 | $7,683 +0.8% | $150,190 |
| 2019 | $7,624 +14.1% | $150,190 |
| 2018 | $6,681 | $150,190 |
| 2017 | -- | $150,190 |
| 2016 | -- | $150,190 |
| 2015 | -- | $150,190 |
| 2014 | -- | $150,190 |
| 2013 | -- | $150,190 |
| 2012 | -- | $150,190 |
| 2011 | -- | $150,190 |
| 2010 | -- | $150,190 +6.2% |
| 2009 | -- | $141,440 |
Find assessor info on the county website
Neighborhood: Houserville
Nearby homes
- $7,5001.5 AcresIvy Hill Dr, State College, PA 16801Off Market
- $1,260,0005 bd5 ba4.9k sqft229 Ivy Hill Dr, State College, PA 16801Sold

- $937,9004 bd5 ba4.5k sqft199 Ivy Hill Dr, State College, PA 16801Off Market
- $1,395,0005 bd5 ba4.2k sqft218 Ivy Hill Dr, State College, PA 16801Sold
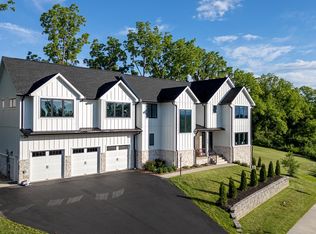
- $46,0000.48 Acres180 Holly Ridge Dr, State College, PA 16801Off Market
- $1,214,8005 bd3 ba3.4k sqft170 Holly Ridge Dr, State College, PA 16801Off Market
- $1,175,1005 bd6 ba5.1k sqft239 Ivy Hill Dr, State College, PA 16801Off Market
- $866,0004 bd4 ba4.6k sqft238 Ivy Hill Dr, State College, PA 16801Sold
Nearby schools
GreatSchools rating
- 8/10Spring Creek Elementary SchoolGrades: K-5Distance: 0.5 mi
- 9/10Mount Nittany Middle SchoolGrades: 6-8Distance: 2.5 mi
- 10/10State College Area High SchoolGrades: 8-12Distance: 3.4 mi
Schools provided by the listing agent
- District: State College Area
Source: Bright MLS. This data may not be complete. We recommend contacting the local school district to confirm school assignments for this home.


Get pre-qualified for a loan
At Zillow Home Loans, we can pre-qualify you in as little as 5 minutes with no impact to your credit score.An equal housing lender. NMLS #10287.
- Pennsylvania
- Centre County
- State College
- 16801
- Houserville
- 209 Ivy Hill Dr
Nearby cities
Nearby neighborhoods
Nearby zip codes
Other State College Topics
