Stunning and contemporary, this 3-bedroom, 3.5-bathroom condo is a true masterpiece. Perched amidst the picturesque beauty of Mt Nittany and Centre Hills Golf Course, this home offers breathtaking views that will leave you in awe. Step inside to discover an open and inviting floor plan, with cathedral ceilings in the great room adorned by a cozy fireplace. The eat-in kitchen boasts sleek granite counters, perfect for culinary creations and entertaining guests. As you make your way through the main level, you'll find a large dining room that sets the stage for memorable gatherings with loved ones. But it's when you step onto the expansive deck overlooking the golf course that you truly appreciate nature's splendor surrounding this home. Retreat to the spacious owner's suite where luxury awaits at every turn - from a soothing Jacuzzi tub to a generous walk-in closet fit for any fashion enthusiast. Two additional well-appointed bedrooms share a full bath on the second level. The walkout basement beckons relaxation as it seamlessly transitions onto Centre Hills Golf Course itself. With another fireplace creating warmth and ambiance, this space becomes an oasis of tranquility. A full bath adds convenience while ample storage ensures all your belongings have their place. Elegance meets functionality in this remarkable property that promises both! Don't let this one slip away make your appointment today!
Sold for $545,000
Street View
$545,000
106 Asbury Ln, State College, PA 16801
3beds
3,142sqft
Condominium
Built in 1995
-- sqft lot
$607,000 Zestimate®
$173/sqft
$3,159 Estimated rent
Home value
$607,000
$577,000 - $643,000
$3,159/mo
Zestimate® history
Owner options
List your home for rent
$3,159/mo
Rent Zestimate®
Find your next renter with Zillow Rental Manager. Plus, with online applications, you can quickly screen prospective tenants – for free.
$3,159/mo
Rent Zestimate®
Refinance and save
$3,377/mo
Est. payment
Refinancing to a lower rate could help reduce your monthly payments and save thousands over the life of the loan.
$3,377/mo
Est. payment
Explore your selling options
Work with a Zillow partner agent
Leverage their expertise and Zillow's premium Showcase listings to get your home seen by more buyers.
Get startedList with your own agent
Get your home in front of millions of buyers by listing it on Zillow.
Learn how to do itSell it yourself
Take full control of how buyers see your home on Zillow by listing For Sale by Owner (FSBO).
List your homeWhat's special
Zillow last checked:
Listing updated:
Listed by:
Annette Yorks 814-360-0140,
Perry Wellington Realty, LLC,
Listing Team: Annette Yorks Team
Bought with:
George Arnold, RS346913
Better Homes & Gardens Real Estate - GSA Realty
Source: Bright MLS,MLS#: PACE2508534
Facts & features
Interior
Bedrooms & bathrooms
- Bedrooms: 3
- Bathrooms: 4
- Full bathrooms: 3
- 1/2 bathrooms: 1
- Main level bathrooms: 1
Rooms
- Room types: Living Room, Dining Room, Primary Bedroom, Kitchen, Family Room, Office, Full Bath, Half Bath, Additional Bedroom
Basement
- Area: 1658
Heating
- Forced Air, Natural Gas
Cooling
- Central Air, Natural Gas
Appliances
- Included: Dishwasher, Dryer, Microwave, Refrigerator, Cooktop, Washer, Gas Water Heater
- Laundry: Main Level
Features
- Basement: Partially Finished,Full,Walk-Out Access
- Number of fireplaces: 2
- Fireplace features: Gas/Propane
Interior area
- Total structure area: 3,833
- Total interior livable area: 3,142 sqft
- Finished area above ground: 2,175
- Finished area below ground: 967
Property
Parking
- Total spaces: 2
- Parking features: Garage Faces Side, Driveway, Attached
- Attached garage spaces: 2
- Has uncovered spaces: Yes
Accessibility
- Accessibility features: None
Features
- Levels: Two
- Stories: 2
- Patio & porch: Patio, Deck
- Pool features: None
Lot
- Size: 7,840 Square Feet
- Dimensions: .18 acres
Details
- Additional structures: Above Grade, Below Grade
- Parcel number: 19605,106,0106
- Zoning: PRD
- Special conditions: Standard
Construction
Type & style
- Home type: Condo
- Architectural style: Traditional
- Property subtype: Condominium
- Attached to another structure: Yes
Materials
- Stucco
- Foundation: Other
- Roof: Shingle
Condition
- New construction: No
- Year built: 1995
Utilities & green energy
- Sewer: Public Sewer
- Water: Public
Community & HOA
Community
- Condo and coop fee: $450 monthly
- Subdivision: Saint Ives
HOA
- Has HOA: No
- Amenities included: None
- Services included: Maintenance Structure, Sewer, Water, Maintenance Grounds, Snow Removal, Trash, Cable TV, Pest Control
Location
- Region: State College
- Municipality: COLLEGE TWP
Financial & listing details
- Price per square foot: $173/sqft
- Tax assessed value: $127,365
- Annual tax amount: $8,093
- Date on market: 12/27/2023
- Listing agreement: Exclusive Right To Sell
- Listing terms: Cash,Conventional
- Inclusions: All Kitchen Appliances & Washer / Dryer
- Exclusions: Personal Items
- Ownership: Condominium
Price history
| Date | Event | Price |
|---|---|---|
| 4/22/2024 | Sold | $545,000-2.7%$173/sqft |
Source:  Bright MLS #PACE2508534 Report a problem Bright MLS #PACE2508534 Report a problem | ||
| 3/18/2024 | Contingent | $560,000$178/sqft |
Source: Bright MLS #PACE2508534 Report a problem | ||
| 3/8/2024 | Price change | $560,000-0.9%$178/sqft |
Source: Bright MLS #PACE2508534 Report a problem | ||
| 1/29/2024 | Price change | $564,900-2.4%$180/sqft |
Source: Bright MLS #PACE2508534 Report a problem | ||
| 12/27/2023 | Listed for sale | $579,000-1.8%$184/sqft |
Source: Bright MLS #PACE2508534 Report a problem | ||
| 11/25/2023 | Listing removed | -- |
Source: Bright MLS #PACE2506354 Report a problem | ||
| 7/13/2023 | Price change | $589,900-1.7%$188/sqft |
Source: Bright MLS #PACE2506354 Report a problem | ||
| 5/24/2023 | Listed for sale | $599,900+9.3%$191/sqft |
Source: Bright MLS #PACE2506354 Report a problem | ||
| 12/15/2021 | Sold | $549,000$175/sqft |
Source: Bright MLS #PACE2432786 Report a problem | ||
| 11/2/2021 | Pending sale | $549,000$175/sqft |
Source:  Centre County Association of Realtors #73277 Report a problem Centre County Association of Realtors #73277 Report a problem | ||
| 10/25/2021 | Listed for sale | $549,000+39%$175/sqft |
Source: Centre County Association of Realtors #73277 Report a problem | ||
| 2/9/2018 | Sold | $395,000$126/sqft |
Source: Public Record Report a problem | ||
Public tax history
| Year | Property taxes | Tax assessment |
|---|---|---|
| 2024 | $8,261 +2.1% | $127,365 |
| 2023 | $8,094 +5.9% | $127,365 |
| 2022 | $7,645 +7.3% | $127,365 |
| 2021 | $7,126 +15.7% | -- |
| 2020 | $6,160 +0.8% | $118,715 |
| 2019 | $6,112 +13.9% | $118,715 |
| 2018 | $5,367 | $118,715 |
| 2017 | -- | $118,715 |
| 2016 | -- | $118,715 |
| 2015 | -- | $118,715 |
| 2014 | -- | $118,715 |
| 2013 | -- | $118,715 |
| 2012 | -- | $118,715 |
| 2011 | -- | $118,715 |
| 2010 | -- | $118,715 |
| 2009 | -- | $118,715 |
| 2006 | -- | $118,715 |
| 2005 | -- | $118,715 |
| 2004 | -- | $118,715 |
| 2003 | -- | $118,715 |
| 2002 | -- | $118,715 |
| 2000 | -- | $118,715 |
Find assessor info on the county website
Neighborhood: 16801
Nearby homes
- $556,5003 bd2 ba2.1k sqft108 Asbury Ln, State College, PA 16801Off Market
- $680,2003 bd4 ba2.2k sqft104 Asbury Ln, State College, PA 16801Off Market
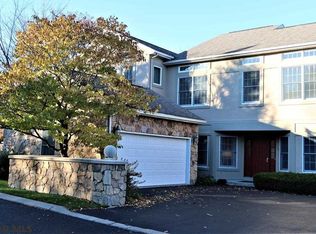
- $589,7003 bd3 ba3.1k sqft110 Asbury Ln, State College, PA 16801Off Market

- $420,0003 bd2 ba2.6k sqft102 Asbury Ln, State College, PA 16801Sold

- $646,0004 bd3 ba3.1k sqft100 Asbury Ln, State College, PA 16801Off Market
- $592,5003 bd3 ba2.5k sqft114 Asbury Ln, State College, PA 16801Off Market
- $468,8003 bd2 ba2.2k sqft116 Asbury Ln, State College, PA 16801Off Market
- $---- sqft116 Asbury Ln #116, State College, PA 16801Off Market
Nearby schools
GreatSchools rating
- 8/10Mt. Nittany ElemenaryGrades: K-5Distance: 0.5 mi
- 9/10Mount Nittany Middle SchoolGrades: 6-8Distance: 0.4 mi
- 10/10State College Area High SchoolGrades: 8-12Distance: 2.3 mi
Schools provided by the listing agent
- District: State College Area
Source: Bright MLS. This data may not be complete. We recommend contacting the local school district to confirm school assignments for this home.


Get pre-qualified for a loan
At Zillow Home Loans, we can pre-qualify you in as little as 5 minutes with no impact to your credit score.An equal housing lender. NMLS #10287.
- Pennsylvania
- Centre County
- State College
- 16801
- 106 Asbury Ln
Nearby cities
Nearby neighborhoods
Nearby zip codes
Other State College Topics
