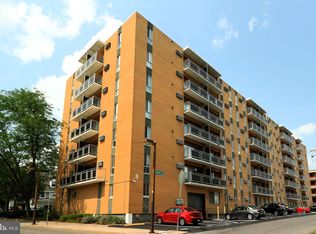
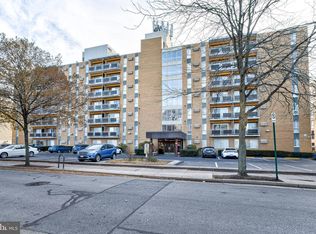
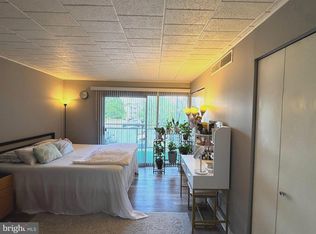
Location, location, location! Regency Square one bedroom efficiency condo with an assigned parking spot is ready for making your State College memories come true. Perfect for a PSU getaway or an investment property, you can't beat the location. This gently used and never-rented condo is in excellent, move-in condition and includes all appliances, window treatments, furnishings and housewares (a few exclusion apply). Enjoy great morning light flooding through open floorplan. The updated kitchen includes granite countertops including a breakfast bar, painted cabinetry and new pulls, and a tile backsplash, while the large, adjacent living room provides for plenty of living space and has a new slider door to the newly refurbished balcony. The cozy bed area includes a sleeper sofa, a large closet, and a new window. The bathroom layout is perfect for two getting ready at once with a separate shower/toilet area and a connected sink area complete with a newer vanity & fixtures and a closet. There are two queen sized sleeper sofas and a chair that pulls out to a single bed, thus sleeping five comfortably. Being on the second floor makes this unit easily accessible via the two elevators or use the nearby back stairs putting you close to your assigned parking spot at the rear of the building. Building features include main floor and second floor lounges, a mailbox room, a laundry room, a bike storage room, and a storage locker area. The low condo fee includes all utilities (even heat!) except for internet. Whether using this condo as a fulltime residence or a PSU getaway, you'll love the location being steps away from Penn State's campus and the shops, restaurants, bars, coffee shops, and entertainment venues of downtown State College. There's even bus service nearby serving campus and Beaver Stadium! Note: undergraduate students are not permitted to live in the building per HOA rules.
For sale
$262,900
200 Highland Ave APT 210, State College, PA 16801
1beds
644sqft
Condominium
Built in 1966
-- sqft lot
$-- Zestimate®
$408/sqft
$235/mo HOA
What's special
Cozy bed areaNew windowAssigned parking spotBreakfast barTile backsplashLarge closetGranite countertops
- 6 days
- 431
- 19
Zillow last checked:
Listing updated:
Listed by:
Steven Bodner 814-360-2924,
RE/MAX Centre Realty 8142318200,
Listing Team: The Steven Bodner Team
Source: Bright MLS,MLS#: PACE2519710
Facts & features
Interior
Bedrooms & bathrooms
- Bedrooms: 1
- Bathrooms: 1
- Full bathrooms: 1
- Main level bathrooms: 1
- Main level bedrooms: 1
Rooms
- Room types: Living Room, Kitchen, Foyer, Bedroom 1, Full Bath
Bedroom 1
- Features: Flooring - Carpet
- Level: Main
- Area: 72 Square Feet
- Dimensions: 8 X 9
Foyer
- Features: Flooring - Vinyl
- Level: Main
- Area: 28 Square Feet
- Dimensions: 4 X 7
Other
- Features: Flooring - Vinyl, Flooring - Carpet
- Level: Main
- Area: 72 Square Feet
- Dimensions: 8 X 9
Kitchen
- Features: Flooring - Vinyl, Granite Counters
- Level: Main
- Area: 72 Square Feet
- Dimensions: 8 X 9
Living room
- Features: Flooring - Carpet
- Level: Main
- Area: 289 Square Feet
- Dimensions: 17 X 17
Heating
- Baseboard, Electric
Cooling
- Wall Unit(s), Electric
Appliances
- Included: Microwave, Dishwasher, Refrigerator, Cooktop, Electric Water Heater
- Laundry: Lower Level, Shared, Common Area
Features
- Open Floorplan, Upgraded Countertops
- Has basement: No
- Has fireplace: No
Interior area
- Total structure area: 644
- Total interior livable area: 644 sqft
- Finished area above ground: 644
- Finished area below ground: 0
Property
Parking
- Total spaces: 1
- Parking features: Assigned, Parking Space Conveys, Paved, Parking Lot
- Details: Assigned Parking, Assigned Space #: 49
Accessibility
- Accessibility features: Accessible Elevator Installed
Features
- Levels: One
- Stories: 1
- Exterior features: Balcony
- Pool features: None
Details
- Additional structures: Above Grade, Below Grade
- Parcel number: 36013,186,0210
- Zoning: C- COMMERCIAL
- Special conditions: Standard
Construction
Type & style
- Home type: Condo
- Architectural style: Traditional
- Property subtype: Condominium
- Attached to another structure: Yes
Materials
- Brick
Condition
- New construction: No
- Year built: 1966
Utilities & green energy
- Sewer: Public Sewer
- Water: Public
- Utilities for property: Broadband, Cable
Community & HOA
Community
- Security: Main Entrance Lock
- Subdivision: Regency Square
HOA
- Has HOA: Yes
- Amenities included: Storage, Laundry, Storage Bin
- Services included: Cable TV, Common Area Maintenance, Electricity, Maintenance Structure, Heat, Sewer, Snow Removal, Trash, Water
- HOA fee: $235 monthly
- HOA name: REGENCY SQUARE HOA
Location
- Region: State College
- Municipality: STATE COLLEGE BORO
Financial & listing details
- Price per square foot: $408/sqft
- Tax assessed value: $22,905
- Annual tax amount: $1,962
- Date on market: 9/2/2026
- Listing agreement: Exclusive Right To Sell
- Inclusions: Kitchen Appliances, Window Treatments, Furnishings And Housewares
- Exclusions: Drop Leaf Table Behind Desk, Psu Elms Picture, Nittany Lion Statue, Penn State Football Picture
- Ownership: Condominium
Estimated market value
Not available
Estimated sales range
Not available
Not available
Price history
| Date | Event | Price |
|---|---|---|
| 9/2/2026 | Listed for sale | $262,900$408/sqft |
Source:  Bright MLS #PACE2519710 Report a problem Bright MLS #PACE2519710 Report a problem | ||
Public tax history
Tax history is unavailable.
Monthly payment
Est. payment
Payment breakdown
Explore the cost of this home by adjusting the details. Changes won't be saved.Climate risks
Neighborhood: 16801
Nearby schools
Schools provided by the listing agent
- Elementary: Easterly Parkway
- Middle: Mount Nittany
- High: State College Area
- District: State College Area
Source: Bright MLS. This data may not be complete. We recommend contacting the local school district to confirm school assignments for this home.
- $229,0001 bd1 ba678 sqft200 Highland Ave APT 506, State College, PA 16801Sold
- $243,5001 bd1 ba678 sqft200 Highland Ave APT 307, State College, PA 16801Sold
- $235,0001 bd1 ba678 sqft200 Highland Ave APT 603, State College, PA 16801Sold
- $240,0001 bd1 ba678 sqft200 Highland Ave APT 504, State College, PA 16801Sold
Similar homes
- $269,9501 bd1 ba630 sqft500 E College Ave APT 201, State College, PA 16801For Sale

 MLS ID #PACE2520462, Kristin O'Brien, Keller Williams Advantage Realty. Bright MLS
 - $219,0001 bd1 ba702 sqft710 S Atherton St APT 211, State College, PA 16801For Sale
 MLS ID #PACE2519828, Phil Williams, RE/MAX Centre Realty. Bright MLS
 - $299,9002 bd1 ba936 sqft105 Westerly Pkwy, State College, PA 16801For Sale
 MLS ID #PACE2520342, Greg Copenhaver, RE/MAX Centre Realty. Bright MLS
 - $150,0002 bd2 ba910 sqft4976 Dungarvin Rd, Warriors Mark, PA 16877For Sale
 MLS ID #PAHU2024510, Jose Candelaria, RE/MAX Of Reading. Bright MLS
 - $200,0002 bd1 ba860 sqft3546 Black Moshannon Rd, Philipsburg, PA 16866For SaleMLS ID #PACE2520326, Natasha Luzier, Ryen Realty LLC. Bright MLS
- $199,0002 bd-- ba800 sqft556 Treaster Kettle Rd, Boalsburg, PA 16827For SaleMLS ID #PACE2519146, Amanda Burgess, Kissinger, Bigatel & Brower. Bright MLS
- $138,5003 bd2 ba920 sqft4280 Pam Ln, Tyrone, PA 16686For SaleMLS ID #PAHU2024468, Amy Doran, Realty One Group Landmark. Bright MLS
- $144,9003 bd2 ba880 sqft382 Hawk Ln, Julian, PA 16844New ConstructionMLS ID #PACE2435242, Scott Yocum, Yocum Real Estate Centre, LLC. Bright MLS
