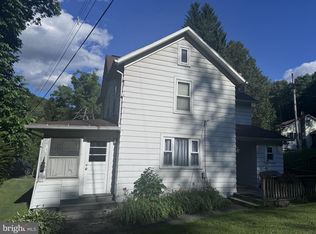
Come take a look at this charming 3-bedroom, 2-bath home nestled on 1.28 peaceful acres in Warriors Mark. Offering comfortable one-floor living and a quiet country setting, this property is perfect for anyone dreaming of a simpler, more relaxed way of life. Enjoy the space to garden, spend time outdoors, or simply unwind and appreciate the surrounding countryside. Three outdoor sheds are included, providing plenty of room for lawn equipment, tools, seasonal items, hobbies, and additional storage. Whether you’re looking for a full-time residence, a peaceful place to slow down, or a property with room to enjoy the outdoors, this inviting home offers comfort, convenience, and country living, all in one lovely setting. Schedule your showing and discover what life on Pam Lane could look like!
For sale
$144,500
4280 Pam Ln, Tyrone, PA 16686
3beds
920sqft
Single Family Residence
Built in 1998
1.28 Acres Lot
$161,400 Zestimate®
$157/sqft
$-- HOA
What's special
Quiet country settingSpace to gardenSurrounding countrysideThree outdoor shedsComfortable one-floor living
- 31 days
- 1,779
- 79
Zillow last checked:
Listing updated:
Listed by:
Amy Doran 814-762-5226,
Realty One Group Landmark 7244275801,
Listing Team: The Amy Doran Group
Source: Bright MLS,MLS#: PAHU2024468
Facts & features
Interior
Bedrooms & bathrooms
- Bedrooms: 3
- Bathrooms: 2
- Full bathrooms: 2
- Main level bathrooms: 2
- Main level bedrooms: 3
Rooms
- Room types: Living Room, Primary Bedroom, Kitchen, Laundry, Full Bath, Additional Bedroom
Primary bedroom
- Description: 11x12'6
- Level: Main
- Area: 143 Square Feet
- Dimensions: 13 X 11
Other
- Description: 8'9x9'4
- Level: Main
- Area: 81 Square Feet
- Dimensions: 9 X 9
Other
- Description: 7'4x10'9
- Level: Main
- Area: 77 Square Feet
- Dimensions: 11 X 7
Other
- Description: 5x7
- Level: Main
- Area: 35 Square Feet
- Dimensions: 7 X 5
Other
- Description: 5x7'4
- Level: Main
- Area: 35 Square Feet
- Dimensions: 7 X 5
Kitchen
- Description: 11x16'7
- Level: Main
- Area: 187 Square Feet
- Dimensions: 17 X 11
Laundry
- Description: 5x9
- Level: Main
- Area: 45 Square Feet
- Dimensions: 9 X 5
Living room
- Description: 12x16'9
- Level: Main
- Area: 204 Square Feet
- Dimensions: 17 X 12
Heating
- Forced Air, Oil
Cooling
- None
Appliances
- Included: Electric Water Heater
- Laundry: Laundry Room
Features
- Eat-in Kitchen
- Has basement: No
- Has fireplace: No
Interior area
- Total structure area: 920
- Total interior livable area: 920 sqft
- Finished area above ground: 920
- Finished area below ground: 0
Property
Parking
- Parking features: Driveway
- Has uncovered spaces: Yes
Accessibility
- Accessibility features: None
Features
- Levels: One
- Stories: 1
- Pool features: None
Lot
- Size: 1.28 Acres
Details
- Additional structures: Above Grade, Below Grade
- Parcel number: 2006002187
- Zoning: R
- Special conditions: Standard
Construction
Type & style
- Home type: SingleFamily
- Architectural style: Other
- Property subtype: Single Family Residence
Materials
- Vinyl Siding
- Foundation: Pillar/Post/Pier
- Roof: Shingle
Condition
- New construction: No
- Year built: 1998
Utilities & green energy
- Sewer: Private Septic Tank
- Water: Public
Community & HOA
Community
- Subdivision: None Available
HOA
- Has HOA: No
Location
- Region: Tyrone
- Municipality: WARRIORS MARK TWP
Financial & listing details
- Price per square foot: $157/sqft
- Annual tax amount: $1,360
- Date on market: 8/2/2026
- Listing agreement: Exclusive Right To Sell
- Listing terms: Cash,Conventional,VA Loan,FHA
- Inclusions: Sheds
- Ownership: Fee Simple
- Road surface type: Paved
Estimated market value
$161,400
$140,000 - $184,000
$1,327/mo
Price history
| Date | Event | Price |
|---|---|---|
| 8/2/2026 | Listed for sale | $144,500+20.5%$157/sqft |
Source:  Bright MLS #PAHU2024468 Report a problem Bright MLS #PAHU2024468 Report a problem | ||
| 4/21/2022 | Sold | $119,900$130/sqft |
Source:  AHAR #61558 Report a problem AHAR #61558 Report a problem | ||
| 3/23/2022 | Pending sale | $119,900$130/sqft |
Source: AHAR #61558 Report a problem | ||
| 12/29/2021 | Listed for sale | $119,900$130/sqft |
Source: AHAR #61558 Report a problem | ||
| 8/11/2021 | Listing removed | -- |
Source:  AHAR Report a problem AHAR Report a problem | ||
| 8/7/2021 | Listed for sale | $119,900+71.5%$130/sqft |
Source: AHAR #61558 Report a problem | ||
| 12/19/2012 | Listing removed | $69,900$76/sqft |
Source: Heritage Realty Group, Inc Report a problem | ||
| 11/20/2012 | Listed for sale | $69,900$76/sqft |
Source: Heritage Realty Group, Inc Report a problem | ||
Public tax history
Tax history is unavailable.
Monthly payment
Est. payment
Payment breakdown
Explore the cost of this home by adjusting the details. Changes won't be saved.Climate risks
Neighborhood: 16686
Nearby schools
Schools provided by the listing agent
- District: Tyrone Area
Source: Bright MLS. This data may not be complete. We recommend contacting the local school district to confirm school assignments for this home.

- $50,0005 bd2 ba898 sqft2086 Pennington Rd, Tyrone, PA 16686Sold
- $97,7001 bd1 ba550 sqft2121 Pennington, Warriors Mark, PA 16877Off Market
- $100,9003 bd-- ba898 sqft2088 Pennington Rd, Warriors Mark, PA 16877Off Market
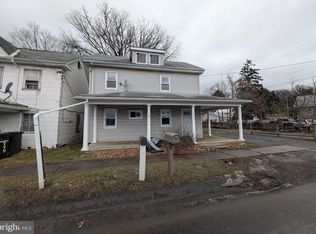
- $50,0004 bd2 ba1.2k sqft2086 Pennington Road In Warriors Mark, Warriors Mark, PA 16877Sold
Similar homes
- $154,9003 bd2 ba1.1k sqft1212 Hamilton Ave, Tyrone, PA 16686For Sale
 MLS ID #81095, Steven Carper, Realty One Group Landmark Johnstown. AHAR
 - $149,9003 bd2 ba1.3k sqft199 Reeds Ln, Altoona, PA 16601For Sale
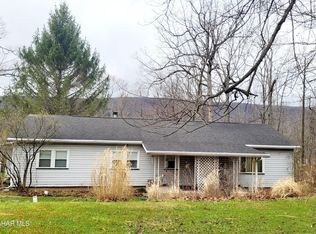 MLS ID #79777, Alexandra Hamilton, Keller Williams Exclusive Altoona. AHAR
 - $144,9003 bd1 ba1.3k sqft142 Hillcrest St, Winburne, PA 16879For Sale
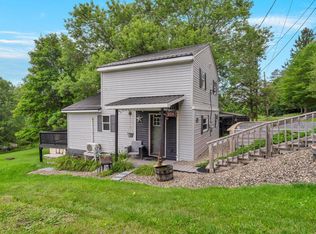
 MLS ID #PACD2045376, Brittany Patrick, Ryen Realty LLC. Bright MLS
 - $125,0003 bd1 ba1.3k sqft128 Dale Rd, Philipsburg, PA 16866For Sale
 MLS ID #PACE2519634, Amy Doran, Realty One Group Landmark. Bright MLS
 - $120,0001 bd1 ba600 sqft230 Cambria St, Tyrone, PA 16686New ConstructionMLS ID #PABR2016258, Joni Teaman Spearly, Kissinger, Bigatel & Brower. Bright MLS
- $129,0003 bd1 ba1.2k sqft216 N 9th St, Philipsburg, PA 16866For SaleMLS ID #PACE2520298, Sheila Stever, Linn Realty. Bright MLS
- $169,0003 bd2 ba1.2k sqft1107 Pike St, Huntingdon, PA 16652For SaleMLS ID #PAHU2024490, Jo Wakefield, Starr and Associates Realty , LLC. Bright MLS
- $120,5003 bd2 ba868 sqft205 Trcziyulny St, Osceola Mills, PA 16666For SaleMLS ID #PACD2045418, Natasha Luzier, Ryen Realty LLC. Bright MLS
- $155,0003 bd1 ba1.2k sqft408 N 7th St, Philipsburg, PA 16866For SaleMLS ID #PACE2519252, Rob Miller, Realty One Group Landmark. Bright MLS
- $200,0002 bd1 ba860 sqft3546 Black Moshannon Rd, Philipsburg, PA 16866For SaleMLS ID #PACE2520326, Natasha Luzier, Ryen Realty LLC. Bright MLS
- $191,0003 bd1 ba1k sqft503 Jesse St, Philipsburg, PA 16866For SaleMLS ID #PACE2520124, Penny Jones, Better Homes & Gardens Real Estate - GSA Realty. Bright MLS
- $109,9003 bd2 ba1.3k sqft137 Railroad St, Philipsburg, PA 16866For SaleMLS ID #PACE2519338, Brittany Patrick, Ryen Realty LLC. Bright MLS
- $129,9001 bd1 ba800 sqft4464 Tram Rd, Petersburg, PA 16669For SaleMLS ID #PAHU2024030, Tim Flanagan, Kissinger, Bigatel & Brower. Bright MLS
