Major price reduction! Seller says "bring all offers!" Fantastic opportunity to own a very affordable property in the beautiful Warriors Mark Township. The home is a 1996 Skyline Model single wide perched on a very nice 2 acre double parcel lot with 2 BRS, 2 baths, a spacious eat-in kitchen with 17 handles, propane gas cooking, double sink, main level laundry, a covered rear deck and front porch. The home sits on a block foundation with a full, walkout unfinished basement and has a full bath that discharges into an old septic system according to the seller. The large basement provides the perfect opportunity to double the living space with its very high ceiling and nearly 900 sqft. There are 2 oil furnaces, 1 for the main level and 1 for the basement. There is 1 central air unit for the main level and 1 electric water heater. The property is serviced by an onsite well and onsite septic system. The septic system was pumped and inspected on 09/21/2023 and passed. The next inspection is due prior to 11/01/2026. The original roof was replaced with the current corrugated tin roof but not sure of the date. The water heater was replaced in 2012. The driveway is also a recorded right of way for the rear adjoining property. There is a middle room which is used for storage and provides access to the basement. Note: Lot 1 is 1.7 acres, Tax ID 52-06-23. Tax: $855. Lot 2 is .33 acres, Tax ID 52-06-24.2. Tax: 85. Total 2.03 acres. Total Taxes: $940. A 30 day closing is possible. The property does need some updating and TLC but is priced accordingly. Being sold AS IS. Both parcels and taxes are reflected in the lot size and total tax amount.
For sale
Price cut: $25K (9/17)
$125,000
4976 Dungarvin Rd, Warriors Mark, PA 16877
2beds
910sqft
Manufactured Home
Built in 1995
2.03 Acres Lot
$-- Zestimate®
$137/sqft
$-- HOA
What's special
Main level laundryElectric water heaterPropane gas cookingFront porchCorrugated tin roofDouble sinkSpacious eat-in kitchen
- 33 days
- 929
- 37
Likely to sell faster than
Zillow last checked:
Listing updated:
Listed by:
Jose Candelaria 610-207-8066,
RE/MAX Of Reading (610) 670-2770
Source: Bright MLS,MLS#: PAHU2024510
Facts & features
Interior
Bedrooms & bathrooms
- Bedrooms: 2
- Bathrooms: 2
- Full bathrooms: 2
- Main level bathrooms: 1
- Main level bedrooms: 2
Rooms
- Room types: Living Room, Bedroom 2, Kitchen, Basement, Bedroom 1, Laundry, Storage Room, Bathroom 1, Bathroom 2
Bedroom 1
- Features: Flooring - Vinyl, Ceiling Fan(s)
- Level: Main
- Area: 132 Square Feet
- Dimensions: 12 X 11
Bedroom 2
- Features: Flooring - Vinyl
- Level: Main
- Area: 117 Square Feet
- Dimensions: 9 X 13
Bathroom 1
- Features: Flooring - Vinyl, Bathroom - Tub Shower
- Level: Main
- Area: 40 Square Feet
- Dimensions: 5 X 8
Bathroom 2
- Features: Flooring - Vinyl, Bathroom - Stall Shower
- Level: Lower
- Area: 20 Square Feet
- Dimensions: 4 X 5
Basement
- Features: Basement - Unfinished
- Level: Lower
- Area: 896 Square Feet
- Dimensions: 14 X 64
Kitchen
- Features: Flooring - Vinyl, Kitchen - Propane Cooking, Double Sink, Ceiling Fan(s), Eat-in Kitchen, Dining Area
- Level: Main
- Area: 143 Square Feet
- Dimensions: 11 X 13
Laundry
- Features: Flooring - Vinyl
- Level: Main
- Area: 35 Square Feet
- Dimensions: 7 X 5
Living room
- Features: Flooring - Carpet
- Level: Main
- Area: 195 Square Feet
- Dimensions: 15 X 13
Storage room
- Features: Flooring - Vinyl
- Level: Main
- Area: 80 Square Feet
- Dimensions: 8 X 10
Heating
- Forced Air, Oil
Cooling
- Central Air, Electric
Appliances
- Included: Dryer, Washer, Refrigerator, Oven/Range - Gas, Range Hood, Water Heater, Electric Water Heater
- Laundry: Main Level, Laundry Room
Features
- Bathroom - Stall Shower, Bathroom - Tub Shower, Ceiling Fan(s), Combination Kitchen/Dining, Entry Level Bedroom, Floor Plan - Traditional, Eat-in Kitchen
- Flooring: Carpet, Vinyl
- Windows: Double Hung, Double Pane Windows
- Basement: Drain,Heated,Interior Entry,Exterior Entry,Side Entrance,Unfinished,Walk-Out Access
- Has fireplace: No
Interior area
- Total structure area: 1,820
- Total interior livable area: 910 sqft
- Finished area above ground: 910
- Finished area below ground: 0
Property
Parking
- Total spaces: 10
- Parking features: Driveway, Shared Driveway, Unpaved, Detached Carport
- Carport spaces: 2
- Uncovered spaces: 8
Accessibility
- Accessibility features: None
Features
- Levels: One
- Stories: 1
- Patio & porch: Deck, Porch, Roof, Roof Deck
- Exterior features: Lighting
- Pool features: None
- Frontage type: Road Frontage
Lot
- Size: 2.03 Acres
- Features: Additional Lot(s), Front Yard, Irregular Lot, Rear Yard, SideYard(s), Wooded, Cleared
Details
- Additional structures: Above Grade, Below Grade, Outbuilding
- Additional parcels included: 14,375 sqft (.33 Acres) Tax ID 520624.2
- Parcel number: 520623
- Zoning: RESIDENTIAL
- Special conditions: Standard
Construction
Type & style
- Home type: MobileManufactured
- Architectural style: Ranch/Rambler
- Property subtype: Manufactured Home
Materials
- Aluminum Siding
- Foundation: Block
- Roof: Metal
Condition
- Good
- New construction: No
- Year built: 1995
Utilities & green energy
- Electric: 100 Amp Service, Circuit Breakers
- Sewer: On Site Septic, Private Septic Tank
- Water: Well, Private
- Utilities for property: Above Ground, Electricity Available, Propane, Water Available, Sewer Available
Community & HOA
Community
- Security: Carbon Monoxide Detector(s), Smoke Detector(s)
- Subdivision: None Available
HOA
- Has HOA: No
Location
- Region: Warriors Mark
- Municipality: WARRIORS MARK TWP
Financial & listing details
- Price per square foot: $137/sqft
- Tax assessed value: $11,200
- Annual tax amount: $940
- Date on market: 8/28/2026
- Listing agreement: Exclusive Right To Sell
- Listing terms: Cash,Conventional
- Inclusions: Range / Oven, Refrigerator, Washer, Dryer, Shed, Carport
- Ownership: Fee Simple
- Body type: Single Wide
Estimated market value
Not available
Estimated sales range
Not available
Not available
Price history
| Date | Event | Price |
|---|---|---|
| 9/17/2026 | Price change | $125,000-16.7%$137/sqft |
Source:  Bright MLS #PAHU2024510 Report a problem Bright MLS #PAHU2024510 Report a problem | ||
| 8/28/2026 | Listed for sale | $150,000$165/sqft |
Source: Bright MLS #PAHU2024510 Report a problem | ||
Public tax history
| Year | Property taxes | Tax assessment |
|---|---|---|
| 2024 | $851 +3.9% | $11,200 |
| 2023 | $819 -14.2% | $11,200 -17.6% |
| 2022 | $954 +2.8% | $13,600 |
| 2021 | $928 +0% | $13,600 |
| 2020 | $928 +8.3% | $13,600 |
| 2018 | $857 +7.4% | $13,600 |
| 2016 | $798 +4.3% | $13,600 |
| 2015 | $766 | $13,600 |
| 2014 | -- | $13,600 |
Find assessor info on the county website
Monthly payment
Climate risks
Neighborhood: 16877
Nearby schools
Schools provided by the listing agent
- District: Tyrone Area
Source: Bright MLS. This data may not be complete. We recommend contacting the local school district to confirm school assignments for this home.
- $174,300-- bd-- ba1k sqft4973 Dungarvin Rd, Warriors Mark, PA 16877Off Market
- $175,6003 bd-- ba640 sqft4981 Dungarvin Rd, Warriors Mark, PA 16877Off Market
- $186,700-- bd-- ba-- sqft4963 Dungarvin Rd, Warriors Mark, PA 16877Off Market
- $118,6002 bd-- ba640 sqft4989 Dungarvin Rd, Warriors Mark, PA 16877Off Market
Similar homes
- $110,0002 bd2 ba980 sqft1411 Old Route 322, Philipsburg, PA 16866For Sale
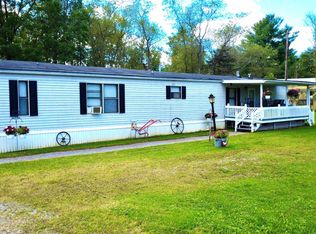
 MLS ID #PACD2045500, Rob Miller, Realty One Group Landmark. Bright MLS
 - $125,0003 bd1 ba1.3k sqft128 Dale Rd, Philipsburg, PA 16866For Sale
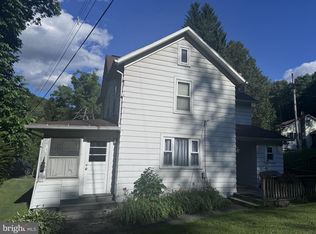 MLS ID #PACE2519634, Amy Doran, Realty One Group Landmark. Bright MLS
 - $118,5002 bd1 ba884 sqft1819 Washington St, Huntingdon, PA 16652For Sale
 MLS ID #2820717, R. Scott Merrell. Huntingdon County BOR
 - $159,0002 bd1 ba804 sqft14340 S Eagle Valley Rd, Tyrone, PA 16686For Sale
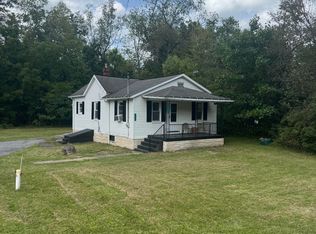 MLS ID #81138, Steven Carper, Realty One Group Landmark Johnstown. AHAR
 - $145,0003 bd2 ba1k sqft117 Cherokee Ct, Julian, PA 16844For SaleMLS ID #PACE2519816, Joni Teaman Spearly, Kissinger, Bigatel & Brower. Bright MLS
- $139,0003 bd1 ba1.2k sqft826 Miriam St, Ramey, PA 16671For SaleMLS ID #PACD2045438, Penny Jones, Better Homes & Gardens Real Estate - GSA Realty. Bright MLS
- $129,0003 bd1 ba1.2k sqft216 N 9th St, Philipsburg, PA 16866For SaleMLS ID #PACE2520298, Sheila Stever, Linn Realty. Bright MLS
- $140,0003 bd1 ba1.3k sqft240 Gates Hill Rd, Tyrone, PA 16686For SaleMLS ID #PABR2016300, Mr. Derek Greene, The Greene Realty Group. Bright MLS
- $132,0003 bd1 ba1.3k sqft142 Hillcrest St, Winburne, PA 16879For SaleMLS ID #PACD2045376, Brittany Patrick, Ryen Realty LLC. Bright MLS
- $124,9001 bd1 ba800 sqft4464 Tram Rd, Petersburg, PA 16669For SaleMLS ID #PAHU2024030, Tim Flanagan, Kissinger, Bigatel & Brower. Bright MLS
- $115,0003 bd2 ba868 sqft205 Trcziyulny St, Osceola Mills, PA 16666For SaleMLS ID #PACD2045418, Natasha Luzier, Ryen Realty LLC. Bright MLS
- $80,0002 bd2 ba1k sqft624 Plank Rd, Fallentimber, PA 16639For SaleMLS ID #PACA2000838, Hans Huber, Keller Williams Advantage Realty. Bright MLS
