Beautifully remodeled from top to bottom, this stunning colonial perfectly blends modern elegance with everyday functionality. The main level welcomes you with an expansive, light-filled family room that flows effortlessly into a gorgeous open-concept dining area and kitchen. A chef's dream, the kitchen boasts a large central island, sleek finishes, and warm under-cabinet lighting that sets the perfect ambiance. Upstairs, you will find three comfortable bedrooms, highlighted by a private primary suite complete with its own dedicated full bath and a conveniently integrated laundry area. Outside, the property features a beautifully landscaped, spacious yard and a handy storage shed, offering the ideal backdrop for outdoor relaxation and entertainment. Schedule your tour today.
For sale
Price cut: $10K (7/15)
$119,900
186 Boyd St, Blandburg, PA 16619
3beds
1,100sqft
:
Get pre-qualified$835/mo
Single Family Residence
Built in 1920
7,840 Square Feet Lot
$-- Zestimate®
$109/sqft
$-- HOA
What's special
Sleek finishesHandy storage shedBeautifully remodeledConveniently integrated laundry areaLarge central islandBeautifully landscaped spacious yardWarm under-cabinet lighting
- 55 days |
- 377 |
- 28 |
Zillow last checked:
Listing updated:
Listed by:
The Gretchen Gunnett Team 814-696-7742,
Perry Wellington Realty, LLC 814-695-5323
Source: AHAR,MLS#: 80415
Facts & features
Interior
Bedrooms & bathrooms
- Bedrooms: 3
- Bathrooms: 2
- Full bathrooms: 2
Bedroom 1
- Description: Carpet
- Level: Second
- Area: 88 Square Feet
- Dimensions: 8 x 11
Bedroom 2
- Description: Carpet
- Level: Second
- Area: 99 Square Feet
- Dimensions: 9 x 11
Bedroom 3
- Description: Carpet
- Level: Second
- Area: 108 Square Feet
- Dimensions: 12 x 9
Bathroom 1
- Description: Laminate
- Level: Second
- Area: 45 Square Feet
- Dimensions: 5 x 9
Bathroom 2
- Description: Laundty Room
- Level: Second
- Area: 84 Square Feet
- Dimensions: 14 x 6
Dining room
- Level: Main
- Area: 144 Square Feet
- Dimensions: 12 x 12
Kitchen
- Level: Main
- Area: 168 Square Feet
- Dimensions: 14 x 12
Living room
- Level: Main
- Area: 253 Square Feet
- Dimensions: 23 x 11
Heating
- Forced Air, Electric, Heat Pump
Cooling
- Heat Pump, Central Air
Appliances
- Included: Dishwasher, Microwave, Dryer, Oven, Refrigerator, Washer
Features
- Ceiling Fan(s), Eat-in Kitchen
- Flooring: Carpet, Laminate
- Windows: Combination
- Basement: Full,Unfinished
- Has fireplace: Yes
- Fireplace features: None
Interior area
- Total structure area: 1,100
- Total interior livable area: 1,100 sqft
- Finished area above ground: 1,100
Property
Parking
- Parking features: Off Street
Features
- Levels: Two
- Patio & porch: Covered, Porch
- Exterior features: Rain Gutters
- Pool features: None
- Fencing: None
Lot
- Size: 7,840 Square Feet
- Features: Cleared, Level
Details
- Additional structures: Shed(s)
- Parcel number: 49027144
- Zoning: Residential
- Special conditions: Standard
- Other equipment: None
Construction
Type & style
- Home type: SingleFamily
- Architectural style: Traditional
- Property subtype: Single Family Residence
Materials
- Vinyl Siding
- Foundation: Combination, Permanent
- Roof: Shingle
Condition
- Year built: 1920
Utilities & green energy
- Sewer: Public Sewer
- Water: Public
- Utilities for property: Electricity Connected, Sewer Connected
Community & HOA
Community
- Subdivision: None
HOA
- Has HOA: No
Location
- Region: Blandburg
Financial & listing details
- Price per square foot: $109/sqft
- Annual tax amount: $625
- Date on market: 6/15/2026
- Listing terms: Cash,Conventional,FHA,Rural Housing,VA Loan
- Inclusions: Dishwasher, stove, Refrigerator, microwave, shed

Gretchen Gunnett
(814) 414-2673
By pressing Contact Agent, you agree that the real estate professional identified above may call/text you about your search, which may involve use of automated means and pre-recorded/artificial voices. You don't need to consent as a condition of buying any property, goods, or services. Message/data rates may apply. You also agree to our Terms of Use. Zillow does not endorse any real estate professionals. We may share information about your recent and future site activity with your agent to help them understand what you're looking for in a home.
Estimated market value
Not available
Estimated sales range
Not available
Not available
Price history
| Date | Event | Price |
|---|---|---|
| 7/15/2026 | Price change | $119,900-7.7%$109/sqft |
Source:  AHAR #80415 Report a problem AHAR #80415 Report a problem | ||
| 7/2/2026 | Price change | $129,900-7.1%$118/sqft |
Source: AHAR #80415 Report a problem | ||
| 6/15/2026 | Listed for sale | $139,900$127/sqft |
Source: AHAR #80415 Report a problem | ||
Public tax history
Tax history is unavailable.
Monthly payment
Est. payment
Payment breakdown
Explore the cost of this home by adjusting the details. Changes won't be saved.Climate risks
Neighborhood: 16619
Nearby schools
GreatSchools rating
- 6/10Glendale El SchoolGrades: K-6Distance: 6.5 mi
- 5/10Glendale Junior-Senior High SchoolGrades: 7-12Distance: 6.4 mi
- $4,460-- bd-- ba-- sqft186 Boyd St, Fallentimber, PA 16639Off Market
- $7,110-- bd-- ba-- sqft182 Boyd St, Blandburg, PA 16619Off Market
- $4,060-- bd-- ba-- sqft190 Boyd St, Fallentimber, PA 16639Off Market
- $--2 bd1 ba-- sqft185 Boyd St, Blandburg, PA 16619Off Market
- $3,820-- bd-- ba-- sqft194 Boyd St, Fallentimber, PA 16639Off Market
- $5,040-- bd-- ba-- sqft176 Boyd St, Blandburg, PA 16619Off Market
- $3,300-- bd-- ba-- sqft187 Boyd St, Fallentimber, PA 16639Off Market
- $157,7002 bd2 ba-- sqft198 Boyd St, Fallentimber, PA 16639Off Market
Similar homes
- $109,0003 bd2 ba1.4k sqft231 Beech Ave, Altoona, PA 16601For Sale
 MLS ID #80908, Chelsey Stayer, Perry Wellington Realty, LLC. AHAR
 - $130,0003 bd1 ba1.3k sqft52-56 & #60, Beccaria, PA 16616For Sale
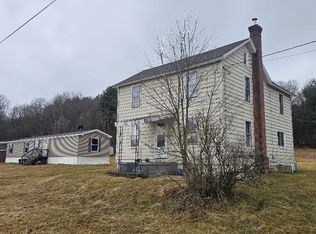 MLS ID #13-676, Jennifer L Suhoney, BURLEIGH REAL ESTATE. Clearfield Jefferson AOR
 - $95,0002 bd2 ba1k sqft624 Plank Rd, Fallentimber, PA 16639For Sale
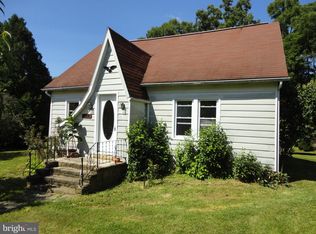
 MLS ID #PACA2000820, Hans Huber, Keller Williams Advantage Realty. Bright MLS
 - $120,5003 bd2 ba868 sqft205 Trcziyulny St, Osceola Mills, PA 16666For Sale
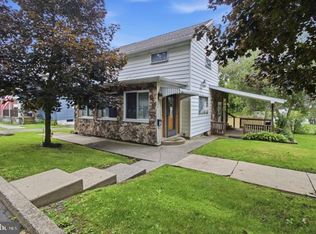 MLS ID #PACD2045418, Natasha Luzier, Ryen Realty LLC. Bright MLS
 - $--3 bd1 ba1.3k sqft520 W 20th St, Tyrone, PA 16686AuctionServiceLink Auction
- $124,9003 bd1 ba1.3k sqft1802 10th St, Altoona, PA 16601For SaleMLS ID #80881, Rachel Wagner, Rail City Realty, LLC. AHAR
- $108,0003 bd2 ba1k sqft1000 Gibboney Dr, Duncansville, PA 16635For SaleMLS ID #80905, Sheila Wilkins, Perry Wellington Realty, LLC. AHAR
- $109,9003 bd1 ba1.1k sqft824 26th St, Altoona, PA 16601For SaleMLS ID #80851, Adam Conrad Team, Perry Wellington Realty, LLC. AHAR
- $145,0003 bd1 ba1.3k sqft250 Hemlock Rd, Flinton, PA 16640For SaleMLS ID #08-8949, Tyler Noel, Realty One Group Landmark- Clearfield. Clearfield Jefferson AOR
- $139,9004 bd2 ba1.5k sqft2749 Union St, Ramey, PA 16671For SaleMLS ID #13-699, Rebekah Graham, Realty One Group Landmark- Clearfield. Clearfield Jefferson AOR
- $134,9003 bd2 ba1.4k sqft199 Main St, Bellwood, PA 16617For SaleMLS ID #80569, Joshua Irvin, Irvin Real Estate LLC. AHAR
- $125,0003 bd1 ba1.3k sqft128 Dale Rd, Philipsburg, PA 16866For SaleMLS ID #PACE2519634, Amy Doran, Realty One Group Landmark. Bright MLS
- $144,5003 bd2 ba920 sqft4280 Pam Ln, Tyrone, PA 16686For SaleMLS ID #PAHU2024468, Amy Doran, Realty One Group Landmark. Bright MLS
- $127,5003 bd2 ba1.5k sqft2624 Oak Ave, Altoona, PA 16601For SaleMLS ID #80382, Steven Carper, Realty One Group Landmark Johnstown. AHAR
- $139,9002 bd1 ba868 sqft131 Black Bear Dr, Flinton, PA 16640For SaleMLS ID #08-8966, Tyler Noel, Realty One Group Landmark- Clearfield. Clearfield Jefferson AOR
- $119,3003 bd1 ba1k sqft1511 20th Ave, Altoona, PA 16601For SaleMLS ID #78054, Crystal Fisher, John Hill Real Estate. AHAR
- $149,9003 bd1 ba1.3k sqft4729 E Loop Rd, Hollidaysburg, PA 16648For SaleMLS ID #80886, Steve Beagan, Coldwell Banker Town & Country R.E.. AHAR
- $90,0003 bd1 ba1.2k sqft5555 Glen Hope Blvd, Glen Hope, PA 16645For SaleMLS ID #PACD2045386, Brittany Patrick, Ryen Realty LLC. Bright MLS
- $139,0003 bd2 ba1.6k sqft101 10th St, Altoona, PA 16602For SaleMLS ID #80715, Rachel Wagner, Rail City Realty, LLC. AHAR
- $110,0003 bd2 ba1.3k sqft94 Lingle St, Osceola Mills, PA 16666For SaleMLS ID #80640, Dakota Fink, 814 Realty Group Inc.. AHAR
