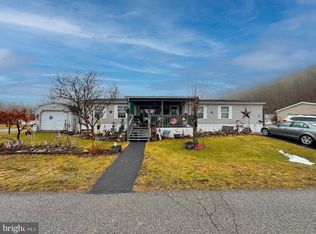
Welcome to 117 Cherokee Court, Julian, PA Discover easy one-floor living in this well-maintained 3-bedroom, 2-bath manufactured home situated on a spacious .82-acre lot in the Elk Creek community. Step inside to find beautiful updated luxury vinyl plank flooring throughout, creating a fresh and modern feel. The comfortable floor plan offers inviting living spaces, a functional kitchen, and the convenience of everything you need on one level. Outside, enjoy a flat, usable yard with plenty of space for outdoor enjoyment, or simply relaxing and taking in the peaceful Central Pennsylvania setting. Conveniently located with access to State College, Bellefonte, and Mill Hall, while also being close to Foster Joseph Sayers Dam and nearby outdoor recreation opportunities, including hiking, biking, fishing, boating, and more. A wonderful opportunity to enjoy the comfort, convenience, and outdoor lifestyle that Central PA has to offer. Records indicate that title does not exist, Buyer to check with lender.
For sale
Price cut: $5K (9/26)
$145,000
117 Cherokee Ct, Julian, PA 16844
3beds
1,056sqft
Manufactured Home
Built in 2005
0.82 Acres Lot
$-- Zestimate®
$137/sqft
$220/mo HOA
What's special
Flat usable yardComfortable floor planInviting living spacesOne-floor livingFunctional kitchenPeaceful central pennsylvania setting
- 92 days
- 624
- 46
Zillow last checked:
Listing updated:
Listed by:
Joni Teaman Spearly 814-280-5699,
Kissinger, Bigatel & Brower (814) 234-4000,
Listing Team: Joni Teaman Spearly Team
Source: Bright MLS,MLS#: PACE2519816
Facts & features
Interior
Bedrooms & bathrooms
- Bedrooms: 3
- Bathrooms: 2
- Full bathrooms: 2
- Main level bathrooms: 2
- Main level bedrooms: 3
Rooms
- Room types: Living Room, Primary Bedroom, Bedroom 2, Bedroom 3, Kitchen, Laundry, Primary Bathroom, Full Bath
Primary bedroom
- Level: Main
- Area: 132 Square Feet
- Dimensions: 11 X 12
Bedroom 2
- Level: Main
- Area: 110 Square Feet
- Dimensions: 10 X 11
Bedroom 3
- Level: Main
- Area: 110 Square Feet
- Dimensions: 11 X 10
Primary bathroom
- Level: Main
- Area: 55 Square Feet
- Dimensions: 5 X 11
Other
- Level: Main
- Area: 40 Square Feet
- Dimensions: 8 X 5
Kitchen
- Level: Main
- Area: 132 Square Feet
- Dimensions: 12 X 11
Laundry
- Level: Main
- Area: 30 Square Feet
- Dimensions: 6 X 5
Living room
- Level: Main
- Area: 221 Square Feet
- Dimensions: 13 X 17
Heating
- Forced Air, Oil, Propane
Cooling
- None
Appliances
- Included: Electric Water Heater
- Laundry: Main Level, Laundry Room
Features
- Has basement: No
- Has fireplace: No
Interior area
- Total structure area: 1,056
- Total interior livable area: 1,056 sqft
- Finished area above ground: 1,056
- Finished area below ground: 0
Property
Parking
- Total spaces: 4
- Parking features: Driveway
- Uncovered spaces: 4
Accessibility
- Accessibility features: None
Features
- Levels: One
- Stories: 1
- Patio & porch: Porch
- Pool features: None
Lot
- Size: 0.82 Acres
Details
- Additional structures: Above Grade, Below Grade
- Parcel number: 06009,037B,0051
- Zoning: R
- Special conditions: Standard
Construction
Type & style
- Home type: MobileManufactured
- Architectural style: Raised Ranch/Rambler
- Property subtype: Manufactured Home
Materials
- Vinyl Siding
- Foundation: Other
- Roof: Metal
Condition
- New construction: No
- Year built: 2005
Utilities & green energy
- Sewer: Public Sewer
- Water: Public
Community & HOA
Community
- Subdivision: Eagle Creek Development
HOA
- Has HOA: Yes
- Services included: Common Area Maintenance, Road Maintenance, Sewer, Snow Removal, Water
- HOA fee: $220 monthly
Location
- Region: Julian
- Municipality: UNION TWP
Financial & listing details
- Price per square foot: $137/sqft
- Tax assessed value: $22,800
- Annual tax amount: $1,760
- Date on market: 7/10/2026
- Listing agreement: Exclusive Right To Sell
- Inclusions: Range, Dishwasher
- Exclusions: Leased Propane Tank
- Ownership: Fee Simple
- Road surface type: Paved
Estimated market value
Not available
Estimated sales range
Not available
Not available
Price history
| Date | Event | Price |
|---|---|---|
| 9/26/2026 | Price change | $145,000-3.3%$137/sqft |
Source:  Bright MLS #PACE2519816 Report a problem Bright MLS #PACE2519816 Report a problem | ||
| 9/11/2026 | Price change | $150,000-3.2%$142/sqft |
Source: Bright MLS #PACE2519816 Report a problem | ||
| 8/31/2026 | Price change | $155,000-3.1%$147/sqft |
Source: Bright MLS #PACE2519816 Report a problem | ||
| 8/12/2026 | Price change | $160,000-5.9%$152/sqft |
Source: Bright MLS #PACE2519816 Report a problem | ||
| 8/7/2026 | Price change | $170,000-2.9%$161/sqft |
Source: Bright MLS #PACE2519816 Report a problem | ||
| 7/28/2026 | Price change | $175,000-5.4%$166/sqft |
Source: Bright MLS #PACE2519816 Report a problem | ||
| 7/20/2026 | Price change | $185,000-3.9%$175/sqft |
Source: Bright MLS #PACE2519816 Report a problem | ||
| 7/10/2026 | Listed for sale | $192,500+220.4%$182/sqft |
Source: Bright MLS #PACE2519816 Report a problem | ||
| 5/18/2026 | Sold | $60,083-23.8%$57/sqft |
Source: Public Record Report a problem | ||
| 7/11/2007 | Sold | $78,900$75/sqft |
Source: Public Record Report a problem | ||
Public tax history
| Year | Property taxes | Tax assessment |
|---|---|---|
| 2024 | $1,728 -1.3% | $22,800 |
| 2023 | $1,752 +2.7% | $22,800 |
| 2022 | $1,706 +1.4% | $22,800 |
| 2021 | $1,683 +108% | -- |
| 2020 | $809 | $22,800 |
| 2019 | $809 +68.8% | $22,800 |
| 2018 | $479 | $22,800 |
| 2017 | -- | $22,800 |
| 2016 | -- | $22,800 |
| 2015 | -- | $22,800 -0.8% |
| 2014 | -- | $22,985 +0.7% |
| 2013 | -- | $22,830 |
| 2012 | -- | $22,830 |
| 2011 | -- | $22,830 -0.7% |
| 2010 | -- | $22,985 |
| 2009 | -- | $22,985 |
Find assessor info on the county website
Monthly payment
Climate risks
Neighborhood: Eagle Creek
Nearby schools
Schools provided by the listing agent
- District: Bald Eagle Area
Source: Bright MLS. This data may not be complete. We recommend contacting the local school district to confirm school assignments for this home.
Similar homes
- $144,9003 bd2 ba880 sqft382 Hawk Ln, Julian, PA 16844New Construction
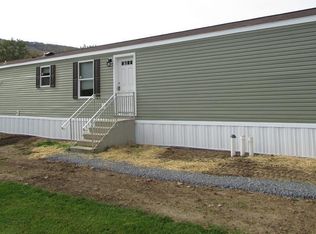
 MLS ID #PACE2435242, Scott Yocum, Yocum Real Estate Centre, LLC. Bright MLS
 - $210,0002 bd2 ba1.1k sqft245 Seibert Rd, Bellefonte, PA 16823For Sale
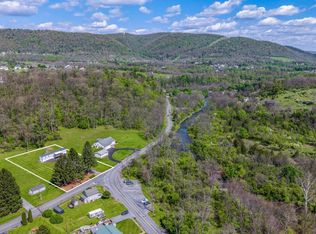 MLS ID #PACE2518886, Joni Teaman Spearly, Kissinger, Bigatel & Brower. Bright MLS
 - $99,9003 bd2 ba1.1k sqft282 Circle Rd, Bellefonte, PA 16823For Sale
 MLS ID #PACE2519666, Julia Kocher, Lusk & Associates Sotheby's International Realty. Bright MLS
 - $167,0003 bd1 ba1.5k sqft3320 Jacksonville Rd, Bellefonte, PA 16823For Sale
 MLS ID #PACE2517114, Eric Hurvitz, RE/MAX Centre Realty. Bright MLS
 - $149,9003 bd1 ba1.4k sqft1415 E Presqueisle St, Philipsburg, PA 16866For SaleMLS ID #PACE2520146, Josie Tekely, Realty One Group Landmark. Bright MLS
- $132,0003 bd1 ba1.3k sqft142 Hillcrest St, Winburne, PA 16879For SaleMLS ID #PACD2045376, Brittany Patrick, Ryen Realty LLC. Bright MLS
- $149,9003 bd2 ba1.2k sqft212 Thickhead Mountain Rd, Centre Hall, PA 16828For SaleMLS ID #PACE2516606, William Ledford, RE/MAX Centre Realty. Bright MLS
- $175,0003 bd1 ba1k sqft503 Jesse St, Philipsburg, PA 16866For SaleMLS ID #PACE2520124, Penny Jones, Better Homes & Gardens Real Estate - GSA Realty. Bright MLS
- $129,0003 bd1 ba1.2k sqft216 N 9th St, Philipsburg, PA 16866For SaleMLS ID #PACE2520298, Sheila Stever, Linn Realty. Bright MLS
- $214,9003 bd2 ba1.3k sqft321 E Lamb St, Bellefonte, PA 16823For SaleMLS ID #PACE2520150, Brian Rater, RE/MAX Centre Realty. Bright MLS
- $189,9002 bd1 ba860 sqft3546 Black Moshannon Rd, Philipsburg, PA 16866For SaleMLS ID #PACE2520326, Natasha Luzier, Ryen Realty LLC. Bright MLS
- $115,9003 bd1 ba1.4k sqft334 Hemlock St, Philipsburg, PA 16866For SaleMLS ID #PACE2516802, Natasha Luzier, Ryen Realty LLC. Bright MLS
- $75,0002 bd-- ba894 sqft1765 Bear Meadows Rd, Boalsburg, PA 16827For SaleMLS ID #PACE2520532, Susan Rupert, Kissinger, Bigatel & Brower. Bright MLS
- $199,0002 bd-- ba800 sqft556 Treaster Kettle Rd, Boalsburg, PA 16827For SaleMLS ID #PACE2519146, Amanda Burgess, Kissinger, Bigatel & Brower. Bright MLS
- $124,9001 bd1 ba800 sqft4464 Tram Rd, Petersburg, PA 16669For SaleMLS ID #PAHU2024030, Tim Flanagan, Kissinger, Bigatel & Brower. Bright MLS
