Recently renovated 4-bedroom, 3-full-bath single-family home in desirable Independence Place! Conveniently located near Penn State, downtown State College, shopping, and restaurants. Freshly painted throughout, the home features engineered hardwood floors, upgraded bathrooms, a new gas range(2026), New dishwasher(2026), and a new A/C(2025). The first floor offers a bedroom, living room, full bath and one-car garage. Upstairs features an open floor plan with vaulted ceilings, an owner's suite with walk-in closet and private bath, two additional bedrooms, and a full bath. Enjoy natural gas heating, central air, beautiful mountain views from the deck, and extra storage in the freestanding shed. The HOA includes common area maintenance, trash and recycling, and access to the clubhouse, swimming pool, community park, playground, basketball court, and tennis courts. An active rental permit adds investment potential,With two separate access points, this versatile property offers flexible living arrangements and investment potential, all just minutes from Penn State and downtown State College!
For sale
$319,900
152 Roosevelt Ave, State College, PA 16801
4beds
2,184sqft
Manufactured Home
Built in 2001
7,405 Square Feet Lot
$317,300 Zestimate®
$146/sqft
$191/mo HOA
What's special
One-car garageNew dishwasherNew gas rangeEngineered hardwood floorsCentral airNatural gas heatingTwo additional bedrooms
- 5 days
- 607
- 36
Likely to sell faster than
Zillow last checked:
Listing updated:
Listed by:
Jie Peng 814-404-9949,
RE/MAX Centre Realty 8142318200
Source: Bright MLS,MLS#: PACE2520986
Facts & features
Interior
Bedrooms & bathrooms
- Bedrooms: 4
- Bathrooms: 3
- Full bathrooms: 3
- Main level bathrooms: 1
- Main level bedrooms: 1
Rooms
- Room types: Dining Room, Primary Bedroom, Bedroom 2, Bedroom 3, Bedroom 4, Kitchen, Family Room, Primary Bathroom, Full Bath
Primary bedroom
- Level: Upper
- Area: 182 Square Feet
- Dimensions: 13 X 14
Bedroom 2
- Level: Upper
- Area: 90 Square Feet
- Dimensions: 9 X 10
Bedroom 3
- Level: Upper
- Area: 130 Square Feet
- Dimensions: 10 X 13
Bedroom 4
- Level: Main
- Area: 260 Square Feet
- Dimensions: 13 X 20
Primary bathroom
- Level: Upper
- Area: 80 Square Feet
- Dimensions: 8 X 10
Dining room
- Level: Upper
- Area: 176 Square Feet
- Dimensions: 11 X 16
Family room
- Level: Upper
- Area: 132 Square Feet
- Dimensions: 11 X 12
Other
- Level: Upper
- Area: 63 Square Feet
- Dimensions: 7 X 9
Other
- Level: Main
- Area: 70 Square Feet
- Dimensions: 7 X 10
Kitchen
- Level: Upper
- Area: 224 Square Feet
- Dimensions: 14 X 16
Heating
- Forced Air, Baseboard, Electric, Natural Gas
Cooling
- Central Air, Electric
Appliances
- Included: Electric Water Heater
- Laundry: Upper Level
Features
- Bathroom - Tub Shower, Bathroom - Walk-In Shower, Ceiling Fan(s), Combination Kitchen/Dining, Walk-In Closet(s)
- Flooring: Luxury Vinyl
- Has basement: No
- Has fireplace: No
Interior area
- Total structure area: 2,184
- Total interior livable area: 2,184 sqft
- Finished area above ground: 2,184
Property
Parking
- Total spaces: 1
- Parking features: Garage Faces Front, Attached
- Attached garage spaces: 1
Accessibility
- Accessibility features: None
Features
- Levels: Two
- Stories: 2
- Pool features: Community
Lot
- Size: 7,405 Square Feet
Details
- Additional structures: Above Grade, Below Grade
- Parcel number: 19002B,202,0000
- Zoning: R
- Special conditions: Standard
Construction
Type & style
- Home type: MobileManufactured
- Architectural style: Raised Ranch/Rambler
- Property subtype: Manufactured Home
Materials
- Vinyl Siding
- Foundation: None
- Roof: Shingle
Condition
- New construction: No
- Year built: 2001
Utilities & green energy
- Sewer: Public Septic
- Water: Public
Community & HOA
Community
- Subdivision: Independence Place
HOA
- Has HOA: Yes
- Amenities included: Clubhouse, Tennis Court(s), Basketball Court, Pool
- Services included: Trash
- HOA fee: $191 monthly
- HOA name: INDEPENDENCE PLACE
Location
- Region: State College
- Municipality: COLLEGE TWP
Financial & listing details
- Price per square foot: $146/sqft
- Tax assessed value: $59,985
- Annual tax amount: $4,124
- Date on market: 10/14/2026
- Listing agreement: Exclusive Right To Sell
- Inclusions: All Kitchen Appliances, washer&dryer
- Ownership: Fee Simple
Estimated market value
$317,300
$301,000 - $333,000
$2,409/mo
Price history
| Date | Event | Price |
|---|---|---|
| 10/14/2026 | Listed for sale | $319,900+6.7%$146/sqft |
Source:  Bright MLS #PACE2520986 Report a problem | ||
| 8/17/2024 | Listing removed | -- |
Source: Bright MLS #PACE2509078 Report a problem | ||
| 7/26/2024 | Listed for sale | $299,900$137/sqft |
Source: Bright MLS #PACE2509078 Report a problem | ||
| 2/29/2024 | Pending sale | $299,900$137/sqft |
Source: Bright MLS #PACE2509078 Report a problem | ||
| 2/21/2024 | Listed for sale | $299,900-4.8%$137/sqft |
Source: Bright MLS #PACE2509078 Report a problem | ||
| 8/21/2023 | Listing removed | $315,000$144/sqft |
Source: Bright MLS #PACE2506998 Report a problem | ||
| 7/19/2023 | Listed for sale | $315,000+103.2%$144/sqft |
Source: Bright MLS #PACE2506998 Report a problem | ||
| 9/16/2021 | Sold | $155,000-15.8%$71/sqft |
Source: Bright MLS #PACE2503632 Report a problem | ||
| 9/4/2021 | Pending sale | $184,000$84/sqft |
Source:  Centre County Association of Realtors #72657 Report a problem | ||
| 8/24/2021 | Listed for sale | $184,000$84/sqft |
Source: Centre County Association of Realtors #72657 Report a problem | ||
| 8/17/2021 | Pending sale | $184,000$84/sqft |
Source: Centre County Association of Realtors #72657 Report a problem | ||
| 8/13/2021 | Listed for sale | $184,000+36.3%$84/sqft |
Source: Centre County Association of Realtors #72657 Report a problem | ||
| 9/8/2015 | Listing removed | $600 |
Source: Postlets Report a problem | ||
| 7/25/2015 | Price change | $600+20% |
Source: Postlets Report a problem | ||
| 7/14/2015 | Listed for rent | $500+25% |
Source: Postlets Report a problem | ||
| 3/25/2015 | Listing removed | $400 |
Source: Postlets Report a problem | ||
| 3/21/2015 | Listed for rent | $400 |
Source: Postlets Report a problem | ||
| 5/7/2014 | Sold | $135,000-3.5%$62/sqft |
Source: Public Record Report a problem | ||
| 12/18/2013 | Price change | $139,900-6.7%$64/sqft |
Source: Kissinger Bigatel & Brower REALTORS� #40003 Report a problem | ||
| 11/13/2013 | Price change | $149,900-9.1%$69/sqft |
Source: Kissinger Bigatel & Brower REALTORS� #40003 Report a problem | ||
| 10/16/2013 | Price change | $164,900-8.3%$76/sqft |
Source: Kissinger Bigatel & Brower REALTORS� #40003 Report a problem | ||
| 9/12/2013 | Listed for sale | $179,900+1.4%$82/sqft |
Source: Kissinger Bigatel & Brower REALTORS� #40003 Report a problem | ||
| 5/2/2012 | Listing removed | $177,500$81/sqft |
Source: Kissinger Bigatel & Brower REALTORS #31479 Report a problem | ||
| 12/3/2010 | Price change | $177,500-1.3%$81/sqft |
Source: Kissinger Bigatel & Brower REALTORS #31479 Report a problem | ||
| 9/22/2010 | Price change | $179,900-5.3%$82/sqft |
Source: Kissinger Bigatel & Brower REALTORS #31479 Report a problem | ||
| 6/10/2010 | Listed for sale | $189,900+8.5%$87/sqft |
Source: Kissinger Bigatel & Brower REALTORS #31479 Report a problem | ||
| 8/3/2007 | Sold | $175,000$80/sqft |
Source: Public Record Report a problem | ||
Public tax history
| Year | Property taxes | Tax assessment |
|---|---|---|
| 2024 | $3,891 +2.1% | $59,985 |
| 2023 | $3,812 +5.9% | $59,985 |
| 2022 | $3,601 | $59,985 |
| 2021 | $3,601 +19.9% | -- |
| 2020 | $3,003 +0.8% | $59,985 |
| 2019 | $2,980 +14.5% | $59,985 |
| 2018 | $2,603 | $59,985 |
| 2017 | -- | $59,985 |
| 2016 | -- | $59,985 |
| 2015 | -- | $59,985 |
| 2014 | -- | $59,985 |
| 2013 | -- | $59,985 |
| 2012 | -- | $59,985 |
| 2011 | -- | $59,985 |
| 2010 | -- | $59,985 |
| 2009 | -- | $59,985 |
| 2006 | -- | $59,985 |
| 2005 | -- | $59,985 |
| 2004 | -- | $59,985 +14.8% |
| 2003 | -- | $52,260 |
| 2002 | -- | $52,260 |
Find assessor info on the county website
Monthly payment
Climate risks
Neighborhood: 16801
Nearby schools
Schools provided by the listing agent
- Elementary: Spring Creek
- Middle: Mount Nittany
- High: State College Area
- District: State College Area
Source: Bright MLS. This data may not be complete. We recommend contacting the local school district to confirm school assignments for this home.
- $335,5003 bd2 ba1.6k sqft147 Buchanan Ave, State College, PA 16801Off Market
- $340,8003 bd2 ba1.2k sqft199 Constitution Ave, State College, PA 16801Off Market
- $359,4003 bd2 ba1.7k sqft140 Roosevelt Ave, State College, PA 16801Off Market
- $316,2003 bd2 ba1.2k sqft141 Roosevelt Ave, State College, PA 16801Off Market
Similar homes
- $310,0003 bd3 ba1.4k sqft104 Quincy Ave, State College, PA 16801For Sale
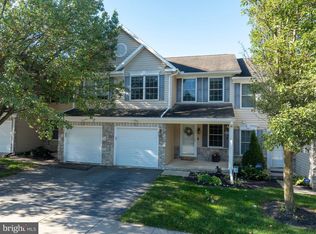
 MLS ID #PACE2520882, Keena Corbett, Lusk & Associates Sotheby's International Realty. Bright MLS
- $329,9003 bd4 ba2.3k sqft141 Quincy Ave, State College, PA 16801For Sale
 MLS ID #PACE2519486, Flavia Barger, Keller Williams Advantage Realty. Bright MLS
- $325,0003 bd2 ba1.3k sqft2464 Buchenhorst Rd, State College, PA 16801For Sale
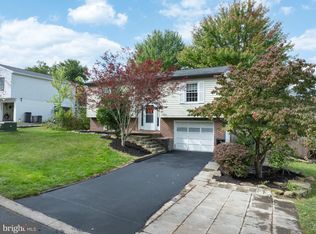 MLS ID #PACE2520420, Peter Chiarkas, Kissinger, Bigatel & Brower. Bright MLS
- $399,9004 bd2 ba2.5k sqft162 Limerock Ter, State College, PA 16801For Sale
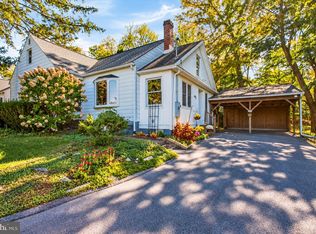 MLS ID #PACE2520904, James Bradley, Keller Williams Advantage Realty. Bright MLS
- $299,0003 bd2 ba1.4k sqft176 Creekside Dr, State College, PA 16801For SaleMLS ID #PACE2520100, Scott Yocum, Yocum Real Estate Centre, LLC. Bright MLS
- $315,0003 bd2 ba2k sqft3103 Sheffield Dr, State College, PA 16801For SaleMLS ID #PACE2520900, Samantha Welch, RE/MAX Centre Realty. Bright MLS
- $259,0003 bd2 ba1.7k sqft410 Gerald St, State College, PA 16801For SaleMLS ID #PACE2520550, Peter Chiarkas, Kissinger, Bigatel & Brower. Bright MLS
- $349,9004 bd3 ba2k sqft746 Henszey St, Lemont, PA 16851For SaleMLS ID #PACE2520350, Ellen Kline, Kissinger, Bigatel & Brower. Bright MLS
- $349,0003 bd3 ba2.4k sqft350 N Main St, Pleasant Gap, PA 16823For SaleMLS ID #PACE2520982, Tracy Barter, RE/MAX Centre Realty. Bright MLS
- $374,9003 bd3 ba1.9k sqft246 1st Ave, State College, PA 16801For SaleMLS ID #PACE2517176, Lorraine Spock, Keller Williams Advantage Realty. Bright MLS
- $345,0003 bd3 ba1.5k sqft128 Winchester Ct, State College, PA 16801For SaleMLS ID #PACE2520804, Peter Chiarkas, Kissinger, Bigatel & Brower. Bright MLS
- $339,9003 bd3 ba1.5k sqft133 Winchester Ct, State College, PA 16801For SaleMLS ID #PACE2520564, Peter Chiarkas, Kissinger, Bigatel & Brower. Bright MLS
- $319,9993 bd2 ba2k sqft1017 Valley View Rd, Bellefonte, PA 16823For SaleMLS ID #PACE2520918, Skyler Woodward, Realty One Group Landmark. Bright MLS
- $434,9003 bd3 ba2.5k sqft265 Jay Ln, State College, PA 16801For SaleMLS ID #PACE2520740, Annette Yorks, Perry Wellington Realty, LLC. Bright MLS
- $399,0004 bd2 ba1.5k sqft1401 S Pugh St, State College, PA 16801For SaleMLS ID #PACE2520898, Chris Carr, HomeZu. Bright MLS
- $349,0003 bd3 ba2.2k sqft148 Gala Dr, State College, PA 16801For SaleMLS ID #PACE2520490, Larry Walker, Kissinger, Bigatel & Brower. Bright MLS
- $299,9002 bd2 ba1.4k sqft216 Fultons Run Rd, State College, PA 16803For SaleMLS ID #PACE2520618, Lorraine Spock, Keller Williams Advantage Realty. Bright MLS
- $409,9003 bd3 ba1.9k sqft142 Scenery Ct, State College, PA 16801For SaleMLS ID #PACE2520802, Patrick Bamford, Keller Williams Advantage Realty. Bright MLS
- $297,0003 bd1 ba1.6k sqft935 Taylor St, State College, PA 16803For SaleMLS ID #PACE2520908, Scott Yocum, Yocum Real Estate Centre, LLC. Bright MLS
- $460,0005 bd4 ba2k sqft2673 Penbrook Ln, State College, PA 16801For SaleMLS ID #PACE2519600, Flavia Barger, Keller Williams Advantage Realty. Bright MLS
