OPEN HOUSE: Friday, November 6, 2026 4:00 PM - 5:30 PM | Discover this charming 3-bedroom, 3-bathroom ranch-style home in the desirable Oakwood community. Built in 1998, this well-maintained residence features a spacious layout with hardwood and ceramic tile flooring throughout. Enjoy cozy evenings by one of the two fireplaces or entertain on the expansive deck overlooking the 0.21-acre lot. The kitchen is equipped with essential appliances, including a dishwasher, electric oven/range, microwave, refrigerator, and washer/dryer, making daily living convenient. The partially finished basement offers additional space for recreation or storage, with direct access to the attached garage. Oakwood is known for its friendly atmosphere, excellent schools, and nearby parks, perfect for outdoor activities. Residents benefit from easy access to public services and community amenities, enhancing the overall living experience. This property combines comfort and community, making it an ideal place to call home.
For sale
Price cut: $5K (11/4)
$392,000
641 Benjamin Ct, State College, PA 16803
3beds
2,362sqft
Single Family Residence
Built in 1998
9,148 Square Feet Lot
$-- Zestimate®
$166/sqft
$55/mo HOA
What's special
Two fireplacesPartially finished basementSpacious layoutExpansive deck
- 51 days
- 995
- 39
Likely to sell faster than
Zillow last checked:
Listing updated:
Listed by:
Rick Swanger 814-574-3325,
RE/MAX Centre Realty 8142318200,
Listing Team: Rick And Ginger Swanger
Source: Bright MLS,MLS#: PACE2520638
Facts & features
Interior
Bedrooms & bathrooms
- Bedrooms: 3
- Bathrooms: 3
- Full bathrooms: 3
- Main level bathrooms: 2
- Main level bedrooms: 3
Rooms
- Room types: Living Room, Dining Room, Primary Bedroom, Kitchen, Family Room, Primary Bathroom, Full Bath, Additional Bedroom
Primary bedroom
- Level: Main
- Area: 256 Square Feet
- Dimensions: 16 X 16
Other
- Level: Main
- Area: 156 Square Feet
- Dimensions: 12 X 13
Other
- Level: Main
- Area: 144 Square Feet
- Dimensions: 12 X 12
Primary bathroom
- Level: Main
- Area: 240 Square Feet
- Dimensions: 15 X 16
Dining room
- Level: Main
- Area: 144 Square Feet
- Dimensions: 12 X 12
Family room
- Level: Lower
- Area: 460 Square Feet
- Dimensions: 23 X 20
Other
- Level: Main
Other
- Level: Lower
Kitchen
- Level: Main
- Area: 144 Square Feet
- Dimensions: 12 X 12
Living room
- Level: Main
- Area: 276 Square Feet
- Dimensions: 12 X 23
Heating
- Baseboard, Electric
Cooling
- None
Appliances
- Included: Dishwasher, Dryer, Microwave, Oven/Range - Electric, Refrigerator, Washer, Electric Water Heater
Features
- Flooring: Hardwood, Ceramic Tile
- Basement: Full,Garage Access,Partially Finished
- Number of fireplaces: 2
Interior area
- Total structure area: 2,362
- Total interior livable area: 2,362 sqft
- Finished area above ground: 1,714
- Finished area below ground: 648
Property
Parking
- Total spaces: 2
- Parking features: Basement, Attached, Driveway
- Attached garage spaces: 2
- Has uncovered spaces: Yes
Accessibility
- Accessibility features: 2+ Access Exits
Features
- Levels: One
- Stories: 1
- Patio & porch: Deck
- Pool features: None
Lot
- Size: 9,148 Square Feet
Details
- Additional structures: Above Grade, Below Grade
- Parcel number: 18018,054,0011
- Zoning: RESIDENTIAL
- Zoning description: Residential
- Special conditions: Standard
Construction
Type & style
- Home type: SingleFamily
- Architectural style: Ranch/Rambler
- Property subtype: Single Family Residence
Materials
- Vinyl Siding
- Foundation: Block
- Roof: Shingle
Condition
- New construction: No
- Year built: 1998
Utilities & green energy
- Sewer: Public Sewer
- Water: Public
Community & HOA
Community
- Subdivision: Oakwood
HOA
- Has HOA: Yes
- HOA fee: $55 monthly
Location
- Region: State College
- Municipality: PATTON TWP
Financial & listing details
- Price per square foot: $166/sqft
- Tax assessed value: $71,525
- Annual tax amount: $5,346
- Date on market: 9/18/2026
- Listing agreement: Exclusive Right To Sell
- Listing terms: Cash,Conventional,FHA,VA Loan
- Inclusions: Range, Refrigerator, Washer / Dryer, Dishwasher, Microwave
- Ownership: Fee Simple
Estimated market value
Not available
Estimated sales range
Not available
Not available
Price history
| Date | Event | Price |
|---|---|---|
| 11/4/2026 | Price change | $392,000-1.3%$166/sqft |
Source:  Bright MLS #PACE2520638 Report a problem | ||
| 9/19/2026 | Listed for sale | $397,000+100.5%$168/sqft |
Source: Bright MLS #PACE2520638 Report a problem | ||
| 7/1/2026 | Listing removed | $2,295$1/sqft |
Source: Zillow Rentals Report a problem | ||
| 7/1/2026 | Price change | $2,295+4.8%$1/sqft |
Source: Zillow Rentals Report a problem | ||
| 6/24/2026 | Price change | $2,190-2%$1/sqft |
Source: Zillow Rentals Report a problem | ||
| 6/19/2026 | Price change | $2,235-2.6%$1/sqft |
Source: Zillow Rentals Report a problem | ||
| 6/11/2026 | Price change | $2,295-1.9%$1/sqft |
Source: Zillow Rentals Report a problem | ||
| 6/7/2026 | Price change | $2,340+2%$1/sqft |
Source: Zillow Rentals Report a problem | ||
| 5/3/2026 | Listed for rent | $2,295+6.3%$1/sqft |
Source: Zillow Rentals Report a problem | ||
| 6/23/2025 | Listing removed | $2,160$1/sqft |
Source: Zillow Rentals Report a problem | ||
| 6/14/2025 | Price change | $2,160-1.4%$1/sqft |
Source: Zillow Rentals Report a problem | ||
| 6/10/2025 | Price change | $2,190-1.4%$1/sqft |
Source: Zillow Rentals Report a problem | ||
| 5/18/2025 | Price change | $2,220-1.3%$1/sqft |
Source: Zillow Rentals Report a problem | ||
| 4/19/2025 | Listed for rent | $2,250+2.7%$1/sqft |
Source: Zillow Rentals Report a problem | ||
| 5/23/2023 | Listing removed | -- |
Source: Zillow Rentals Report a problem | ||
| 5/19/2023 | Price change | $2,190-1.4%$1/sqft |
Source: Zillow Rentals Report a problem | ||
| 5/11/2023 | Price change | $2,220+1.4%$1/sqft |
Source: Zillow Rentals Report a problem | ||
| 5/8/2023 | Price change | $2,190-1.4%$1/sqft |
Source: Zillow Rentals Report a problem | ||
| 4/2/2023 | Price change | $2,220+1.4%$1/sqft |
Source: Zillow Rentals Report a problem | ||
| 3/28/2023 | Listed for rent | $2,190-3.9%$1/sqft |
Source: Zillow Rentals Report a problem | ||
| 3/17/2023 | Listing removed | -- |
Source: Zillow Rentals Report a problem | ||
| 3/6/2023 | Listed for rent | $2,280+31%$1/sqft |
Source: Zillow Rentals Report a problem | ||
| 4/17/2021 | Listing removed | -- |
Source: Zillow Rental Manager Report a problem | ||
| 4/2/2021 | Listed for rent | $1,740$1/sqft |
Source: Zillow Rental Manager Report a problem | ||
| 7/9/2010 | Sold | $198,000-17.5%$84/sqft |
Source: Public Record Report a problem | ||
| 11/14/2008 | Listing removed | $239,900$102/sqft |
Source: Keller Williams Realty #0734208 Report a problem | ||
Public tax history
| Year | Property taxes | Tax assessment |
|---|---|---|
| 2025 | $5,128 +4.4% | $71,525 |
| 2024 | $4,911 +2.6% | $71,525 |
| 2023 | $4,788 +5.6% | $71,525 |
| 2022 | $4,537 | $71,525 |
| 2021 | $4,537 +37.6% | -- |
| 2020 | $3,296 +3.4% | $71,525 |
| 2019 | $3,188 +2% | $71,525 |
| 2018 | $3,125 | $71,525 |
| 2017 | -- | $71,525 |
| 2016 | -- | $71,525 |
| 2015 | -- | $71,525 |
| 2014 | -- | $71,525 |
| 2013 | -- | $71,525 |
| 2012 | -- | $71,525 |
| 2011 | -- | $71,525 |
| 2010 | -- | $71,525 |
| 2009 | -- | $71,525 |
| 2006 | -- | $71,525 |
| 2005 | -- | $71,525 |
| 2004 | -- | $71,525 |
| 2003 | -- | $71,525 |
| 2002 | -- | $71,525 -7.3% |
| 2000 | -- | $77,165 |
Find assessor info on the county website
Monthly payment
Est. payment
Payment breakdown
Explore the cost of this home by adjusting the details. Changes won't be saved.Climate risks
Neighborhood: 16803
Nearby schools
Schools provided by the listing agent
- District: State College Area
Source: Bright MLS. This data may not be complete. We recommend contacting the local school district to confirm school assignments for this home.


Similar homes
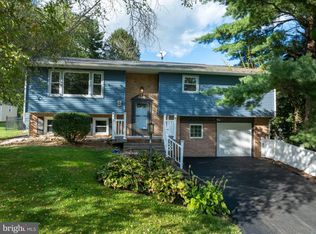
- $359,9003 bd3 ba1.4k sqft157 W Clearview Ave, State College, PA 16803For Sale

 MLS ID #PACE2521030, Brian Rater, RE/MAX Centre Realty. Bright MLS
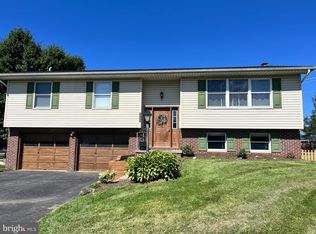
- $399,9003 bd3 ba1.8k sqft1621 Oxford Cir, State College, PA 16803For Sale
 MLS ID #PACE2520502, Christina Monzillo, RE/MAX Centre Realty. Bright MLS
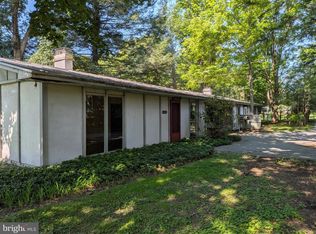
- $399,0003 bd2 ba1.9k sqft137 Julian Dr, State College, PA 16801For Sale
 MLS ID #PACE2521122, Shannon Bruno, Keller Williams Realty Group. Bright MLS
- $389,0002 bd4 ba2k sqft534-536 Clarence Ave, State College, PA 16803For Sale
 MLS ID #PACE2520780, Scott Shamrock, Kissinger, Bigatel & Brower. Bright MLS
- $375,0004 bd2 ba1.8k sqft2042 Fairwood Ln, State College, PA 16803For SaleMLS ID #PACE2519772, David Fonash, Continental Real Estate Management. Bright MLS
- $419,9002 bd3 ba1.9k sqft371 Oakwood Ave, State College, PA 16803For SaleMLS ID #PACE2520720, Brian Rutter, Keller Williams Advantage Realty. Bright MLS
- $465,0003 bd2 ba1.9k sqft645 W Hillside Ave, State College, PA 16803For SaleMLS ID #PACE2520418, Larry Walker, Kissinger, Bigatel & Brower. Bright MLS
- $459,9004 bd3 ba2.5k sqft328 Douglas Dr, State College, PA 16803For SaleMLS ID #PACE2520628, Ellen Kline, Kissinger, Bigatel & Brower. Bright MLS
- $520,0004 bd3 ba2.8k sqft454 & 460 Sylvan Dr, State College, PA 16803For SaleMLS ID #PACE2521050, Scott Yocum, Yocum Real Estate Centre, LLC. Bright MLS
- $399,9004 bd2 ba2.5k sqft162 Limerock Ter, State College, PA 16801For SaleMLS ID #PACE2520904, James Bradley, Keller Williams Advantage Realty. Bright MLS
- $474,9004 bd3 ba2.5k sqft743 Glenn Rd, State College, PA 16803For SaleMLS ID #PACE2520858, Ellen Kline, Kissinger, Bigatel & Brower. Bright MLS
- $374,9003 bd3 ba1.5k sqft133 Presidents Dr, State College, PA 16803For SaleMLS ID #PACE2520776, Jenn Shufran, Lusk & Associates Sotheby's International Realty. Bright MLS
- $389,0002 bd-- ba2k sqft534 Clarence Ave #536, State College, PA 16803For SaleMLS ID #PACE2520394, Scott Shamrock, Kissinger, Bigatel & Brower. Bright MLS
- $389,9003 bd3 ba1.3k sqft1242 Edward St, State College, PA 16801For SaleMLS ID #PACE2520652, Marc Mcmaster, RE/MAX Centre Realty. Bright MLS
- $479,9003 bd4 ba3.2k sqft244 Leawood Ln, State College, PA 16803For SaleMLS ID #PACE2519482, Eric Hurvitz, RE/MAX Centre Realty. Bright MLS
- $389,9003 bd3 ba1.5k sqft800 Thompson St, Lemont, PA 16851For SaleMLS ID #PACE2520332, Jacqui Chiarkas, BHHS Home Edge Realty Group. Bright MLS
- $534,9003 bd3 ba2.4k sqft365 Farmstead Ln, State College, PA 16803For SaleMLS ID #PACE2520196, Matt Barr, Kissinger, Bigatel & Brower. Bright MLS
- $399,0004 bd2 ba1.5k sqft1401 S Pugh St, State College, PA 16801For SaleMLS ID #PACE2520898, Chris Carr, HomeZu. Bright MLS
- $349,9003 bd2 ba2.4k sqft168 Armagast Rd, Bellefonte, PA 16823For SaleMLS ID #PACE2520978, Sarah Pensyl Jones, Kissinger, Bigatel & Brower. Bright MLS
- $464,9003 bd2 ba2.1k sqft646 Matilda Ave, Lemont, PA 16851For SaleMLS ID #PACE2521044, James Bradley, Keller Williams Advantage Realty. Bright MLS
