Skip main navigation
Sold for $410,000
  • $410,000

    3291 Shellers Bnd APT 715, State College, PA 16801

    2beds
    1,636sqft
    Condominium
    Built in 1998
    -- sqft lot
    $414,900 Zestimate®
    $251/sqft
    $1,742 Estimated rent

    Home value

    $414,900

    $365,000 - $469,000

    $1,742/mo

    Zestimate® history
    Loading
    Loading...

    Owner options

    List your home for rent

    $1,742/mo

    Rent Zestimate®

    Find your next renter with Zillow Rental Manager. Plus, with online applications, you can quickly screen prospective tenants – for free.

    Learn more

    $1,742/mo

    Rent Zestimate®

    Refinance and save

    $2,579/mo

    Est. payment

    Refinancing to a lower rate could help reduce your monthly payments and save thousands over the life of the loan.

    See today's rates

    $2,579/mo

    Est. payment

    Explore your selling options

    Work with a Zillow partner agent

    Leverage their expertise and Zillow's premium Showcase listings to get your home seen by more buyers.

    Get started

    List with your own agent

    Get your home in front of millions of buyers by listing it on Zillow.

    Learn how to do it

    Sell it yourself

    Take full control of how buyers see your home on Zillow by listing For Sale by Owner (FSBO).

    List your home

    What's special

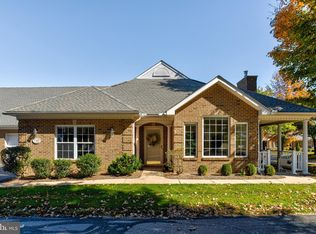
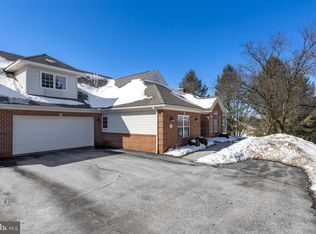
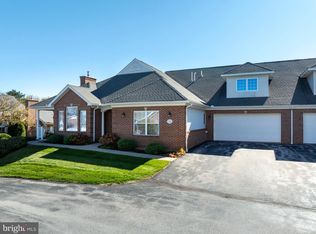
    Welcome to this delightful home in English Meadows! This 2 bed, 2 bath residence provides much more than an open floorplan and solid construction; it is a breath of fresh air from the pace of everyday life. Enjoy the convenience of low-maintenance living, with the association handling exterior upkeep and most utilities, so you can spend more time enjoying the community’s exceptional amenities. Gather with neighbors in the clubhouse, exercise in the fitness room, or relax and entertain poolside. Inside, the open-concept floorplan of the unit allows for family and guests to stay connected while preparing meals and enjoying the fireplace under the vaulted ceiling. Imagine spending bright mornings in the sunroom or reading a book outside on the quiet covered patio, overlooking mature trees in the common areas. The primary suite is a peaceful retreat with an extended ceiling, two walk in closets, and a well sized ensuite bath. The second bedroom and a full bath are thoughtfully positioned for privacy, and a handy laundry room adds everyday convenience. The immaculate two-car garage provides ample storage, including an additional 6x21-foot storage area accessible via a pull-down ladder above. Schedule your private tour today and discover the perfect setting for your next chapter!

    Zillow last checked:

    Listing updated:

    Listed by:

    Nicole Hoover 814-571-9702,

    Kissinger, Bigatel & Brower,

    Listing Team: Kris Hanahan Nicole Hoover Team

    Bought with:

    Ryan S Lowe, AB066402

    RE/MAX Centre Realty

    Mariam Lowe, RS311602

    RE/MAX Centre Realty

    Source: Bright MLS,MLS#: PACE2518390MLS Logo

    Facts & features

    Interior

    Bedrooms & bathrooms
    • Bedrooms: 2
    • Bathrooms: 2
    • Full bathrooms: 2
    • Main level bathrooms: 2
    • Main level bedrooms: 2
    Rooms
    • Room types: Living Room, Dining Room, Primary Bedroom, Bedroom 2, Kitchen, Foyer, Sun/Florida Room, Laundry, Primary Bathroom, Full Bath
    Primary bedroom
    • Level: Main
    • Area: 180 Square Feet
    • Dimensions: 12 X 15
    Bedroom 2
    • Level: Main
    • Area: 120 Square Feet
    • Dimensions: 10 X 12
    Primary bathroom
    • Features: Flooring - Ceramic Tile
    • Level: Main
    • Area: 54 Square Feet
    • Dimensions: 6 X 9
    Dining room
    • Level: Main
    • Area: 143 Square Feet
    • Dimensions: 11 X 13
    Foyer
    • Features: Flooring - HardWood
    • Level: Main
    • Area: 48 Square Feet
    • Dimensions: 6 X 8
    Other
    • Level: Main
    • Area: 32 Square Feet
    • Dimensions: 4 X 8
    Kitchen
    • Features: Flooring - HardWood
    • Level: Main
    • Area: 99 Square Feet
    • Dimensions: 9 X 11
    Laundry
    • Features: Flooring - Ceramic Tile
    • Level: Main
    • Area: 45 Square Feet
    • Dimensions: 5 X 9
    Living room
    • Features: Cathedral/Vaulted Ceiling, Fireplace - Gas
    • Level: Main
    • Area: 234 Square Feet
    • Dimensions: 13 X 18
    Other
    • Level: Main
    • Area: 130 Square Feet
    • Dimensions: 10 X 13
    Heating
    • Forced Air, Natural Gas
    Cooling
    • Central Air, Electric
    Appliances
    • Included: Dishwasher, Dryer, Microwave, Oven/Range - Electric, Refrigerator, Stainless Steel Appliance(s), Washer, Electric Water Heater
    • Laundry: Main Level, Laundry Room
    Features
    • Attic, Bathroom - Tub Shower, Ceiling Fan(s), Combination Dining/Living, Dining Area, Open Floorplan, Eat-in Kitchen, Primary Bath(s), Dry Wall, Tray Ceiling(s), Vaulted Ceiling(s)
    • Flooring: Carpet, Hardwood, Tile/Brick, Wood
    • Doors: Sliding Glass
    • Has basement: No
    • Number of fireplaces: 1
    • Fireplace features: Gas/Propane
    Interior area
    • Total structure area: 1,636
    • Total interior livable area: 1,636 sqft
    • Finished area above ground: 1,636

    Property

    Parking
    • Total spaces: 4
    • Parking features: Storage, Garage Door Opener, Driveway, Attached
    • Attached garage spaces: 2
    • Uncovered spaces: 2
    Accessibility
    • Accessibility features: None
    Features
    • Levels: One
    • Stories: 1
    • Patio & porch: Patio
    • Pool features: Community
    Lot
    • Features: Backs - Open Common Area
    Details
    • Additional structures: Above Grade
    • Parcel number: 24023,507,0715
    • Zoning: R3
    • Zoning description: Residential
    • Special conditions: Standard

    Construction

    Type & style
    • Home type: Condo
    • Architectural style: Traditional
    • Property subtype: Condominium
    • Attached to another structure: Yes
    Materials
    • Vinyl Siding, Brick
    • Foundation: Slab
    • Roof: Shingle
    Condition
    • Excellent
    • New construction: No
    • Year built: 1998

    Utilities & green energy

    • Sewer: Public Sewer
    • Water: Public

    Community & HOA

    Community
    • Features: Pool
    • Condo and coop fee: $497 monthly
    • Subdivision: English Meadows
    HOA
    • Has HOA: No
    • Amenities included: Clubhouse, Fitness Center, Pool
    • Services included: Cable TV, Common Area Maintenance, Maintenance Structure, Maintenance Grounds, Pest Control, Sewer, Snow Removal, Trash, Water
    Location
    • Region: State College
    • Municipality: FERGUSON TWP

    Financial & listing details

    • Price per square foot: $251/sqft
    • Tax assessed value: $68,230
    • Annual tax amount: $4,365
    • Date on market: 4/7/2026
    • Listing agreement: Exclusive Right To Sell
    • Inclusions: Kitchen Appliances, Washer / Dryer, Kitchen Rug (custom)
    • Ownership: Condominium
    • Road surface type: Paved

    Price history

    DateEventPrice
    7/16/2026Listing removed$1,700$1/sqft
    Source: Zillow Rentals Report a problem
    7/12/2026Listed for rent$1,700$1/sqft
    Source: Zillow Rentals Report a problem
    6/1/2026Sold$410,000+8.2%$251/sqft
    Source: Bright MLS #PACE2518390 Report a problem
    4/13/2026Pending sale$379,000$232/sqft
    Source: Bright MLS #PACE2518390 Report a problem
    4/7/2026Listed for sale$379,000$232/sqft
    Source: Bright MLS #PACE2518390 Report a problem

    Public tax history

    Tax history is unavailable.

    Neighborhood: 16801

    Nearby schools

    GreatSchools rating
    Schools provided by the listing agent
    • District: State College Area

    Source: Bright MLS. This data may not be complete. We recommend contacting the local school district to confirm school assignments for this home.

    Get pre-qualified for a loan
    At Zillow Home Loans, we can pre-qualify you in as little as 5 minutes with no impact to your credit score.

    An equal housing lender. NMLS #10287.