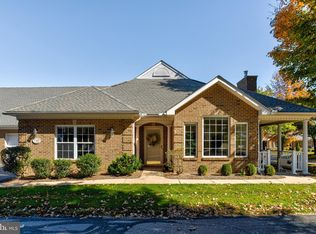
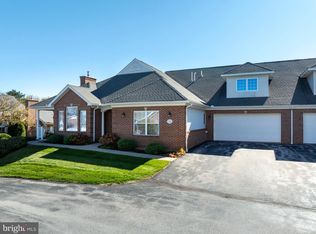
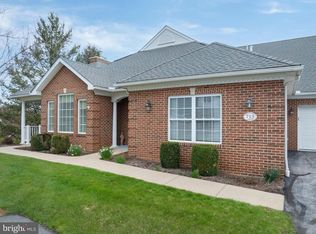
Welcome to effortless living in the highly desirable community of English Meadows where quality construction, thoughtful updates, and exceptional amenities come together. This beautifully maintained all-brick end unit offers the privacy you deserve and the vibrant community lifestyle you’ll enjoy. Ideally situated just two doors from the clubhouse and pool, your fitness, relaxation, and social activities are only steps away. Inside, the impressive great room showcases 11+ foot cathedral ceilings, rich hardwood flooring, and a cozy gas fireplace—creating an inviting space perfect for everyday living or entertaining. The adjoining sunroom is a true highlight, offering abundant natural light and year-round enjoyment of warmth and views. The fully renovated kitchen is a standout feature, boasting: Custom Amish-crafted cabinetry, Quartz countertops, all new stainless steel appliances (Gas range) and updated lighting. Laundry has new washer & dryer, and wash sink. Additional updates include: new LVP flooring in kitchen, laundry, and Owner’s Ensuite bath, new carpet in all three bedrooms, new 2" blinds throughout, new electrical outlets throughout the home, whole house fan + central air, and whole house completely painted. The thoughtfully designed floor plan offers convenient main-level living, including the Owner’s Suite, second bedroom, sunroom, living and dining areas, kitchen, laundry, mudroom, and attached 2-car garage. Upstairs, a private third bedroom with ensuite bath (tub/shower combo) provides ideal space for guests or extended family. With approximately 2,000 square feet of low-maintenance living, this home allows you to focus on enjoying life. The HOA covers grass mowing, snow removal, clubhouse access, cable, trash, water, and sewer—making ownership simple and stress-free. Pamper yourself with comfort, convenience, and community. Make your move today.
Sold for $445,000
$445,000
3291 Shellers Bnd APT 718, State College, PA 16801
3beds
1,998sqft
Condominium
Built in 1998
-- sqft lot
$451,600 Zestimate®
$223/sqft
$2,128 Estimated rent
Home value
$451,600
$406,000 - $501,000
$2,128/mo
Zestimate® history
Owner options
List your home for rent
$2,128/mo
Rent Zestimate®
Find your next renter with Zillow Rental Manager. Plus, with online applications, you can quickly screen prospective tenants – for free.
$2,128/mo
Rent Zestimate®
Refinance and save
$2,952/mo
Est. payment
Refinancing to a lower rate could help reduce your monthly payments and save thousands over the life of the loan.
$2,952/mo
Est. payment
Explore your selling options
Work with a Zillow partner agent
Leverage their expertise and Zillow's premium Showcase listings to get your home seen by more buyers.
Get startedList with your own agent
Get your home in front of millions of buyers by listing it on Zillow.
Learn how to do itSell it yourself
Take full control of how buyers see your home on Zillow by listing For Sale by Owner (FSBO).
List your homeWhat's special
Quartz countertopsConvenient main-level livingFully renovated kitchenCustom amish-crafted cabinetryAdjoining sunroomAbundant natural lightWhole house completely painted
Zillow last checked:
Listing updated:
Listed by:
Paul Confer 814-404-1541,
Kissinger, Bigatel & Brower
Bought with:
Ellen Kline, RS200089L
Kissinger, Bigatel & Brower
Source: Bright MLS,MLS#: PACE2517686
Facts & features
Interior
Bedrooms & bathrooms
- Bedrooms: 3
- Bathrooms: 3
- Full bathrooms: 3
- Main level bathrooms: 2
- Main level bedrooms: 2
Rooms
- Room types: Living Room, Dining Room, Primary Bedroom, Bedroom 2, Bedroom 3, Kitchen, Foyer, Sun/Florida Room, Primary Bathroom, Full Bath
Primary bedroom
- Features: Flooring - Carpet, Ceiling Fan(s), Cathedral/Vaulted Ceiling
- Level: Main
- Area: 182 Square Feet
- Dimensions: 14 X 13
Bedroom 2
- Features: Flooring - Carpet
- Level: Main
- Area: 120 Square Feet
- Dimensions: 12 X 10
Bedroom 3
- Features: Flooring - Carpet, Walk-In Closet(s)
- Level: Upper
- Area: 140 Square Feet
- Dimensions: 10 X 14
Primary bathroom
- Features: Flooring - Luxury Vinyl Tile
- Level: Main
- Area: 72 Square Feet
- Dimensions: 8 X 9
Dining room
- Features: Flooring - HardWood
- Level: Main
- Area: 156 Square Feet
- Dimensions: 13 X 12
Foyer
- Features: Flooring - HardWood
- Level: Main
- Area: 48 Square Feet
- Dimensions: 8 X 6
Other
- Features: Flooring - Ceramic Tile, Bathroom - Tub Shower
- Level: Main
- Area: 40 Square Feet
- Dimensions: 5 X 8
Other
- Features: Flooring - Ceramic Tile, Bathroom - Tub Shower, Recessed Lighting
- Level: Upper
- Area: 28 Square Feet
- Dimensions: 7 X 4
Kitchen
- Features: Flooring - Luxury Vinyl Tile, Recessed Lighting, Granite Counters
- Level: Main
- Area: 108 Square Feet
- Dimensions: 12 X 9
Living room
- Features: Flooring - HardWood, Fireplace - Gas, Cathedral/Vaulted Ceiling, Recessed Lighting
- Level: Main
- Area: 234 Square Feet
- Dimensions: 18 X 13
Mud room
- Features: Flooring - Luxury Vinyl Tile, Pantry
- Level: Main
- Area: 45 Square Feet
- Dimensions: 9 X 5
Other
- Features: Flooring - HardWood, Ceiling Fan(s)
- Level: Main
- Area: 130 Square Feet
- Dimensions: 10 X 13
Heating
- Forced Air, Natural Gas
Cooling
- Central Air, Electric
Appliances
- Included: Microwave, Dishwasher, Disposal, Dryer, Refrigerator, Stainless Steel Appliance(s), Washer, Water Conditioner - Owned, Water Heater, Electric Water Heater
- Laundry: Main Level, Mud Room
Features
- Attic/House Fan, Bathroom - Tub Shower, Bathroom - Walk-In Shower, Ceiling Fan(s), Entry Level Bedroom, Open Floorplan, Pantry, Primary Bath(s), Recessed Lighting, Upgraded Countertops, Walk-In Closet(s), Dry Wall, Vaulted Ceiling(s)
- Flooring: Carpet, Hardwood, Luxury Vinyl, Wood
- Windows: Double Pane Windows, Vinyl Clad, Window Treatments
- Has basement: No
- Number of fireplaces: 1
- Fireplace features: Gas/Propane
Interior area
- Total structure area: 1,998
- Total interior livable area: 1,998 sqft
- Finished area above ground: 1,998
Property
Parking
- Total spaces: 4
- Parking features: Garage Faces Front, Attached, Driveway
- Attached garage spaces: 2
- Uncovered spaces: 2
Accessibility
- Accessibility features: 2+ Access Exits
Features
- Levels: One and One Half
- Stories: 1.5
- Patio & porch: Patio
- Pool features: None
Details
- Additional structures: Above Grade
- Parcel number: 24023,507,0718
- Zoning: R
- Special conditions: Standard
Construction
Type & style
- Home type: Condo
- Architectural style: Traditional
- Property subtype: Condominium
- Attached to another structure: Yes
Materials
- Vinyl Siding, Brick
- Foundation: Slab
- Roof: Shingle
Condition
- Excellent
- New construction: No
- Year built: 1998
Utilities & green energy
- Electric: 200+ Amp Service
- Sewer: Public Sewer
- Water: Public
Community & HOA
Community
- Condo and coop fee: $497 monthly
- Subdivision: English Meadows
HOA
- Has HOA: No
- Amenities included: Clubhouse, Pool
- Services included: Cable TV, Common Area Maintenance, Maintenance Structure, Maintenance Grounds, Sewer, Snow Removal, Trash, Water
Location
- Region: State College
- Municipality: FERGUSON TWP
Financial & listing details
- Price per square foot: $223/sqft
- Tax assessed value: $78,395
- Annual tax amount: $5,015
- Date on market: 2/17/2026
- Listing agreement: Exclusive Right To Sell
- Listing terms: Cash,Conventional
- Inclusions: Kitchen Appliances, Washer Dryer, Water Softener, Window Treatments
- Exclusions: Freezer In Garage, Grill
- Ownership: Condominium
- Road surface type: Paved
Price history
| Date | Event | Price |
|---|---|---|
| 5/5/2026 | Sold | $445,000-1.1%$223/sqft |
Source:  Bright MLS #PACE2517686 Report a problem Bright MLS #PACE2517686 Report a problem | ||
| 3/9/2026 | Pending sale | $449,900$225/sqft |
Source: Bright MLS #PACE2517686 Report a problem | ||
| 2/17/2026 | Listed for sale | $449,900+22.3%$225/sqft |
Source: Bright MLS #PACE2517686 Report a problem | ||
| 10/31/2022 | Sold | $368,000$184/sqft |
Source: Bright MLS #PACE2265464 Report a problem | ||
Public tax history
Tax history is unavailable.
Neighborhood: 16801
Nearby homes
- $375,0002 bd2 ba1.6k sqft3291 Shellers Bnd APT 716, State College, PA 16801Sold
- $420,0003 bd3 ba1.9k sqft3291 Shellers Bnd APT 733, State College, PA 16801Sold
- $405,0003 bd3 ba1.9k sqft3291 Shellers Bnd APT 721, State College, PA 16801For Sale

- $410,0002 bd2 ba1.6k sqft3291 Shellers Bnd APT 715, State College, PA 16801Sold
- $430,0003 bd3 ba2k sqft3291 Shellers Bnd APT 744, State College, PA 16801Sold
- $420,0003 bd3 ba2k sqft3291 Shellers Bnd, State College, PA 16801Sold
- $426,8003 bd3 ba1.9k sqft3291-751 Shellers Bnd, State College, PA 16801Off Market
- $423,5003 bd3 ba1.9k sqft3291-750 Shellers Bnd, State College, PA 16801Off Market
Nearby schools
GreatSchools rating
- 9/10Corl Street El SchoolGrades: K-5Distance: 1 mi
- 10/10State College Area High SchoolGrades: 8-12Distance: 1.1 mi
- 9/10Park Forest Middle SchoolGrades: 6-8Distance: 3.7 mi
Schools provided by the listing agent
- District: State College Area
Source: Bright MLS. This data may not be complete. We recommend contacting the local school district to confirm school assignments for this home.


Get pre-qualified for a loan
At Zillow Home Loans, we can pre-qualify you in as little as 5 minutes with no impact to your credit score.An equal housing lender. NMLS #10287.
- Pennsylvania
- Centre County
- State College
- 16801
- 3291 Shellers Bnd Apartment 718
