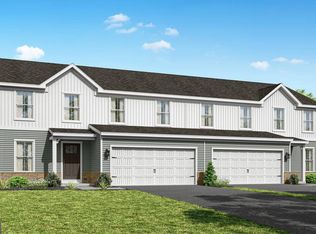
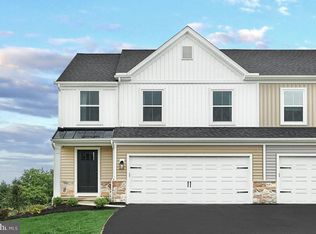
October Savings: Receive $5,000 to use toward closing costs or a rate buy-down on this Quick Move-In Home! Lock in your savings and move in sooner. Requires use of a Berks Homes Preferred Financial Resource Partner and Berks Settlement Services, LLC. Offer expires 10/31/26. See Sales Consultant for full details. Discover easy, main-level living in this Cypress duplex home in Shady Lane Estates. With 3 Bedrooms, 2.5 Baths, and 1,776 square feet, this home is designed with everyday comfort in mind. The first-floor Owner's Suite offers a private retreat with its own Owner's Bath, just steps from the open Kitchen and Family Room — perfect for both quiet mornings and lively gatherings. Upstairs, two additional Bedrooms share a full Bath, and a bright Loft adds flexible space for a home office, playroom, or reading nook. Downstairs, the unfinished basement offers room to grow, whether for storage or future finished living space. A 2-car garage completes the package. Every Berks Homes new construction home comes backed by a 10-Year Limited Home Warranty for lasting peace of mind. Photos and renderings may include options and upgrades not reflected in the list price and may have been enhanced or virtually staged. Subdivision assessment is pending; taxes will be based on the improved lot and home.
Pending
$399,990
125 Redbud Rd Lot 52, Bellefonte, PA 16823
3beds
2,651sqft
Single Family Residence
Built in 2026
7,410 Square Feet Lot
$399,500 Zestimate®
$151/sqft
$55/mo HOA
What's special
- 50 days
- 44
- 3
Zillow last checked:
Listing updated:
Listed by:
Shianne Bickle 814-599-9293,
Berks Homes Realty, LLC (484) 339-4747
Source: Bright MLS,MLS#: PACE2520316
Facts & features
Interior
Bedrooms & bathrooms
- Bedrooms: 3
- Bathrooms: 4
- Full bathrooms: 3
- 1/2 bathrooms: 1
- Main level bathrooms: 2
- Main level bedrooms: 1
Basement
- Area: 1022
Heating
- Central, Forced Air, Heat Pump, Programmable Thermostat, Electric
Cooling
- Central Air, Heat Pump, Electric
Appliances
- Included: Dishwasher, Disposal, Energy Efficient Appliances, Microwave, Oven/Range - Electric, Water Heater, Electric Water Heater
- Laundry: Hookup, Has Laundry, Washer/Dryer Hookups Only
Features
- Bathroom - Stall Shower, Bathroom - Tub Shower, Bathroom - Walk-In Shower, Breakfast Area, Combination Dining/Living, Combination Kitchen/Dining, Combination Kitchen/Living, Family Room Off Kitchen, Open Floorplan, Pantry, Walk-In Closet(s), Entry Level Bedroom, Kitchen Island, Primary Bath(s), Recessed Lighting, Dry Wall
- Flooring: Carpet, Vinyl
- Doors: Insulated
- Windows: Double Pane Windows, Energy Efficient, Insulated Windows, Low Emissivity Windows, Vinyl Clad
- Basement: Full,Interior Entry,Concrete,Unfinished,Space For Rooms
- Has fireplace: No
Interior area
- Total structure area: 2,782
- Total interior livable area: 2,651 sqft
- Finished area above ground: 1,760
- Finished area below ground: 891
Property
Parking
- Total spaces: 4
- Parking features: Built In, Garage Faces Front, Inside Entrance, Attached, Driveway
- Attached garage spaces: 2
- Uncovered spaces: 2
- Details: Garage Sqft: 391
Accessibility
- Accessibility features: None
Features
- Levels: Two
- Stories: 2
- Patio & porch: Deck
- Exterior features: Lighting
- Pool features: None
Lot
- Size: 7,410 Square Feet
Details
- Additional structures: Above Grade, Below Grade
- Parcel number: NO TAX RECORD
- Zoning: R
- Special conditions: Standard
Construction
Type & style
- Home type: SingleFamily
- Architectural style: Traditional
- Property subtype: Single Family Residence
Materials
- Batts Insulation, Concrete, Frame, Glass, Stick Built, Vinyl Siding
- Foundation: Concrete Perimeter, Passive Radon Mitigation
- Roof: Architectural Shingle,Fiberglass,Asphalt
Condition
- Excellent
- New construction: Yes
- Year built: 2026
Details
- Builder model: Cypress
- Builder name: Berks Homes, LLC
Utilities & green energy
- Electric: 200+ Amp Service, Circuit Breakers
- Sewer: Public Sewer
- Water: Public
Community & HOA
Community
- Security: Carbon Monoxide Detector(s), Smoke Detector(s)
- Subdivision: Shady Lane Estates
HOA
- Has HOA: Yes
- Services included: Common Area Maintenance, Management
- HOA fee: $55 monthly
Location
- Region: Bellefonte
- Municipality: WALKER TWP
Financial & listing details
- Price per square foot: $151/sqft
- Date on market: 8/21/2026
- Listing agreement: Exclusive Right To Sell
- Listing terms: Bank Portfolio,Cash,Conventional,FHA,VA Loan
- Inclusions: Oven / Range, Dishwasher, Microwave & Disposal
- Ownership: Fee Simple
Estimated market value
$399,500
$380,000 - $419,000
$3,221/mo
Price history
| Date | Event | Price |
|---|---|---|
| 10/7/2026 | Pending sale | $399,990$151/sqft |
Source:  Bright MLS #PACE2520316 Report a problem Bright MLS #PACE2520316 Report a problem | ||
| 8/21/2026 | Listed for sale | $399,990$151/sqft |
Source: Bright MLS #PACE2520316 Report a problem | ||
Public tax history
Tax history is unavailable.
Monthly payment
Est. payment
Payment breakdown
Explore the cost of this home by adjusting the details. Changes won't be saved.Climate risks
Neighborhood: Zion
Nearby schools
Schools provided by the listing agent
- District: Bellefonte Area
Source: Bright MLS. This data may not be complete. We recommend contacting the local school district to confirm school assignments for this home.

Similar homes
- $399,9903 bd3 ba1.7k sqft123 Redbud Rd, Bellefonte, PA 16823New Construction
 Berks Homes
 - from $344,9904 bd3 ba1.9k sqftSweet Birch Duplex Plan, Shady Lane Estates, Bellefonte, PA 16823New Construction
 Berks Homes
 - from $349,9903 bd3 ba1.7k sqftCypress Plan, Shady Lane Estates, Bellefonte, PA 16823New ConstructionBerks Homes
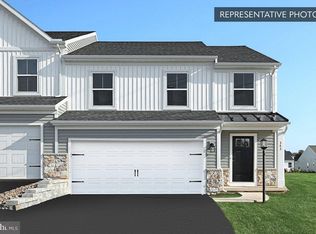
- $349,9903 bd3 ba1.7k sqftCypress Plan At Shady Lane Ests, Bellefonte, PA 16823New Construction
 MLS ID #PACE2517470, Shianne Bickle, Berks Homes Realty, LLC. Bright MLS
 - $344,9904 bd3 ba1.9k sqftSweet Birch Plan At Shady Lane Ests, Bellefonte, PA 16823New ConstructionMLS ID #PACE2517474, Shianne Bickle, Berks Homes Realty, LLC. Bright MLS
- $359,9003 bd3 ba2.5k sqft411 Stony Pointe Dr, Bellefonte, PA 16823For SaleMLS ID #PACE2520524, Chris Bickford, Keller Williams Advantage Realty. Bright MLS
- $464,5004 bd3 ba2.5k sqft217 Washington Ave, Bellefonte, PA 16823For SaleMLS ID #PACE2519294, Christina Monzillo, RE/MAX Centre Realty. Bright MLS
- $399,9004 bd2 ba2.3k sqft2191 Valley View Rd, Bellefonte, PA 16823For SaleMLS ID #PACE2519320, Marc Mcmaster, RE/MAX Centre Realty. Bright MLS
- $429,9004 bd3 ba2.1k sqft301 Amberleigh Ln, Bellefonte, PA 16823For SaleMLS ID #PACE2519888, Sarah Pensyl Jones, Kissinger, Bigatel & Brower. Bright MLS
- $459,9004 bd3 ba2.7k sqft730 W Lamb St, Bellefonte, PA 16823For SaleMLS ID #PACE2520544, James Bradley, Keller Williams Advantage Realty. Bright MLS
- $425,0003 bd2 ba1.4k sqft340 Old Ivy Dr, Bellefonte, PA 16823For SaleMLS ID #PACE2520052, Kristin O'Brien, Keller Williams Advantage Realty. Bright MLS
- $353,5003 bd3 ba2k sqft1080 W College Ave, Pleasant Gap, PA 16823For SaleMLS ID #PACE2520632, Samantha Welch, RE/MAX Centre Realty. Bright MLS
- $375,0003 bd2 ba2.4k sqft2724 Lower Brush Valley Rd, Centre Hall, PA 16828For SaleMLS ID #PACE2519572, James Bradley, Keller Williams Advantage Realty. Bright MLS
- $450,0004 bd3 ba2.5k sqft498 Decker Valley Rd, Spring Mills, PA 16875For SaleMLS ID #PACE2520874, Kristin O'Brien, Keller Williams Advantage Realty. Bright MLS
- $550,0004 bd3 ba2.4k sqft1324 Joanna Dr, Bellefonte, PA 16823For SaleMLS ID #PACE2520348, Todd Costello, RE/MAX Centre Realty. Bright MLS
- $435,0003 bd3 ba3k sqft198 Rosewood Cv, Bellefonte, PA 16823For SaleMLS ID #PACE2518746, Ryan S Lowe, RE/MAX Centre Realty. Bright MLS
- $299,0005 bd3 ba2.2k sqft107 Serge St, Bellefonte, PA 16823For SaleMLS ID #PACE2520616, James Bradley, Keller Williams Advantage Realty. Bright MLS
- $549,9003 bd2 ba1.7k sqft118 Franklin St, Bellefonte, PA 16823New ConstructionMLS ID #PACE2511684, Lisa Rittenhouse, Vylla Home. Bright MLS
- $589,0004 bd4 ba3.4k sqft220 Millgate Rd, Bellefonte, PA 16823For SaleMLS ID #PACE2520630, Chris Turley, Kissinger, Bigatel & Brower. Bright MLS
- $249,9004 bd2 ba2.3k sqft374 Reynolds Ave, Bellefonte, PA 16823For SaleMLS ID #PACE2520192, Sarah Schroeder, Kissinger, Bigatel & Brower. Bright MLS
