Experience the Best of Rosewood Cove Living in This Beautifully Custom Finished Condo. Enjoy the ease of seamless single level living with a finished lower level, tucked away in the tranquil Rosewood Cove community on the outskirts of historic downtown Bellefonte. Located just off Blanchard Street & less than 2 miles from I 99, this prime location offers a quick commute to State College & Penn State University while still providing a peaceful, tree lined setting. Immaculate, one owner & truly move in ready, this unit features an open concept design crafted to impress. The grand great room showcases a soaring vaulted ceiling & cozy propane fireplace, creating a warm & inviting focal point. The dining room highlights gleaming Hickory hardwood flooring & sliding glass doors that lead to the rear Trex deck & expanded patio, offering the perfect vantage point for endless farm views and neighboring mountain ranges. The dining area flows effortlessly into the beautifully appointed kitchen, where rich Hickory hardwood flooring continues to add warmth & elegance. You’ll love the abundance of crisp white cabinetry, paired with a stylish ceramic tile backsplash & generous countertop space ideal for everything from weeknight dinners to weekend entertaining. A spacious breakfast bar with elegant pendant lighting offers the perfect spot for morning coffee, casual meals or gathering with guests. The kitchen comes fully equipped with included appliances & also features a handy pantry for extra storage. Just beyond the kitchen offers direct access to the attached 2 car garage, making daily routines feel effortless. The relaxing primary suite features a large walk in closet & an attached private full bath with ceramic tile flooring, a walk in shower & soaking tub. An additional bedroom with its own walk-in closet, another full bathroom & a dedicated laundry room with included washer & dryer completes the main living area. The finished walk out lower level expands your living options with a spacious family room ideal for game day gatherings, a home office, another bedroom & a full bath providing flexible space for guests or multi purpose living. Unfinished space offers ample storage. A low monthly condo fee covers exterior building maintenance, exterior insurance, lawn care, snow removal & trash, making this home an ideal choice for those with a busy lifestyle or anyone seeking low maintenance living in a serene setting. Thoughtfully designed, beautifully appointed & intended for effortless living, this Rosewood Cove gem delivers comfort, convenience & a peaceful sense of home from the moment you arrive.
For sale
Price cut: $2K (8/10)
$435,000
198 Rosewood Cv, Bellefonte, PA 16823
3beds
3,091sqft
Condominium
Built in 2016
-- sqft lot
$-- Zestimate®
$141/sqft
$235/mo HOA
What's special
Finished lower levelSeamless single level livingPeaceful tree lined settingGrand great roomOpen concept designGenerous countertop spaceStylish ceramic tile backsplash
- 110 days |
- 304 |
- 9 |
Zillow last checked:
Listing updated:
Listed by:
Ryan S Lowe 814-280-2424,
RE/MAX Centre Realty 8142318200,
Listing Team: Linda & Ryan Lowe Team
Source: Bright MLS,MLS#: PACE2518746
Facts & features
Interior
Bedrooms & bathrooms
- Bedrooms: 3
- Bathrooms: 3
- Full bathrooms: 3
- Main level bathrooms: 2
- Main level bedrooms: 2
Rooms
- Room types: Dining Room, Primary Bedroom, Bedroom 2, Bedroom 3, Kitchen, Family Room, Foyer, Great Room, Laundry, Office, Storage Room, Primary Bathroom, Full Bath
Primary bedroom
- Features: Flooring - Carpet, Ceiling Fan(s), Attached Bathroom, Walk-In Closet(s)
- Level: Main
- Area: 225 Square Feet
- Dimensions: 15 X 15
Bedroom 2
- Features: Flooring - Carpet, Ceiling Fan(s), Walk-In Closet(s)
- Level: Main
- Area: 144 Square Feet
- Dimensions: 12 X 12
Bedroom 3
- Features: Flooring - Carpet
- Level: Lower
- Area: 224 Square Feet
- Dimensions: 14 X 16
Primary bathroom
- Features: Flooring - Ceramic Tile, Bathroom - Walk-In Shower, Soaking Tub
- Level: Main
Dining room
- Features: Flooring - HardWood, Cathedral/Vaulted Ceiling
- Level: Main
- Area: 154 Square Feet
- Dimensions: 11 X 14
Family room
- Features: Flooring - Carpet
- Level: Lower
- Area: 676 Square Feet
- Dimensions: 26 X 26
Foyer
- Features: Flooring - Ceramic Tile
- Level: Main
Other
- Features: Bathroom - Tub Shower, Flooring - Ceramic Tile
- Level: Main
Other
- Features: Flooring - Ceramic Tile
- Level: Lower
Great room
- Features: Ceiling Fan(s), Flooring - Carpet, Cathedral/Vaulted Ceiling
- Level: Main
- Area: 364 Square Feet
- Dimensions: 14 X 26
Kitchen
- Features: Flooring - HardWood, Pantry
- Level: Main
- Area: 150 Square Feet
- Dimensions: 10 X 15
Laundry
- Features: Flooring - Ceramic Tile
- Level: Main
- Area: 49 Square Feet
- Dimensions: 7 X 7
Office
- Features: Flooring - Carpet
- Level: Lower
- Area: 144 Square Feet
- Dimensions: 12 X 12
Storage room
- Level: Lower
Heating
- Heat Pump, Electric
Cooling
- Central Air, Electric
Appliances
- Included: Electric Water Heater
- Laundry: Main Level, Laundry Room
Features
- Soaking Tub, Bathroom - Tub Shower, Bathroom - Walk-In Shower, Ceiling Fan(s), Entry Level Bedroom, Open Floorplan, Pantry, Primary Bath(s), Walk-In Closet(s), Vaulted Ceiling(s), Dry Wall
- Flooring: Ceramic Tile, Carpet, Hardwood, Wood
- Basement: Full,Finished,Heated,Interior Entry,Exterior Entry,Concrete,Walk-Out Access
- Number of fireplaces: 1
- Fireplace features: Gas/Propane
Interior area
- Total structure area: 3,316
- Total interior livable area: 3,091 sqft
- Finished area above ground: 1,658
- Finished area below ground: 1,433
Property
Parking
- Total spaces: 2
- Parking features: Garage Faces Front, Asphalt, Attached, Driveway
- Attached garage spaces: 2
- Has uncovered spaces: Yes
Accessibility
- Accessibility features: None
Features
- Levels: One
- Stories: 1
- Patio & porch: Deck, Patio
- Pool features: None
- Has view: Yes
- View description: Panoramic, Mountain(s), Pasture, Trees/Woods, Scenic Vista
Details
- Additional structures: Above Grade, Below Grade
- Parcel number: 13003,034U,0198R
- Zoning: R-4
- Special conditions: Standard
Construction
Type & style
- Home type: Condo
- Architectural style: Ranch/Rambler
- Property subtype: Condominium
- Attached to another structure: Yes
Materials
- Vinyl Siding, Stone
- Foundation: Concrete Perimeter
- Roof: Shingle
Condition
- New construction: No
- Year built: 2016
Details
- Builder name: Koltay Homes, Inc
Utilities & green energy
- Electric: 200+ Amp Service
- Sewer: Public Sewer
- Water: Public
Community & HOA
Community
- Condo and coop fee: $235 monthly
- Subdivision: Rosewood Cove
HOA
- Has HOA: No
- Amenities included: None
- Services included: Common Area Maintenance, Maintenance Structure, Insurance, Maintenance Grounds, Snow Removal, Trash
Location
- Region: Bellefonte
- Municipality: SPRING TWP
Financial & listing details
- Price per square foot: $141/sqft
- Tax assessed value: $67,290
- Annual tax amount: $4,646
- Date on market: 5/1/2026
- Listing agreement: Exclusive Right To Sell
- Inclusions: 3 Tv Mounts, Refrigerator, Propane Range, Separate Electric Oven, Microwave, Washer, Dryer & All Window Treatments
- Exclusions: 3 Mounted Tvs
- Ownership: Condominium
Estimated market value
Not available
Estimated sales range
Not available
Not available
Price history
| Date | Event | Price |
|---|---|---|
| 8/10/2026 | Price change | $435,000-0.5%$141/sqft |
Source:  Bright MLS #PACE2518746 Report a problem Bright MLS #PACE2518746 Report a problem | ||
| 7/20/2026 | Price change | $437,000-0.7%$141/sqft |
Source: Bright MLS #PACE2518746 Report a problem | ||
| 6/30/2026 | Price change | $439,900-0.6%$142/sqft |
Source: Bright MLS #PACE2518746 Report a problem | ||
| 6/18/2026 | Price change | $442,500-0.6%$143/sqft |
Source: Bright MLS #PACE2518746 Report a problem | ||
| 6/1/2026 | Price change | $445,000-0.6%$144/sqft |
Source: Bright MLS #PACE2518746 Report a problem | ||
| 5/19/2026 | Price change | $447,500-0.6%$145/sqft |
Source: Bright MLS #PACE2518746 Report a problem | ||
| 5/1/2026 | Listed for sale | $450,000$146/sqft |
Source: Bright MLS #PACE2518746 Report a problem | ||
Public tax history
| Year | Property taxes | Tax assessment |
|---|---|---|
| 2024 | $4,488 +2.8% | $67,290 |
| 2023 | $4,364 +3.3% | $67,290 |
| 2022 | $4,225 +0.4% | $67,290 |
| 2021 | $4,209 +4.6% | -- |
| 2020 | $4,023 +0% | $67,290 |
| 2019 | $4,022 +28.1% | $67,290 |
| 2018 | $3,141 | $67,290 |
| 2017 | -- | $67,290 |
Find assessor info on the county website
Monthly payment
Est. payment
Payment breakdown
Explore the cost of this home by adjusting the details. Changes won't be saved.Climate risks
Neighborhood: 16823
Nearby schools
GreatSchools rating
- 7/10Bellefonte Elementary SchoolGrades: K-5Distance: 1.4 mi
- 7/10Bellefonte Area Middle SchoolGrades: 6-8Distance: 0.9 mi
- 6/10Bellefonte Area High SchoolGrades: 9-12Distance: 0.6 mi
Schools provided by the listing agent
- District: Bellefonte Area
Source: Bright MLS. This data may not be complete. We recommend contacting the local school district to confirm school assignments for this home.
- $373,0003 bd3 ba1.6k sqft192 Rosewood Cv, Bellefonte, PA 16823Off Market
- $377,1001 bd2 ba1.6k sqft200 Rosewood Cv, Bellefonte, PA 16823Off Market
- $391,2003 bd2 ba1.6k sqft206 Rosewood Cv, Bellefonte, PA 16823Off Market
- $339,6003 bd2 ba1.6k sqft190 Rosewood Cv, Bellefonte, PA 16823Off Market

- $365,0002 bd2 ba1.7k sqft216 Rosewood Cv, Bellefonte, PA 16823Sold
- $381,4002 bd3 ba1.6k sqft208 Rosewood Cv, Bellefonte, PA 16823Off Market
- $380,1002 bd3 ba1.6k sqft184 Rosewood Cv, Bellefonte, PA 16823Off Market
- $391,8003 bd2 ba1.7k sqft214 Rosewood Cv, Bellefonte, PA 16823Off Market
A local agent can set up tours, give advice and negotiate with sellers.
Similar homes
- $329,9003 bd2 ba2.4k sqft1255 Fairview Dr, Bellefonte, PA 16823For Sale
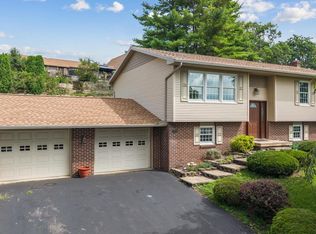
 MLS ID #PACE2520244, Beth Richards, Kissinger, Bigatel & Brower. Bright MLS
 - $445,0004 bd3 ba2.1k sqft301 Amberleigh Ln, Bellefonte, PA 16823For Sale
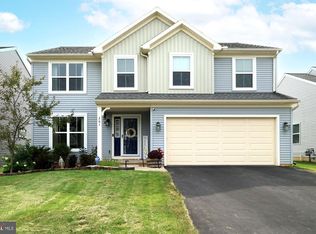 MLS ID #PACE2519888, Sarah Pensyl Jones, Kissinger, Bigatel & Brower. Bright MLS
 - $470,0004 bd3 ba2.8k sqft197 Washington Ave, Bellefonte, PA 16823For Sale
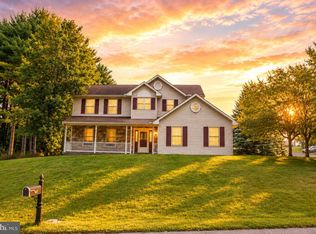 MLS ID #PACE2519862, Annette Yorks, Perry Wellington Realty, LLC. Bright MLS
 - $429,9003 bd3 ba2.8k sqft107 Shady Hollow Dr, Pleasant Gap, PA 16823For Sale
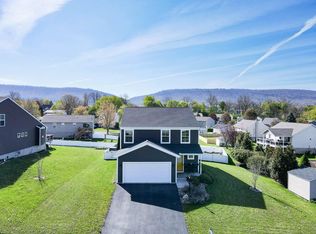 MLS ID #PACE2518654, Susan Rupert, Kissinger, Bigatel & Brower. Bright MLS
 - $339,0003 bd2 ba1.8k sqft104 Stover Rd, Bellefonte, PA 16823For SaleMLS ID #PACE2520224, Marc Mcmaster, RE/MAX Centre Realty. Bright MLS
- $415,0004 bd3 ba2.4k sqft395 Runville Rd, Bellefonte, PA 16823For SaleMLS ID #PACE2519490, Mr. John Curtin, John Curtin III Real Estate. Bright MLS
- $349,0003 bd2 ba2.8k sqft1215 Sylvan Cir, Bellefonte, PA 16823For SaleMLS ID #PACE2520048, Mr. John Curtin, John Curtin III Real Estate. Bright MLS
- $334,9003 bd3 ba1.8k sqft361 Curtin Narrows Rd, Bellefonte, PA 16823For SaleMLS ID #PACE2520234, Paul Confer, Kissinger, Bigatel & Brower. Bright MLS
- $464,5004 bd3 ba2.5k sqft217 Washington Ave, Bellefonte, PA 16823For SaleMLS ID #PACE2519294, Christina Monzillo, RE/MAX Centre Realty. Bright MLS
- $399,9004 bd2 ba2.3k sqft2191 Valley View Rd, Bellefonte, PA 16823For SaleMLS ID #PACE2519320, Marc Mcmaster, RE/MAX Centre Realty. Bright MLS
- $--2 bd3 ba1.5k sqft205 Riverstone Ln, Bellefonte, PA 16823AuctionAuction.com 2
- $559,0004 bd3 ba2.5k sqft103 Feidler Rd, Bellefonte, PA 16823For Sale By Owner
- $309,9005 bd3 ba2.3k sqft414 W High St, Bellefonte, PA 16823For SaleMLS ID #PACE2520222, Sarah Schroeder, Kissinger, Bigatel & Brower. Bright MLS
- $489,0003 bd3 ba2.4k sqft127 Slack Ln, Centre Hall, PA 16828For SaleMLS ID #PACE2519982, Eric Marshall, Kissinger, Bigatel & Brower. Bright MLS
- $339,9003 bd2 ba1.5k sqft720 E High St, Bellefonte, PA 16823For SaleMLS ID #PACE2519094, Justin Kondash, RE/MAX Together. Bright MLS
- $285,0003 bd4 ba2k sqft117 Barrington Ln, Bellefonte, PA 16823For SaleMLS ID #PACE2520254, Paul Confer, Kissinger, Bigatel & Brower. Bright MLS
- $259,9004 bd2 ba2.3k sqft374 Reynolds Ave, Bellefonte, PA 16823For SaleMLS ID #PACE2520192, Sarah Schroeder, Kissinger, Bigatel & Brower. Bright MLS
- $541,0003 bd2 ba2.1k sqft2767 Zion Rd, Bellefonte, PA 16823For SaleMLS ID #PACE2519422, Ryan S Lowe, RE/MAX Centre Realty. Bright MLS
- $485,0004 bd3 ba2.3k sqft384 Old Ivy Dr, Bellefonte, PA 16823For SaleMLS ID #PACE2517126, Tony Miller, Keller Williams of Central PA. Bright MLS
- $559,9904 bd3 ba2.6k sqft374 Old Ivy Dr Lot 74, Bellefonte, PA 16823New ConstructionMLS ID #PACE2519396, DEBRA HARTNEY, Berks Homes Realty, LLC. Bright MLS
