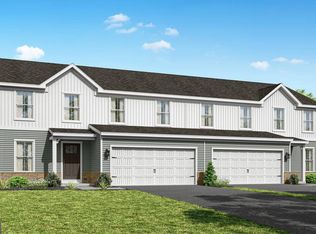
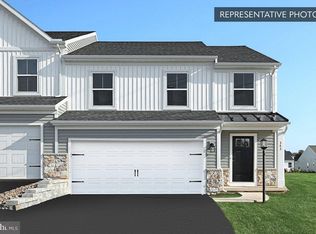
Save 50% in the Selection Gallery (To-Be-Built Homes) Make this home your own. Save 50% on up to $20,000 in Selection Gallery options — a savings of up to $10,000 — when you build with Berks Homes. Offer valid on To-Be-Built Homes and expires July 31, 2026. Use of preferred lender and/or title company required to qualify. See your Sales Consultant for full details and requirements. Welcome home to the Sweet Birch duplex plan at Shady Lane, where timeless charm meets smart, functional design. This thoughtfully planned home features a two-car garage and an inviting front porch, setting the tone for comfortable, modern living. Inside, a spacious foyer leads to a private flex room, ideal for a home office, study, or hobby space. The heart of the home offers an eat-in kitchen that flows seamlessly into the family room—perfect for entertaining or everyday living—along with a walk-in pantry and a conveniently located powder room. Upstairs, the private owner’s suite provides a relaxing retreat with a walk-in closet and full bath. Three additional bedrooms, a full hall bath, and a second-floor laundry room add comfort and everyday ease for the whole household. A full unfinished basement offers excellent storage and future finishing potential, allowing you to customize the space to suit your needs. Built with quality and peace of mind, the Sweet Birch includes a 10-year builder warranty. 📢 This listing represents a base home plan that can be built in this community. The listed price reflects the base price only and does not include optional upgrades, lot premiums, or additional features. Pricing, features, and availability are subject to change without notice. 📸 Photos are of a similar model and may display upgrades not included in the listed price.
New construction
Price increase: $3K (7/28)
$347,990
Sweet Birch Plan At Shady Lane Ests, Bellefonte, PA 16823
4beds
1,928sqft
:
Get pre-qualified$2,273/mo
Single Family Residence
Built in 2026
-- sqft lot
$345,200 Zestimate®
$180/sqft
$55/mo HOA
What's special
Two-car garageEat-in kitchenFamily roomInviting front porchPrivate flex roomFull hall bathConveniently located powder room
- 181 days |
- 111 |
- 10 |
Zillow last checked:
Listing updated:
Listed by:
Shianne Bickle 814-599-9293,
Berks Homes Realty, LLC (484) 339-4747
Source: Bright MLS,MLS#: PACE2517474
Facts & features
Interior
Bedrooms & bathrooms
- Bedrooms: 4
- Bathrooms: 3
- Full bathrooms: 2
- 1/2 bathrooms: 1
- Main level bathrooms: 1
Basement
- Area: 847
Heating
- Forced Air, Heat Pump, Programmable Thermostat, Central, Electric
Cooling
- Central Air, Heat Pump, Electric
Appliances
- Included: Dishwasher, Disposal, Energy Efficient Appliances, Microwave, Oven/Range - Electric, Electric Water Heater
- Laundry: Hookup, Has Laundry
Features
- Breakfast Area, Combination Dining/Living, Combination Kitchen/Dining, Combination Kitchen/Living, Family Room Off Kitchen, Open Floorplan, Primary Bath(s), Bathroom - Stall Shower, Bathroom - Tub Shower, Walk-In Closet(s), Dry Wall
- Flooring: Carpet, Vinyl, Other
- Doors: Insulated
- Windows: Double Pane Windows, Energy Efficient, Low Emissivity Windows, Screens, Vinyl Clad
- Basement: Full,Interior Entry,Unfinished
- Has fireplace: No
Interior area
- Total structure area: 2,775
- Total interior livable area: 1,928 sqft
- Finished area above ground: 1,928
- Finished area below ground: 0
Property
Parking
- Total spaces: 4
- Parking features: Garage Faces Front, Inside Entrance, Built In, Asphalt, Attached, Driveway
- Attached garage spaces: 2
- Uncovered spaces: 2
- Details: Garage Sqft: 391
Accessibility
- Accessibility features: None
Features
- Levels: Two
- Stories: 2
- Exterior features: Lighting
- Pool features: None
Details
- Additional structures: Above Grade, Below Grade
- Parcel number: NO TAX RECORD
- Zoning: R
- Special conditions: Standard
Construction
Type & style
- Home type: SingleFamily
- Architectural style: Traditional
- Property subtype: Single Family Residence
Materials
- Batts Insulation, Blown-In Insulation, Concrete, Frame, Rough-In Plumbing, Stick Built, Vinyl Siding, Glass
- Foundation: Concrete Perimeter, Passive Radon Mitigation
- Roof: Architectural Shingle,Asphalt,Fiberglass
Condition
- Excellent
- New construction: Yes
- Year built: 2026
Details
- Builder model: Sweet Birch
- Builder name: Berks Homes
Utilities & green energy
- Electric: 200+ Amp Service, Circuit Breakers
- Sewer: Public Sewer
- Water: Public
Community & HOA
Community
- Security: Carbon Monoxide Detector(s), Smoke Detector(s)
- Subdivision: Shady Lane Estates
HOA
- Has HOA: Yes
- Services included: Common Area Maintenance, Management
- HOA fee: $55 monthly
Location
- Region: Bellefonte
- Municipality: WALKER TWP
Financial & listing details
- Price per square foot: $180/sqft
- Date on market: 2/1/2026
- Listing agreement: Exclusive Right To Sell
- Listing terms: Conventional,FHA,Cash,VA Loan,Bank Portfolio
- Inclusions: Oven / Range, Dishwasher, Microwave & Disposal
- Ownership: Fee Simple
Estimated market value
$345,200
$328,000 - $362,000
$2,862/mo
Price history
| Date | Event | Price |
|---|---|---|
| 7/28/2026 | Price change | $347,990+0.9%$180/sqft |
Source:  Bright MLS #PACE2517474 Report a problem Bright MLS #PACE2517474 Report a problem | ||
| 7/21/2026 | Price change | $344,990-1.4%$179/sqft |
Source: Bright MLS #PACE2517474 Report a problem | ||
| 5/8/2026 | Price change | $349,990+1.4%$182/sqft |
Source: Bright MLS #PACE2517474 Report a problem | ||
| 3/2/2026 | Price change | $344,990+1.5%$179/sqft |
Source: Bright MLS #PACE2517474 Report a problem | ||
| 2/1/2026 | Price change | $339,990-2.9%$176/sqft |
Source: Bright MLS #PACE2517474 Report a problem | ||
| 1/19/2026 | Price change | $349,990-2.2%$182/sqft |
Source: Bright MLS #PACE2514584 Report a problem | ||
| 1/2/2026 | Price change | $357,990+2.9%$186/sqft |
Source: Bright MLS #PACE2514584 Report a problem | ||
| 12/11/2025 | Price change | $347,990-1.4%$180/sqft |
Source: Bright MLS #PACE2514584 Report a problem | ||
| 9/15/2025 | Price change | $352,990+1.4%$183/sqft |
Source: Bright MLS #PACE2514584 Report a problem | ||
| 7/15/2025 | Price change | $347,990-2%$180/sqft |
Source: Bright MLS #PACE2514584 Report a problem | ||
| 5/6/2025 | Listed for sale | $354,990$184/sqft |
Source: Bright MLS #PACE2514584 Report a problem | ||
Public tax history
Tax history is unavailable.
Monthly payment
Est. payment
Payment breakdown
Explore the cost of this home by adjusting the details. Changes won't be saved.Climate risks
Neighborhood: Zion
Nearby schools
GreatSchools rating
- 8/10Marion-Walker Elementary SchoolGrades: K-5Distance: 5 mi
- 7/10Bellefonte Area Middle SchoolGrades: 6-8Distance: 4.2 mi
- 6/10Bellefonte Area High SchoolGrades: 9-12Distance: 4.1 mi
Schools provided by the listing agent
- District: Bellefonte Area
Source: Bright MLS. This data may not be complete. We recommend contacting the local school district to confirm school assignments for this home.
- $424,1244 bd4 ba2.6k sqft133 Redbud Rd LOT 56, Bellefonte, PA 16823Pending
- $349,9903 bd3 ba1.7k sqftCypress Plan At Shady Lane Ests, Bellefonte, PA 16823New Construction
- $397,9903 bd4 ba2.6k sqft141 Redbud Rd LOT 59, Bellefonte, PA 16823New Construction
- $374,9903 bd3 ba1.7k sqft136 Redbud Rd LOT 13, Bellefonte, PA 16823Sold
- $367,1153 bd4 ba1.7k sqft129 Redbud Rd LOT 54, Bellefonte, PA 16823Pending
- $342,8703 bd3 ba1.7k sqft130 Redbud Rd LOT 10, Bellefonte, PA 16823Sold
- $369,9903 bd3 ba1.7k sqft138 Redbud Rd LOT 14, Bellefonte, PA 16823Sold
- $394,9904 bd4 ba2.6k sqft134 Redbud Rd LOT 12, Bellefonte, PA 16823Pending
A local agent can set up tours, give advice and negotiate with sellers.
Similar homes
- from $349,9904 bd3 ba1.9k sqftSweet Birch Duplex Plan, Shady Lane Estates, Bellefonte, PA 16823New Construction
 Berks Homes
 - $349,9903 bd3 ba1.7k sqftCypress Plan At Shady Lane Ests, Bellefonte, PA 16823New Construction
 MLS ID #PACE2517470, Shianne Bickle, Berks Homes Realty, LLC. Bright MLS
 - from $354,9903 bd3 ba1.7k sqftCypress Plan, Shady Lane Estates, Bellefonte, PA 16823New Construction
 Berks Homes
 - $397,9903 bd4 ba2.6k sqft141 Redbud Rd Lot 59, Bellefonte, PA 16823New ConstructionMLS ID #PACE2518838, Shianne Bickle, Berks Homes Realty, LLC. Bright MLS
- $362,9904 bd3 ba2.1k sqftWhite Oak Plan At Shady Lane Ests, Bellefonte, PA 16823New ConstructionMLS ID #PACE2517478, Shianne Bickle, Berks Homes Realty, LLC. Bright MLS
- $349,9003 bd2 ba1.5k sqft720 E High St, Bellefonte, PA 16823For SaleMLS ID #PACE2519094, Justin Kondash, RE/MAX Together. Bright MLS
- $399,9903 bd3 ba1.7k sqft141 Redbud Rd, Bellefonte, PA 16823New ConstructionBerks Homes
- $384,9904 bd3 ba2.5k sqft126 Redbud Rd Lot 8, Bellefonte, PA 16823New ConstructionBerks Homes
- $299,0003 bd2 ba1.7k sqft815 W Water St, Bellefonte, PA 16823For SaleMLS ID #PACE2519944, Ryan S Lowe, RE/MAX Centre Realty. Bright MLS
- $464,5004 bd3 ba2.5k sqft217 Washington Ave, Bellefonte, PA 16823For SaleMLS ID #PACE2519294, Christina Monzillo, RE/MAX Centre Realty. Bright MLS
- $349,0003 bd4 ba1.6k sqft107 View St, Bellefonte, PA 16823For SaleMLS ID #PACE2518114, Scott Yocum, Yocum Real Estate Centre, LLC. Bright MLS
- $459,9004 bd3 ba2.1k sqft301 Amberleigh Ln, Bellefonte, PA 16823For SaleMLS ID #PACE2519888, Sarah Pensyl Jones, Kissinger, Bigatel & Brower. Bright MLS
- from $329,9903 bd3 ba1.6k sqftLily Plan, Logan Greene Townhomes, Bellefonte, PA 16823New ConstructionBerks Homes
- $399,9004 bd2 ba2.3k sqft2191 Valley View Rd, Bellefonte, PA 16823For SaleMLS ID #PACE2519320, Marc Mcmaster, RE/MAX Centre Realty. Bright MLS
- $429,0004 bd3 ba2.4k sqft395 Runville Rd, Bellefonte, PA 16823For SaleMLS ID #PACE2519490, Mr. John Curtin, John Curtin III Real Estate. Bright MLS
- $349,9903 bd3 ba1.8k sqft222 Lantern Ln Lot 213, Bellefonte, PA 16823New ConstructionBright MLS
- from $309,9903 bd3 ba1.6k sqftBarberry Plan, Logan Greene Townhomes, Bellefonte, PA 16823New ConstructionBerks Homes
- $364,9903 bd3 ba1.6k sqft157 Bristlewood Ln Lot 218, Bellefonte, PA 16823New ConstructionBerks Homes
- $359,9903 bd3 ba1.6k sqft220 Lantern Ln Lot 214, Bellefonte, PA 16823New ConstructionBright MLS
- $349,0004 bd1 ba1.7k sqft214 Little Wolf Rd, Clarence, PA 16829For SaleMLS ID #PACE2519640, Ro Fisher, Linn Realty. Bright MLS
