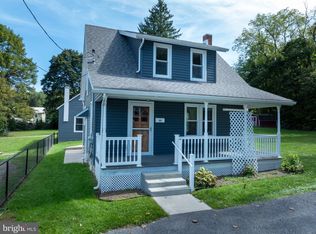
**33+ ACRES • PRIVACY • OUTBUILDINGS • WILDLIFE • FARMETTE POTENTIAL!** 🌳🏡 Looking for space, privacy, and the freedom to create your own country lifestyle? **This one-of-a-kind 33+ acre property offers endless possibilities!** Tucked away from the hustle and bustle, this 2-bedroom, 1-bath home is surrounded by beautiful acreage, mature woods, walking paths, a small orchard, and abundant wildlife. The property is much more than just a home—it’s an opportunity! A **butcher shop, mechanic shed, and additional outbuildings** provide incredible versatility for hobbies, equipment, storage, workshop space, or agricultural pursuits. Dreaming of starting your own farmette? Want room for a garden, orchard, animals, hunting, or simply a private place to enjoy the outdoors? There’s plenty of room to bring your vision to life. Spend your mornings exploring the walking paths, enjoy the changing seasons, watch wildlife from your own property, or take advantage of the recreational opportunities the acreage provides. With a combination of open areas, wooded acreage, established paths, and outbuildings, properties offering this much land and versatility are hard to find. The existing home provides a great foundation to make your own while the acreage offers the rare opportunity to build a lifestyle around the land. Whether you're seeking a private homestead, weekend retreat, hunting property, hobby farm, or simply **room to breathe**, this property deserves your attention. **Come see the possibilities for yourself—33+ acres, a home, multiple outbuildings, privacy, and your own piece of the country are waiting!**
For sale
$590,000
2052 Runville Rd, Bellefonte, PA 16823
2beds
1,152sqft
Single Family Residence
Built in 1900
33.02 Acres Lot
$-- Zestimate®
$512/sqft
$-- HOA
What's special
Abundant wildlifeMature woodsExisting homeWalking pathsMechanic shedAdditional outbuildingsButcher shop
- 11 hours
- 60
- 1
Zillow last checked:
Listing updated:
Listed by:
LINDSAY BROADBENT 717-370-1263,
Coldwell Banker Realty 7177614800,
Listing Team: The Lindsay Broadbent Team
Source: Bright MLS,MLS#: PACE2520738
Facts & features
Interior
Bedrooms & bathrooms
- Bedrooms: 2
- Bathrooms: 1
- Full bathrooms: 1
Rooms
- Room types: Living Room, Kitchen, Laundry
Kitchen
- Level: Main
Laundry
- Level: Lower
Living room
- Level: Main
Heating
- Forced Air, Wood Stove, Oil, Wood
Cooling
- Ceiling Fan(s)
Appliances
- Included: Electric Water Heater
- Laundry: In Basement, Laundry Room
Features
- Bathroom - Stall Shower, Combination Kitchen/Living, Open Floorplan
- Flooring: Hardwood
- Basement: Full,Interior Entry,Exterior Entry,Unfinished
- Has fireplace: No
- Fireplace features: Wood Burning Stove
Interior area
- Total structure area: 1,152
- Total interior livable area: 1,152 sqft
- Finished area above ground: 1,152
- Finished area below ground: 0
Property
Parking
- Parking features: Driveway, Off Street
- Has uncovered spaces: Yes
Accessibility
- Accessibility features: None
Features
- Levels: Two
- Stories: 2
- Pool features: None
Lot
- Size: 33.02 Acres
- Features: Hunting Available, Rural, Wooded
Details
- Additional structures: Above Grade, Below Grade, Outbuilding
- Parcel number: 07007,011,0000
- Zoning: RURAL HERITAGE
- Special conditions: Standard
Construction
Type & style
- Home type: SingleFamily
- Architectural style: Traditional
- Property subtype: Single Family Residence
Materials
- Stick Built
- Foundation: Stone
Condition
- New construction: No
- Year built: 1900
Utilities & green energy
- Sewer: On Site Septic
- Water: Well
Community & HOA
Community
- Subdivision: None Available
HOA
- Has HOA: No
Location
- Region: Bellefonte
- Municipality: BOGGS TWP
Financial & listing details
- Price per square foot: $512/sqft
- Tax assessed value: $19,565
- Annual tax amount: $1,462
- Date on market: 9/24/2026
- Listing agreement: Exclusive Right To Sell
- Ownership: Fee Simple
Estimated market value
Not available
Estimated sales range
Not available
Not available
Price history
| Date | Event | Price |
|---|---|---|
| 9/24/2026 | Listed for sale | $590,000$512/sqft |
Source:  Bright MLS #PACE2520738 Report a problem Bright MLS #PACE2520738 Report a problem | ||
Public tax history
| Year | Property taxes | Tax assessment |
|---|---|---|
| 2024 | $2,551 -1.4% | $34,805 |
| 2023 | $2,587 +2.8% | $34,805 |
| 2022 | $2,517 +1.4% | $34,805 -11.1% |
| 2021 | $2,482 +77.9% | $39,130 +12.4% |
| 2020 | $1,395 | $34,805 |
| 2019 | $1,395 +23% | $34,805 |
| 2018 | $1,134 | $34,805 |
| 2017 | -- | $34,805 +77.9% |
| 2016 | -- | $19,565 |
| 2015 | -- | $19,565 |
| 2014 | -- | $19,565 |
Find assessor info on the county website
Monthly payment
Est. payment
Payment breakdown
Explore the cost of this home by adjusting the details. Changes won't be saved.Climate risks
Neighborhood: 16823
Nearby schools
Schools provided by the listing agent
- District: Bald Eagle Area
Source: Bright MLS. This data may not be complete. We recommend contacting the local school district to confirm school assignments for this home.
Similar homes
- $675,0003 bd3 ba1.6k sqft2297 Bush Hollow Rd, Julian, PA 16844For Sale

 MLS ID #PACE2520486, Virgina Lee Frank, Keller Williams Advantage Realty. Bright MLS
 - $340,0002 bd2 ba1.7k sqft2290 Purdue Mountain Rd, Bellefonte, PA 16823For Sale
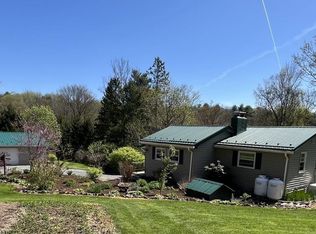 MLS ID #PACE2518670, Penny Jones, Better Homes & Gardens Real Estate - GSA Realty. Bright MLS
 - $349,0003 bd4 ba1.6k sqft107 View St, Bellefonte, PA 16823For Sale
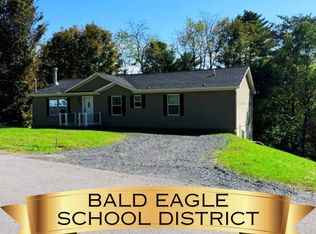 MLS ID #PACE2518114, Scott Yocum, Yocum Real Estate Centre, LLC. Bright MLS
 - $299,9002 bd1 ba1k sqft211 Pin Oak St, Pleasant Gap, PA 16823For Sale
 MLS ID #PACE2520556, Marc Mcmaster, RE/MAX Centre Realty. Bright MLS
 - $369,0003 bd2 ba1.3k sqft276 E Pine Grove Rd, State College, PA 16801For SaleMLS ID #PACE2520726, Barb Alpert, Kissinger, Bigatel & Brower. Bright MLS
- $425,0003 bd2 ba1.4k sqft340 Old Ivy Dr, Bellefonte, PA 16823For SaleMLS ID #PACE2520052, Kristin O'Brien, Keller Williams Advantage Realty. Bright MLS
- $479,9993 bd1 ba1.4k sqft4081 Scootac Rd, Beech Creek, PA 16822For SaleMLS ID #PACL2025518, Robert Boob, 1st Choice Realty. Bright MLS
- $560,0003 bd2 ba1.6k sqftLOT 155 Josie Dr, Bellefonte, PA 16823New ConstructionMLS ID #PACE2512576, Lisa Rittenhouse, Vylla Home. Bright MLS
- $399,9003 bd3 ba1.3k sqft1242 Edward St, State College, PA 16801For SaleMLS ID #PACE2520652, Marc Mcmaster, RE/MAX Centre Realty. Bright MLS
- $574,9003 bd2 ba1.6k sqft160 Buck Moth Way, Port Matilda, PA 16870New ConstructionBright MLS
- $775,0003 bd2 ba1.5k sqft3179 Port Matilda Hwy, Philipsburg, PA 16866For SaleMLS ID #PACE2519414, Lisa Schroeder, Kissinger, Bigatel & Brower. Bright MLS
- $305,0003 bd1 ba972 sqft136 Creekside Dr, State College, PA 16801For SaleMLS ID #PACE2520644, Doug Brown, Kissinger, Bigatel & Brower. Bright MLS
- $394,0003 bd2 ba1.4k sqftBuffalo Run Rd, Pt Matilda, PA 16870For SaleMLS ID #PACE2519492, Robert Boob, 1st Choice Realty. Bright MLS
- $324,9003 bd1 ba994 sqft348 Ghaner Dr, State College, PA 16803For SaleMLS ID #PACE2520660, HEATHER NEIDLINGER, Berkshire Hathaway HomeServices Homesale Realty. Bright MLS
- $389,0003 bd2 ba1.3k sqft1360 Harris St, State College, PA 16803For SaleMLS ID #PACE2520346, Todd Costello, RE/MAX Centre Realty. Bright MLS
- $404,9003 bd3 ba1.5k sqft800 Thompson St, Lemont, PA 16851For SaleMLS ID #PACE2520332, Jacqui Chiarkas, BHHS Home Edge Realty Group. Bright MLS
- $325,0002 bd1 ba1.1k sqft732 S Nixon Rd, Pine Grove Mills, PA 16868For SaleMLS ID #PACE2520512, Marc Mcmaster, RE/MAX Centre Realty. Bright MLS
- $415,0002 bd1 ba947 sqftBeaver Terrace Condominiums, State College, PA 16801For SaleMLS ID #PACE2520492, McKenzie Holderman, Kissinger, Bigatel & Brower. Bright MLS
