Step into like‑new, one‑floor living in this beautifully maintained 2022 Berks Homes ranch located in the desirable Logan Greene community. Showcasing the popular Abbey floorplan, this home offers 3 bedrooms, 2 full baths, a 2‑car garage, and a soft, modern color palette that creates an inviting, move‑in‑ready feel from the moment you enter. An expansive open‑concept layout connects the main living spaces, giving the home an airy sense of flow. The gourmet kitchen features white shaker‑style cabinetry, granite countertops, pendant lighting, a center island with sink and bar seating, and a convenient pantry—perfect for everyday cooking or entertaining. The kitchen opens seamlessly into the dining area and bright living room, where a fully windowed door brightens the space and leads to the composite deck, creating an effortless indoor–outdoor flow for relaxing or entertaining. The main level also includes a dedicated laundry room for added convenience. The primary suite offers a spacious walk‑in closet and a private bath with dual sinks, generous counter space, and a glass‑enclosed walk‑in shower with tile surround. Two additional well‑sized bedrooms and a full bath complete the main floor. LVP flooring runs throughout for both style and ease of maintenance. Downstairs, a sprawling unfinished walkout basement with a glass slider provides endless possibilities—storage, hobbies, recreation, or future finished living space. Situated in the thoughtfully designed Logan Greene neighborhood, this home offers a peaceful setting with sidewalks, mountain views, and convenient access to Bellefonte, State College, and I‑99—an ideal blend of comfort, community, and modern living. Don't miss it - schedule a tour today!
Sold for $425,000
$425,000
358 Old Ivy Dr, Bellefonte, PA 16823
3beds
1,520sqft
Single Family Residence
Built in 2022
9,583 Square Feet Lot
$432,800 Zestimate®
$280/sqft
$2,546 Estimated rent
Home value
$432,800
$390,000 - $480,000
$2,546/mo
Zestimate® history
Owner options
List your home for rent
$2,546/mo
Rent Zestimate®
Find your next renter with Zillow Rental Manager. Plus, with online applications, you can quickly screen prospective tenants – for free.
$2,546/mo
Rent Zestimate®
Refinance and save
$2,701/mo
Est. payment
Refinancing to a lower rate could help reduce your monthly payments and save thousands over the life of the loan.
$2,701/mo
Est. payment
Explore your selling options
Work with a Zillow partner agent
Leverage their expertise and Zillow's premium Showcase listings to get your home seen by more buyers.
Get startedList with your own agent
Get your home in front of millions of buyers by listing it on Zillow.
Learn how to do itSell it yourself
Take full control of how buyers see your home on Zillow by listing For Sale by Owner (FSBO).
List your homeWhat's special
Soft modern color palettePopular abbey floorplanDedicated laundry roomComposite deckConvenient pantryPendant lightingGranite countertops
Zillow last checked:
Listing updated:
Listed by:
Peter Chiarkas 814-571-8204,
Kissinger, Bigatel & Brower,
Listing Team: Peter Chiarkas Team
Bought with:
Christina Monzillo, RS345762
RE/MAX Centre Realty
Lori Quinn, RS306378
RE/MAX Centre Realty
Source: Bright MLS,MLS#: PACE2517970
Facts & features
Interior
Bedrooms & bathrooms
- Bedrooms: 3
- Bathrooms: 2
- Full bathrooms: 2
- Main level bathrooms: 2
- Main level bedrooms: 3
Rooms
- Room types: Living Room, Dining Room, Primary Bedroom, Bedroom 2, Bedroom 3, Kitchen, Laundry, Primary Bathroom, Full Bath
Primary bedroom
- Features: Flooring - Luxury Vinyl Plank, Walk-In Closet(s)
- Level: Main
- Area: 182 Square Feet
- Dimensions: 13 X 14
Bedroom 2
- Features: Flooring - Luxury Vinyl Plank, Walk-In Closet(s)
- Level: Main
- Area: 110 Square Feet
- Dimensions: 10 X 11
Bedroom 3
- Features: Flooring - Luxury Vinyl Plank
- Level: Main
- Area: 110 Square Feet
- Dimensions: 10 X 11
Primary bathroom
- Features: Flooring - Luxury Vinyl Plank, Double Sink, Granite Counters
- Level: Main
- Area: 60 Square Feet
- Dimensions: 5 X 12
Dining room
- Features: Flooring - Luxury Vinyl Plank, Living/Dining Room Combo
- Level: Main
- Area: 117 Square Feet
- Dimensions: 9 X 13
Other
- Features: Flooring - Luxury Vinyl Plank
- Level: Main
- Area: 40 Square Feet
- Dimensions: 5 X 8
Kitchen
- Features: Flooring - Luxury Vinyl Plank, Granite Counters, Pantry, Kitchen Island
- Level: Main
- Area: 195 Square Feet
- Dimensions: 13 X 15
Laundry
- Features: Flooring - Laminate Plank
- Level: Main
- Area: 35 Square Feet
- Dimensions: 5 X 7
Living room
- Features: Flooring - Luxury Vinyl Plank, Living/Dining Room Combo
- Level: Main
- Area: 260 Square Feet
- Dimensions: 13 X 20
Heating
- Forced Air, Natural Gas
Cooling
- Central Air, Electric
Appliances
- Included: Electric Water Heater
- Laundry: Main Level, Laundry Room
Features
- Bathroom - Tub Shower, Breakfast Area, Ceiling Fan(s), Combination Dining/Living, Combination Kitchen/Dining, Combination Kitchen/Living, Dining Area, Entry Level Bedroom, Open Floorplan, Kitchen - Gourmet, Kitchen Island, Pantry, Primary Bath(s), Upgraded Countertops, Walk-In Closet(s)
- Flooring: Luxury Vinyl
- Doors: Sliding Glass
- Basement: Full,Interior Entry,Exterior Entry,Concrete,Unfinished,Walk-Out Access
- Has fireplace: No
Interior area
- Total structure area: 3,084
- Total interior livable area: 1,520 sqft
- Finished area above ground: 1,520
Property
Parking
- Total spaces: 4
- Parking features: Garage Faces Front, Inside Entrance, Driveway, Attached
- Attached garage spaces: 2
- Uncovered spaces: 2
Accessibility
- Accessibility features: None
Features
- Levels: One
- Stories: 1
- Patio & porch: Deck
- Exterior features: Sidewalks
- Pool features: None
- Has view: Yes
- View description: Panoramic
Lot
- Size: 9,583 Square Feet
- Features: Suburban
Details
- Additional structures: Above Grade
- Parcel number: 13003,444,0000
- Zoning: R
- Special conditions: Standard
Construction
Type & style
- Home type: SingleFamily
- Architectural style: Ranch/Rambler
- Property subtype: Single Family Residence
Materials
- Vinyl Siding
- Foundation: Slab
- Roof: Shingle
Condition
- New construction: No
- Year built: 2022
Details
- Builder name: Berks Homes
Utilities & green energy
- Sewer: Public Sewer
- Water: Public
Community & HOA
Community
- Subdivision: Logan Greene
HOA
- Has HOA: Yes
- Services included: Maintenance Grounds, Snow Removal
- HOA fee: $35 monthly
Location
- Region: Bellefonte
- Municipality: SPRING TWP
Financial & listing details
- Price per square foot: $280/sqft
- Tax assessed value: $65,310
- Annual tax amount: $4,509
- Date on market: 3/10/2026
- Listing agreement: Exclusive Right To Sell
- Inclusions: Kitchen Appliances, Washer, Dryer
- Ownership: Fee Simple
- Road surface type: Paved
Price history
| Date | Event | Price |
|---|---|---|
| 4/24/2026 | Sold | $425,000-2.3%$280/sqft |
Source:  Bright MLS #PACE2517970 Report a problem Bright MLS #PACE2517970 Report a problem | ||
| 3/17/2026 | Pending sale | $435,000$286/sqft |
Source: Bright MLS #PACE2517970 Report a problem | ||
| 3/10/2026 | Listed for sale | $435,000+8.8%$286/sqft |
Source: Bright MLS #PACE2517970 Report a problem | ||
| 1/30/2023 | Sold | $399,775+1%$263/sqft |
Source: Public Record Report a problem | ||
| 6/16/2022 | Listing removed | -- |
Source:  Berks Homes Report a problem Berks Homes Report a problem | ||
| 6/14/2022 | Price change | $395,990+17.2%$261/sqft |
Source: Berks Homes Report a problem | ||
| 5/24/2022 | Listed for sale | $337,990$222/sqft |
Source: Berks Homes Report a problem | ||
Public tax history
| Year | Property taxes | Tax assessment |
|---|---|---|
| 2024 | $4,355 +2.8% | $65,310 |
| 2023 | $4,235 | $65,310 |
| 2022 | -- | -- |
| 2021 | -- | -- |
Find assessor info on the county website
Neighborhood: 16823
Nearby homes
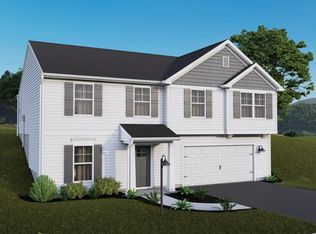
- $405,5003 bd3 ba1.9k sqft168 Bristlewood Ln, Bellefonte, PA 16823Off Market
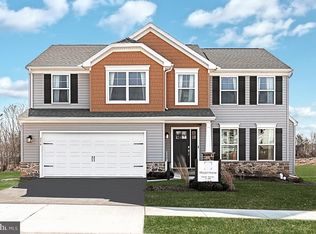
- $559,9904 bd3 ba2.6k sqft374 Old Ivy Dr LOT 74, Bellefonte, PA 16823New Construction
- $485,0004 bd3 ba2.3k sqft384 Old Ivy Dr, Bellefonte, PA 16823For Sale

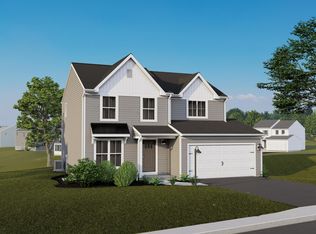
- $406,4004 bd3 ba1.9k sqft175 Isabella Cir LOT 138R, Bellefonte, PA 16823Off Market
- $373,1003 bd3 ba1.7k sqft167 Bristlewood Ln LOT 222, Bellefonte, PA 16823Off Market
- from $329,9903 bd3 ba1.6k sqftLily Plan, Logan Greene Townhomes, Bellefonte, PA 16823New Construction
- from $309,9903 bd3 ba1.6k sqftBarberry Plan, Logan Greene Townhomes, Bellefonte, PA 16823New Construction
- $347,0003 bd3 ba1.7k sqft279 Isabella Cir, Bellefonte, PA 16823Sold
Nearby schools
GreatSchools rating
- 8/10Benner Elementary SchoolGrades: K-5Distance: 1.9 mi
- 7/10Bellefonte Area Middle SchoolGrades: 6-8Distance: 1.7 mi
- 6/10Bellefonte Area High SchoolGrades: 9-12Distance: 1.5 mi
Schools provided by the listing agent
- District: Bellefonte Area
Source: Bright MLS. This data may not be complete. We recommend contacting the local school district to confirm school assignments for this home.


Get pre-qualified for a loan
At Zillow Home Loans, we can pre-qualify you in as little as 5 minutes with no impact to your credit score.An equal housing lender. NMLS #10287.
- Pennsylvania
- Centre County
- Bellefonte
- 16823
- 358 Old Ivy Dr
Nearby cities
Nearby neighborhoods
Nearby zip codes
Other Bellefonte Topics
