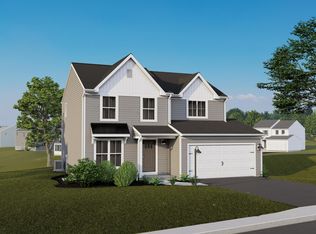

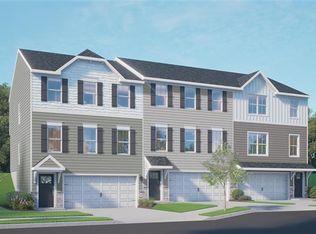
This thoughtfully designed 1,706 sq. ft. end-unit townhome offers upgraded finishes, expanded living space, and flexible design across three levels. Upon entry, the foyer leads into an upgraded kitchen featuring recessed lighting, quartz countertops, a tile backsplash, upgraded cabinetry, and stainless steel gas appliances. The open layout flows seamlessly into the expanded family room, enhanced by a recessed lighting package and a 2'x2' window package that fills the space with natural light. The adjoining breakfast area completes the open-concept first floor, while durable engineered vinyl plank flooring extends throughout for a clean, modern look. The walkout basement adds potential for future living space with a 3-piece bath rough-in, offering flexibility for finishing and additional functionality. Upstairs, the primary suite includes a private bath with a double-bowl vanity, engineered vinyl plank flooring, and a tiled shower with a seat, along with a spacious walk-in closet. Two additional bedrooms share a full hall bath, and a dedicated laundry room on the second floor adds everyday convenience. With its end-unit location, expanded family room, and elevated finishes, this 1,706 sq. ft. townhome combines natural light, comfort, and thoughtful design in every detail.
This property is not currently displayed as for sale or rent on Zillow. This may be different from what's on other websites or public sources.