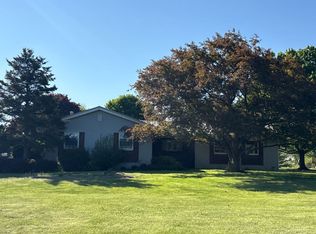
EXCEPTIONAL OPPORTUNITY ON HIGH-VISIBILITY BENNER PIKE! Position your business for success along Bellefonte’s highly visible Benner Pike commercial corridor. Offering over 1,400 square feet of adaptable space, this property features three generously sized rooms, one full bathroom, and a flexible floor plan with endless possibilities. Ideal for professional offices, retail, service establishments, or even a residential home. Looking to create something special? Bring your vision, creativity, and design ideas to make this property shine again! Enjoy prominent road frontage, strong traffic exposure, and convenient access to major regional routes connecting Bellefonte and State College. Whether you're an entrepreneur, investor, business owner, or someone looking for a place to call home, this property offers an exciting opportunity to make it your own. Explore the possibilities and imagine what you can create! All proposed uses are subject to applicable municipal zoning and approvals.
For sale
$225,000
3060 Benner Pike, Bellefonte, PA 16823
3beds
1,437sqft
Single Family Residence
Built in 1950
0.27 Acres Lot
$219,700 Zestimate®
$157/sqft
$-- HOA
What's special
Three generously sized roomsFlexible floor planProminent road frontageStrong traffic exposure
- --
- on Zillow
- 476
- views
- 15
- saves
Likely to sell faster than
Zillow last checked:
Listing updated:
Listed by:
Joni Teaman Spearly 814-280-5699,
Kissinger, Bigatel & Brower (814) 234-4000,
Listing Team: Joni Teaman Spearly Team
Source: Bright MLS,MLS#: PACE2521212
Facts & features
Interior
Bedrooms & bathrooms
- Bedrooms: 3
- Bathrooms: 1
- Full bathrooms: 1
- Main level bathrooms: 1
- Main level bedrooms: 2
Rooms
- Room types: Living Room, Dining Room, Bedroom 2, Bedroom 3, Kitchen, Bedroom 1, Sun/Florida Room, Full Bath
Bedroom 1
- Level: Main
- Area: 156 Square Feet
- Dimensions: 12 X 13
Bedroom 2
- Level: Main
- Area: 156 Square Feet
- Dimensions: 13 X 12
Bedroom 3
- Level: Upper
- Area: 403 Square Feet
- Dimensions: 31 X 13
Dining room
- Level: Main
- Area: 104 Square Feet
- Dimensions: 8 X 13
Other
- Level: Main
- Area: 48 Square Feet
- Dimensions: 6 X 8
Kitchen
- Level: Main
- Area: 108 Square Feet
- Dimensions: 12 X 9
Living room
- Level: Main
- Area: 228 Square Feet
- Dimensions: 12 X 19
Other
- Level: Main
- Area: 448 Square Feet
- Dimensions: 14 X 32
Heating
- Electric, Natural Gas
Cooling
- None
Appliances
- Included: Gas Water Heater
- Laundry: In Basement
Features
- Flooring: Hardwood
- Basement: Full,Unfinished
- Number of fireplaces: 1
- Fireplace features: Wood Burning
Interior area
- Total structure area: 2,874
- Total interior livable area: 1,437 sqft
- Finished area above ground: 1,437
- Finished area below ground: 0
Property
Parking
- Total spaces: 4
- Parking features: Driveway
- Uncovered spaces: 4
Accessibility
- Accessibility features: None
Features
- Levels: One
- Stories: 1
- Patio & porch: Porch, Roof
- Pool features: None
Lot
- Size: 0.27 Acres
Details
- Additional structures: Above Grade, Below Grade
- Parcel number: 12003B,032,0000
- Zoning: COMMERCIAL
- Special conditions: Standard
Construction
Type & style
- Home type: SingleFamily
- Architectural style: Ranch/Rambler
- Property subtype: Single Family Residence
Materials
- Aluminum Siding
- Foundation: Block
- Roof: Shingle
Condition
- New construction: No
- Year built: 1950
Utilities & green energy
- Electric: 200+ Amp Service, Circuit Breakers
- Sewer: Public Sewer
- Water: Public
Community & HOA
Community
- Subdivision: Bellefonte
HOA
- Has HOA: No
Location
- Region: Bellefonte
- Municipality: BENNER TWP
Financial & listing details
- Price per square foot: $157/sqft
- Tax assessed value: $40,785
- Annual tax amount: $2,725
- Date on market: 11/9/2026
- Listing agreement: Exclusive Right To Sell
- Ownership: Fee Simple
- Road surface type: Paved
Estimated market value
$219,700
$209,000 - $231,000
$1,504/mo
Price history
| Date | Event | Price |
|---|---|---|
| 11/9/2026 | Listed for sale | $225,000+53.1%$157/sqft |
Source: Kissinger, Bigatel and Brower #PACE2521212 Report a problem | ||
| 9/10/2026 | Sold | $147,000$102/sqft |
Source: Public Record Report a problem | ||
Public tax history
| Year | Property taxes | Tax assessment |
|---|---|---|
| 2025 | $2,669 +2.1% | $40,785 |
| 2024 | $2,613 +3% | $40,785 |
| 2023 | $2,538 +3.4% | $40,785 |
| 2022 | $2,455 +0.4% | $40,785 |
| 2021 | $2,445 +8.2% | -- |
| 2020 | $2,259 +0% | $40,785 |
| 2019 | $2,258 -5.7% | $40,785 |
| 2018 | $2,394 | $40,785 |
| 2017 | -- | $40,785 |
| 2016 | -- | $40,785 |
| 2015 | -- | $40,785 |
| 2014 | -- | $40,785 |
| 2013 | -- | $40,785 |
| 2012 | -- | $40,785 |
| 2011 | -- | $40,785 |
| 2010 | -- | $40,785 |
| 2009 | -- | $40,785 |
| 2006 | -- | $40,785 +2.5% |
| 2005 | -- | $39,780 |
| 2004 | -- | $39,780 |
| 2003 | -- | $39,780 |
| 2002 | -- | $39,780 |
| 2000 | -- | $39,780 |
Find assessor info on the county website
Monthly payment
Est. payment
Payment breakdown
Explore the cost of this home by adjusting the details. Changes won't be saved.Climate risks
Neighborhood: 16823
Nearby schools
Schools provided by the listing agent
- District: Bellefonte Area
Source: Bright MLS. This data may not be complete. We recommend contacting the local school district to confirm school assignments for this home.
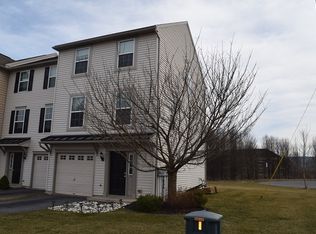

Similar homes
- $219,0003 bd2 ba1.7k sqft224 E Bishop St, Bellefonte, PA 16823For Sale
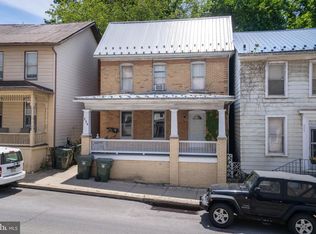
 MLS ID #PACE2521206, Jennifer Glantz, Kissinger, Bigatel & Brower. Bright MLS
- $259,9003 bd1 ba1.2k sqft178 Bel Air Hills Rd, Bellefonte, PA 16823For Sale
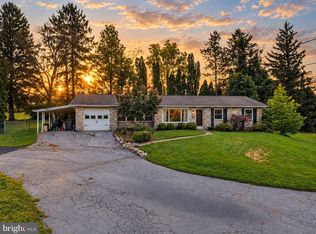 MLS ID #PACE2520588, Annette Yorks, Perry Wellington Realty, LLC. Bright MLS
- $239,9002 bd2 ba1.8k sqft186 S Water St, Bellefonte, PA 16823For Sale
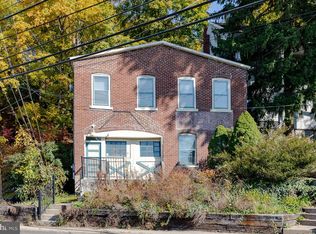 MLS ID #PACE2521142, McKenzie Holderman, Kissinger, Bigatel & Brower. Bright MLS
- $--3 bd1 ba1.2k sqft602 Weaver Hill Rd, Bellefonte, PA 16823Auction
 ServiceLink Auction
- $289,0003 bd2 ba1.4k sqft1170 Zion Rd, Bellefonte, PA 16823For SaleMLS ID #PACE2521162, Kris Hanahan, Kissinger, Bigatel & Brower. Bright MLS
- $212,0002 bd2 ba1.9k sqft328 E Bishop St, Bellefonte, PA 16823For SaleMLS ID #PACE2521230, Scott Shamrock, Kissinger, Bigatel & Brower. Bright MLS
- $249,0003 bd2 ba1.2k sqft301 Dell St, Bellefonte, PA 16823For SaleMLS ID #PACE2521022, Mr. John Curtin, John Curtin III Real Estate. Bright MLS
- $217,5004 bd2 ba1.6k sqft310 E Howard St, Bellefonte, PA 16823For SaleMLS ID #PACE2520744, Nik Stover, Kissinger, Bigatel & Brower. Bright MLS
- $235,0004 bd2 ba1.4k sqft121 Spruce St, Pleasant Gap, PA 16823For SaleMLS ID #PACE2520500, Karla Musser, Keller Williams Advantage Realty. Bright MLS
- $249,0003 bd1 ba1.1k sqft217 Old 220 Rd, Bellefonte, PA 16823For SaleMLS ID #PACE2520516, Skyler Woodward, Realty One Group Landmark. Bright MLS
- $168,0003 bd1 ba1.5k sqft323 E Logan St, Bellefonte, PA 16823For SaleMLS ID #PACE2521226, Scott Shamrock, Kissinger, Bigatel & Brower. Bright MLS
- $284,0003 bd2 ba1.5k sqft140 Lee St, Bellefonte, PA 16823For SaleMLS ID #PACE2521048, McKenzie Holderman, Kissinger, Bigatel & Brower. Bright MLS
- $264,9004 bd2 ba1.9k sqft138 W Logan St, Bellefonte, PA 16823For SaleMLS ID #PACE2519922, Ava Radzwich, RE/MAX Centre Realty. Bright MLS
- $279,0003 bd2 ba1.7k sqft815 W Water St, Bellefonte, PA 16823For SaleMLS ID #PACE2519944, Ryan S Lowe, RE/MAX Centre Realty. Bright MLS
- $205,0002 bd2 ba1.1k sqft245 Seibert Rd, Bellefonte, PA 16823For SaleMLS ID #PACE2518886, Joni Teaman Spearly, Kissinger, Bigatel & Brower. Bright MLS
- $215,0003 bd1 ba1.4k sqft4955 Nittany Valley Dr, Lamar, PA 16848For SaleMLS ID #PACL2025730, Mr. Derek Greene, The Greene Realty Group. Bright MLS
- $284,9002 bd2 ba1.1k sqft176 Rosehill Dr, Bellefonte, PA 16823For SaleMLS ID #PACE2520896, Sarah Schroeder, Kissinger, Bigatel & Brower. Bright MLS
- $269,500-- bd1 ba2k sqft146 S Water St, Bellefonte, PA 16823For SaleMLS ID #PACE2520086, Josie Tekely, Realty One Group Landmark. Bright MLS
- $245,0003 bd2 ba1.3k sqft401 Keller St, State College, PA 16801For SaleMLS ID #PACE2521262, David Fonash, Continental Real Estate Management. Bright MLS
- $140,0002 bd1 ba1k sqft321 E Logan St, Bellefonte, PA 16823For SaleMLS ID #PACE2521222, Scott Shamrock, Kissinger, Bigatel & Brower. Bright MLS
