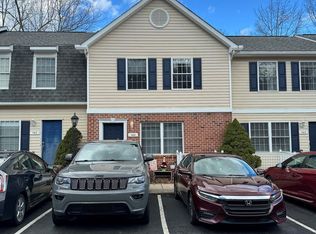
Welcome to this beautifully maintained condominium in the highly desirable Sienna Woods community of State College. Offering three finished levels of comfortable living space, this home combines style, convenience, and low-maintenance living. The main level features attractive hardwood flooring throughout, a spacious living room, and an eat-in kitchen complete with granite countertops, stainless steel appliances, and ample cabinet space. A convenient half bath serves the main floor, while sliding doors from the kitchen lead to a large private deck—perfect for outdoor dining, entertaining, or relaxing. Upstairs, you'll find two generously sized ensuite bedrooms, each with its own private full bath and updated carpeting, providing comfort and privacy for family members or guests. The finished lower level offers versatile additional living space with durable luxury vinyl plank flooring, a welcoming family room, a third bedroom, and a full bath—ideal for guests, a home office, or multigenerational living. Parking is easy with two assigned parking spaces and a permit for a third vehicle. Residents enjoy the convenience of being located on the CATA bus route, providing easy access to Penn State University, downtown State College, shopping, dining, and local employers. An added benefit is that this unit has a rental permit already in place, offering flexibility for investors or future owners who may wish to generate rental income. The condominium fee provides exceptional value and includes exterior building insurance, lawn care, snow removal, water, sewer, trash service, and basic cable television, allowing for truly carefree living. Don't miss this opportunity to own a spacious, move-in-ready home in one of State College's most convenient and sought-after condominium communities. Some pictures are virtually staged.
For sale
Price cut: $2.4K (7/28)
$327,500
763 Oakwood Ave, State College, PA 16803
3beds
1,670sqft
:
Get pre-qualified$2,387/mo
Townhouse
Built in 2002
-- sqft lot
$-- Zestimate®
$196/sqft
$322/mo HOA
What's special
Large private deckEat-in kitchenWelcoming family roomAttractive hardwood flooring throughoutGranite countertopsStainless steel appliancesAmple cabinet space
- 43 days |
- 918 |
- 36 |
Likely to sell faster than
Zillow last checked:
Listing updated:
Listed by:
Annette Yorks 814-360-0140,
Perry Wellington Realty, LLC (814) 273-1446,
Listing Team: Annette Yorks Team
Source: Bright MLS,MLS#: PACE2519472
Facts & features
Interior
Bedrooms & bathrooms
- Bedrooms: 3
- Bathrooms: 4
- Full bathrooms: 3
- 1/2 bathrooms: 1
- Main level bathrooms: 1
Rooms
- Room types: Living Room, Primary Bedroom, Bedroom 2, Kitchen, Family Room, Bedroom 1, Bathroom 1, Bathroom 2, Primary Bathroom, Half Bath
Primary bedroom
- Level: Upper
- Area: 144 Square Feet
- Dimensions: 9 X 16
Bedroom 1
- Level: Upper
- Area: 144 Square Feet
- Dimensions: 9 X 16
Bedroom 2
- Level: Lower
- Area: 176 Square Feet
- Dimensions: 11 X 16
Primary bathroom
- Level: Upper
- Area: 45 Square Feet
- Dimensions: 9 X 5
Bathroom 1
- Level: Upper
- Area: 45 Square Feet
- Dimensions: 9 X 5
Bathroom 2
- Level: Lower
- Area: 40 Square Feet
- Dimensions: 5 X 8
Family room
- Level: Lower
- Area: 240 Square Feet
- Dimensions: 15 X 16
Half bath
- Level: Main
- Area: 25 Square Feet
- Dimensions: 5 X 5
Kitchen
- Level: Main
- Area: 300 Square Feet
- Dimensions: 15 X 20
Living room
- Level: Main
- Area: 192 Square Feet
- Dimensions: 12 X 16
Heating
- Forced Air, Electric
Cooling
- Central Air, Electric
Appliances
- Included: Electric Water Heater
Features
- Basement: Finished
- Number of fireplaces: 1
Interior area
- Total structure area: 1,670
- Total interior livable area: 1,670 sqft
- Finished area above ground: 1,120
- Finished area below ground: 550
Property
Parking
- Total spaces: 2
- Parking features: Parking Lot
Accessibility
- Accessibility features: None
Features
- Levels: Two
- Stories: 2
- Pool features: None
Details
- Additional structures: Above Grade, Below Grade
- Parcel number: 18018,053,0763
- Zoning: RESIDENTIAL
- Special conditions: Standard
Construction
Type & style
- Home type: Townhouse
- Architectural style: Traditional
- Property subtype: Townhouse
Materials
- Other
- Foundation: Other
Condition
- New construction: No
- Year built: 2002
Utilities & green energy
- Sewer: Public Sewer
- Water: Public
Community & HOA
Community
- Condo and coop fee: $322 monthly
- Subdivision: Sienna Woods
HOA
- Has HOA: No
- Amenities included: None
- Services included: Maintenance Structure, Maintenance Grounds, Sewer, Water, Trash, Insurance, Snow Removal
Location
- Region: State College
- Municipality: PATTON TWP
Financial & listing details
- Price per square foot: $196/sqft
- Tax assessed value: $55,890
- Annual tax amount: $4,074
- Date on market: 6/25/2026
- Listing agreement: Exclusive Right To Sell
- Listing terms: Cash,Conventional
- Inclusions: Kitchen Appliances, Washer / Dryer - As-is
- Ownership: Condominium
Estimated market value
Not available
Estimated sales range
Not available
Not available
Price history
| Date | Event | Price |
|---|---|---|
| 7/28/2026 | Price change | $327,500-0.7%$196/sqft |
Source:  Bright MLS #PACE2519472 Report a problem Bright MLS #PACE2519472 Report a problem | ||
| 6/25/2026 | Listed for sale | $329,9000%$198/sqft |
Source: Bright MLS #PACE2519472 Report a problem | ||
| 5/19/2026 | Listing removed | -- |
Source: Owner Report a problem | ||
| 3/28/2026 | Listed for sale | $330,000+66.6%$198/sqft |
Source: Owner Report a problem | ||
| 2/27/2021 | Listing removed | -- |
Source: Owner Report a problem | ||
| 8/1/2020 | Listing removed | $1,650$1/sqft |
Source: Owner Report a problem | ||
| 7/24/2020 | Listed for rent | $1,650$1/sqft |
Source: Owner Report a problem | ||
| 12/23/2014 | Sold | $198,040$119/sqft |
Source: Public Record Report a problem | ||
Public tax history
| Year | Property taxes | Tax assessment |
|---|---|---|
| 2024 | $3,838 +2.6% | $55,890 |
| 2023 | $3,742 +5.6% | $55,890 |
| 2022 | $3,545 | $55,890 |
| 2021 | $3,545 +43.8% | -- |
| 2020 | $2,466 0% | $55,890 |
| 2019 | $2,467 +2% | $55,890 |
| 2018 | $2,418 | $55,890 |
| 2017 | -- | $55,890 |
| 2016 | -- | $55,890 |
| 2015 | -- | $55,890 |
| 2014 | -- | $55,890 |
| 2013 | -- | $55,890 |
| 2012 | -- | $55,890 |
| 2011 | -- | $55,890 |
| 2010 | -- | $55,890 |
| 2009 | -- | $55,890 |
| 2006 | -- | $55,890 |
| 2005 | -- | $55,890 |
| 2004 | -- | $55,890 |
| 2003 | -- | $55,890 |
Find assessor info on the county website
Monthly payment
Est. payment
Payment breakdown
Explore the cost of this home by adjusting the details. Changes won't be saved.Climate risks
Neighborhood: 16803
Nearby schools
GreatSchools rating
- 7/10Park Forest El SchoolGrades: K-5Distance: 1.7 mi
- 9/10Park Forest Middle SchoolGrades: 6-8Distance: 1.8 mi
- 10/10State College Area High SchoolGrades: 8-12Distance: 3.2 mi
Schools provided by the listing agent
- Elementary: Park Forest
- High: State College Area
- District: State College Area
Source: Bright MLS. This data may not be complete. We recommend contacting the local school district to confirm school assignments for this home.
- $331,5002 bd2 ba1.2k sqft761 Oakwood Ave, State College, PA 16803Off Market
- $293,0003 bd4 ba1.8k sqft765 Oakwood Ave, State College, PA 16803Sold
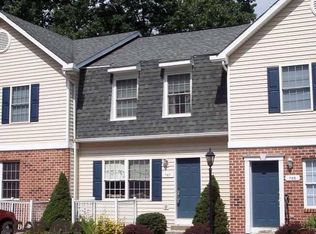
- $314,2002 bd2 ba1.1k sqft759 Oakwood Ave, State College, PA 16803Off Market
- $325,8003 bd4 ba1.7k sqft767 Oakwood Ave, State College, PA 16803Off Market
- $343,9003 bd4 ba1.8k sqft757 Oakwood Ave, State College, PA 16803Off Market
- $321,0003 bd4 ba1.9k sqft769 Oakwood Ave, State College, PA 16803Sold
- $326,400-- bd4 ba1.6k sqft755 Oakwood Ave, State College, PA 16803Off Market
- $285,0003 bd4 ba1.5k sqft739 Oakwood Ave, State College, PA 16803Sold
A local agent can set up tours, give advice and negotiate with sellers.
Similar homes
- $265,0003 bd2 ba1.4k sqft249 Oakwood Ave, State College, PA 16803For Sale

 MLS ID #PACE2520126, Greg Copenhaver, RE/MAX Centre Realty. Bright MLS
 - $339,0003 bd2 ba1.9k sqft1816 Waddle Rd, State College, PA 16803For Sale
 MLS ID #PACE2519296, Tonya Cornwall, Keller Williams Advantage Realty. Bright MLS
 - $284,9003 bd4 ba2.3k sqft803 Galen Dr, State College, PA 16803For Sale
 MLS ID #PACE2519494, Lorraine Spock, Keller Williams Advantage Realty. Bright MLS
 - $375,0003 bd3 ba1.7k sqft103 Thompson St, State College, PA 16803For Sale
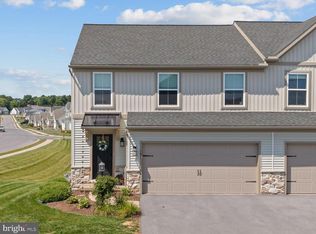 MLS ID #PACE2519996, Mandy Regel, EXP Realty, LLC. Bright MLS
 - $299,0003 bd2 ba1.4k sqft176 Creekside Dr, State College, PA 16801For SaleMLS ID #PACE2520100, Scott Yocum, Yocum Real Estate Centre, LLC. Bright MLS
- $399,9003 bd2 ba1.5k sqft455 Orlando Ave, State College, PA 16803For SaleMLS ID #PACE2519446, Tim Flanagan, Kissinger, Bigatel & Brower. Bright MLS
- $349,9003 bd4 ba2.3k sqft141 Quincy Ave, State College, PA 16801For SaleMLS ID #PACE2519486, Flavia Barger, Keller Williams Advantage Realty. Bright MLS
- $399,9504 bd2 ba1.8k sqft2042 Fairwood Ln, State College, PA 16803For SaleMLS ID #PACE2519772, David Fonash, Continental Real Estate Management. Bright MLS
- $359,0003 bd3 ba1.6k sqft148 Gala Dr, State College, PA 16801For SaleMLS ID #PACE2519718, Lisa Rittenhouse, Vylla Home. Bright MLS
- $369,0003 bd2 ba1.5k sqft124 Marshall Blvd, State College, PA 16803For SaleMLS ID #PACE2519628, Kris Hanahan, Kissinger, Bigatel & Brower. Bright MLS
- $220,0002 bd2 ba1k sqft2048 Mary Ellen Ln, State College, PA 16803For SaleMLS ID #PACE2519968, Robin Homan, Heritage Realty Group Inc. Bright MLS
- $324,9003 bd1 ba1.4k sqft1455 Ash Ave, State College, PA 16801For SaleMLS ID #PACE2519658, Kylie Clouse, Keller Williams Advantage Realty. Bright MLS
- $372,0004 bd3 ba2.1k sqft175 Creekside Ln, Port Matilda, PA 16870For SaleMLS ID #PACE2520088, Skyler Woodward, Realty One Group Landmark. Bright MLS
- $369,0003 bd2 ba1.9k sqft510 Belle Ave, Boalsburg, PA 16827For SaleMLS ID #PACE2520060, Steven Bodner, RE/MAX Centre Realty. Bright MLS
- $400,0003 bd4 ba1.9k sqft156 Whisper Ridge Dr, Port Matilda, PA 16870For SaleMLS ID #PACE2519948, Peter Chiarkas, Kissinger, Bigatel & Brower. Bright MLS
- $315,0002 bd3 ba1.7k sqft162 Independence Ave, State College, PA 16801For SaleMLS ID #PACE2519458, McKenzie Holderman, Kissinger, Bigatel & Brower. Bright MLS
- $434,9003 bd3 ba1.9k sqft160 Scenery Ct, State College, PA 16801For SaleMLS ID #PACE2519570, James Bradley, Keller Williams Advantage Realty. Bright MLS
- $379,9003 bd3 ba1.9k sqft246 1st Ave, State College, PA 16801For SaleMLS ID #PACE2517176, Lorraine Spock, Keller Williams Advantage Realty. Bright MLS
- $369,9004 bd4 ba2.4k sqft242 W Whitehall Rd, State College, PA 16801For SaleMLS ID #PACE2519778, Mindy Sabol, Kissinger, Bigatel & Brower. Bright MLS
- $397,0003 bd2 ba1.4k sqftBuffalo Run Rd, Pt Matilda, PA 16870For SaleMLS ID #PACE2519492, Robert Boob, 1st Choice Realty. Bright MLS
