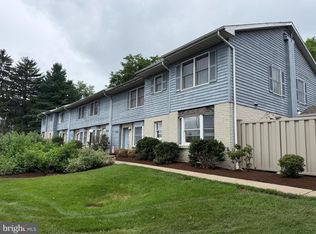
This charming end-of-row townhouse offers a blend of comfort and investment potential. With 1,024 sq. ft. , it features two spacious bedrooms and 1.5 bathrooms, ideal for maximizing rental income. The traditional architectural style, complemented by a brick front and vinyl siding, ensures low maintenance and lasting appeal. Inside, enjoy a cozy combination kitchen/dining area, perfect for entertaining. The eat-in kitchen is equipped with essential appliances, including a stove, dishwasher, and refrigerator, making it move-in ready for tenants. The unfinished full basement presents an opportunity for additional living space or storage, enhancing the property's value. A deck invites outdoor relaxation, while the detached carport adds convenience. The laundry chute and attic fan are thoughtful touches that elevate everyday living. This property not only provides a warm, inviting atmosphere but also promises strong rental returns in a desirable market. Don't miss the chance to invest in a home that feels like a retreat!
For sale
$220,000
2048 Mary Ellen Ln, State College, PA 16803
2beds
1,024sqft
:
Get pre-qualified$1,662/mo
Townhouse
Built in 1984
3,485 Square Feet Lot
$215,300 Zestimate®
$215/sqft
$245/mo HOA
What's special
Brick frontAttic fanVinyl sidingEat-in kitchenTwo spacious bedroomsWarm inviting atmosphereTraditional architectural style
- 4 days |
- 468 |
- 24 |
Likely to sell faster than
Zillow last checked:
Listing updated:
Listed by:
Robin Homan 814-231-0101,
Heritage Realty Group Inc (814) 231-0101
Source: Bright MLS,MLS#: PACE2519968
Facts & features
Interior
Bedrooms & bathrooms
- Bedrooms: 2
- Bathrooms: 2
- Full bathrooms: 1
- 1/2 bathrooms: 1
- Main level bathrooms: 1
Rooms
- Room types: Living Room, Dining Room, Bedroom 2, Kitchen, Bedroom 1, Bathroom 1, Half Bath
Bedroom 1
- Level: Upper
- Area: 132 Square Feet
- Dimensions: 12 X 11
Bedroom 2
- Level: Upper
- Area: 140 Square Feet
- Dimensions: 14 X 10
Bathroom 1
- Features: Bathroom - Tub Shower
- Level: Upper
- Area: 28 Square Feet
- Dimensions: 4 X 7
Dining room
- Level: Main
- Area: 72 Square Feet
- Dimensions: 8 X 9
Half bath
- Level: Main
- Area: 9 Square Feet
- Dimensions: 3 X 3
Kitchen
- Level: Main
- Area: 84 Square Feet
- Dimensions: 12 X 7
Living room
- Level: Main
- Area: 187 Square Feet
- Dimensions: 17 X 11
Heating
- Baseboard, Electric
Cooling
- Whole House Fan, Electric
Appliances
- Included: Cooktop, Dishwasher, Refrigerator, Electric Water Heater
- Laundry: In Basement, Hookup, Laundry Chute
Features
- Attic/House Fan, Bathroom - Tub Shower, Combination Kitchen/Dining, Eat-in Kitchen, Dry Wall
- Flooring: Carpet, Vinyl
- Basement: Unfinished,Full
- Has fireplace: No
Interior area
- Total structure area: 1,024
- Total interior livable area: 1,024 sqft
- Finished area above ground: 1,024
- Finished area below ground: 0
Property
Parking
- Total spaces: 1
- Parking features: Paved, Detached Carport
- Carport spaces: 1
Accessibility
- Accessibility features: None
Features
- Levels: Two
- Stories: 2
- Patio & porch: Deck
- Pool features: None
Lot
- Size: 3,485 Square Feet
Details
- Additional structures: Above Grade, Below Grade
- Parcel number: 18011,003,2048
- Zoning: R
- Special conditions: Standard
Construction
Type & style
- Home type: Townhouse
- Architectural style: Traditional
- Property subtype: Townhouse
Materials
- Vinyl Siding, Brick Front
- Foundation: Block
- Roof: Shingle
Condition
- New construction: No
- Year built: 1984
Utilities & green energy
- Sewer: Public Septic
- Water: Public
Community & HOA
Community
- Condo and coop fee: $245 monthly
- Subdivision: Woods Edge
HOA
- Has HOA: No
- Services included: Common Area Maintenance, Insurance, Maintenance Grounds, Snow Removal, Trash, Water, Pest Control, Cable TV
- HOA name: Woods Edge
Location
- Region: State College
- Municipality: PATTON TWP
Financial & listing details
- Price per square foot: $215/sqft
- Tax assessed value: $29,205
- Annual tax amount: $2,129
- Date on market: 7/23/2026
- Listing agreement: Exclusive Right To Sell
- Listing terms: Cash,Conventional
- Inclusions: Refrigerator, Stove, Dishwasher
- Ownership: Fee Simple
Estimated market value
$215,300
$205,000 - $226,000
$1,678/mo
Price history
| Date | Event | Price |
|---|---|---|
| 7/23/2026 | Listed for sale | $220,000$215/sqft |
Source:  Bright MLS #PACE2519968 Report a problem Bright MLS #PACE2519968 Report a problem | ||
Public tax history
| Year | Property taxes | Tax assessment |
|---|---|---|
| 2024 | $2,005 +2.6% | $29,205 |
| 2023 | $1,955 +5.6% | $29,205 |
| 2022 | $1,852 | $29,205 |
| 2021 | $1,852 +37.6% | -- |
| 2020 | $1,346 | $29,205 |
| 2019 | $1,346 +1.9% | $29,205 |
| 2018 | $1,320 | $29,205 |
| 2017 | -- | $29,205 |
| 2016 | -- | $29,205 |
| 2015 | -- | $29,205 |
| 2014 | -- | $29,205 |
| 2013 | -- | $29,205 |
| 2012 | -- | $29,205 |
| 2011 | -- | $29,205 |
| 2010 | -- | $29,205 |
| 2009 | -- | $29,205 |
| 2006 | -- | $29,205 |
| 2005 | -- | $29,205 |
| 2004 | -- | $29,205 |
| 2003 | -- | $29,205 |
| 2002 | -- | $29,205 |
| 2000 | -- | $29,205 |
Find assessor info on the county website
Monthly payment
Est. payment
Payment breakdown
Explore the cost of this home by adjusting the details. Changes won't be saved.Climate risks
Neighborhood: 16803
Nearby schools
GreatSchools rating
- 7/10Park Forest El SchoolGrades: K-5Distance: 1 mi
- 9/10Park Forest Middle SchoolGrades: 6-8Distance: 1.1 mi
- 10/10State College Area High SchoolGrades: 8-12Distance: 3.3 mi
Schools provided by the listing agent
- Middle: Park Forest
- High: State College Area
- District: State College Area
Source: Bright MLS. This data may not be complete. We recommend contacting the local school district to confirm school assignments for this home.
- $221,0002 bd1 ba1k sqft2050 Mary Ellen Ln, State College, PA 16803Off Market
- $259,1003 bd1 ba1.2k sqft2052 Mary Ellen Ln, State College, PA 16803Off Market
- $286,2003 bd2 ba1.2k sqft2054 Mary Ellen Ln, State College, PA 16803Off Market

- $260,6003 bd3 ba1.2k sqft2056 Mary Ellen Ln, State College, PA 16803Off Market

- $229,5002 bd1 ba1k sqft2066 Mary Ellen Ln, State College, PA 16803Off Market
- $260,7003 bd1 ba1.5k sqft2064 Mary Ellen Ln, State College, PA 16803Off Market
- $255,5003 bd2 ba1.5k sqft2068 Mary Ellen Ln, State College, PA 16803Off Market
- $235,0002 bd1 ba1k sqft2070 Mary Ellen Ln, State College, PA 16803Off Market
A local agent can set up tours, give advice and negotiate with sellers.
Similar homes
- $265,0003 bd3 ba1.4k sqft1111 W Aaron Dr APT E, State College, PA 16803For Sale

 MLS ID #PACE2519998, Skyler Woodward, Realty One Group Landmark. Bright MLS
 - $260,0003 bd2 ba1.2k sqft801 Stratford Dr APT 15, State College, PA 16801For Sale
 MLS ID #PACE2519974, Lisa Schroeder, Kissinger, Bigatel & Brower. Bright MLS
 - $235,5002 bd2 ba1.1k sqft933 W Whitehall Rd #3, State College, PA 16801For Sale
 MLS ID #PACE2519758, David Fonash, Continental Real Estate Management. Bright MLS
 - $219,0001 bd1 ba702 sqft710 S Atherton St APT 211, State College, PA 16801For Sale
 MLS ID #PACE2519828, Phil Williams, RE/MAX Centre Realty. Bright MLS
 - $234,5673 bd2 ba1.4k sqft1807 E Branch Rd, State College, PA 16801For SaleMLS ID #11554899, Skip Dreibelbis, True Blue Auctions LLC. NY State MLS
- $219,9002 bd2 ba1.1k sqft245 Seibert Rd, Bellefonte, PA 16823For SaleMLS ID #PACE2518886, Joni Teaman Spearly, Kissinger, Bigatel & Brower. Bright MLS
- $165,0002 bd1 ba1.1k sqft277 E Pine Grove Rd, State College, PA 16801For SaleMLS ID #PACE2519954, Susan Rupert, Kissinger, Bigatel & Brower. Bright MLS
- $235,0003 bd2 ba1.1k sqft3472 Charter Oak Rd, Petersburg, PA 16669For Sale By Owner
- $185,0003 bd2 ba1k sqft117 Cherokee Ct, Julian, PA 16844For SaleMLS ID #PACE2519816, Joni Teaman Spearly, Kissinger, Bigatel & Brower. Bright MLS
- $269,9002 bd2 ba1.5k sqft200 Jefferson Ave Ste 216, State College, PA 16801For SaleMLS ID #PACE2519748, Peter Chiarkas, Kissinger, Bigatel & Brower. Bright MLS
- $153,9003 bd1 ba1.2k sqft1127 Axemann Rd, Bellefonte, PA 16823For SaleMLS ID #PACE2519992, Ro Fisher, Linn Realty. Bright MLS
- $200,0002 bd1 ba560 sqft275 Standing Stone Trl, Belleville, PA 17004AuctionMLS ID #PAMF2053306, Michael Martin, Hostetter Realty LLC. Bright MLS
- $215,0003 bd1 ba1k sqft128 Greens Valley Rd, Centre Hall, PA 16828For SaleMLS ID #PACE2519082, Skyler Woodward, Realty One Group Landmark. Bright MLS
- $--2 bd1 ba1k sqft401 Broadway St, Milesburg, PA 16853AuctionXome
- $299,9002 bd1 ba1.2k sqft135 Lee Ave, Boalsburg, PA 16827For SaleMLS ID #PACE2519936, Brian Rutter, Keller Williams Advantage Realty. Bright MLS
- $249,0003 bd1 ba1.1k sqft18 Bonnie Ln, Reedsville, PA 17084For SaleMLS ID #PAMF2053260, Jo Ann Smith, Keller Williams Advantage Realty. Bright MLS
- $215,0002 bd1 ba1.3k sqft632 Westside Rd, Philipsburg, PA 16866For SaleMLS ID #14-1213, Robert Swansegar, Ryen Realty LLC. Clearfield Jefferson AOR
- $324,9003 bd1 ba1.4k sqft1455 Ash Ave, State College, PA 16801For SaleMLS ID #PACE2519658, Kylie Clouse, Keller Williams Advantage Realty. Bright MLS
- $199,9003 bd2 ba1.2k sqft107 E Park Ave, Snow Shoe, PA 16874For SaleMLS ID #PACE2519606, Christina Monzillo, RE/MAX Centre Realty. Bright MLS
- $199,9003 bd2 ba1.2k sqft2192 Morrisdale Allport Hwy, Philipsburg, PA 16866For SaleMLS ID #07-7805, Tyler Noel, Realty One Group Landmark- Clearfield. Clearfield Jefferson AOR
