Welcome to this well-maintained, move-in ready 3-bedroom, 2-bath home located on a .31-acre lot in a desirable Snow Shoe neighborhood. Affixed to a full walk-out block foundation, this home offers the perfect combination of comfort, storage, and value. Step inside to a bright, open floor plan featuring a spacious living area, generously sized bedrooms, and a private owner's suite complete with a full bath and large walk-in closet. Ample closet space throughout provides plenty of room for storage and organization. The full walk-out basement offers exceptional storage potential and endless possibilities for a workshop, home gym, hobby space, or future finished living area. Outside, you'll appreciate the low-maintenance vinyl siding, durable metal roof, and oversized paved driveway with plenty of off-street parking. Outdoor enthusiasts will love the location! Just minutes from the Snow Shoe Rails to Trails system, 107 E. Park Ave. offers quick access to the Gillentown Trailhead, making it easy to enjoy ATV/UTV riding, hiking, mountain biking, snowmobiling, and year-round outdoor recreation. The trail system features nearly 19 miles of rail trail plus access to additional legal riding roads, making it a favorite destination for outdoor adventure. Conveniently located close to schools, parks, everyday amenities, this affordable home offers the perfect blend of small-town charm and outdoor recreation. Ideal for first-time homebuyers, downsizers, or anyone looking for a move-in ready property maintained home in the heart of Snow Shoe!
For sale
Price cut: $15.1K (7/17)
$199,900
107 E Park Ave, Snow Shoe, PA 16874
3beds
1,296sqft
Manufactured Home
Built in 2015
0.31 Acres Lot
$194,200 Zestimate®
$154/sqft
$-- HOA
What's special
Bright open floor planLow-maintenance vinyl sidingLarge walk-in closetFull walk-out block foundationDurable metal roofAmple closet space throughoutGenerously sized bedrooms
- 47 days |
- 307 |
- 10 |
Zillow last checked:
Listing updated:
Listed by:
Christina Monzillo 814-880-7505,
RE/MAX Centre Realty 8142318200,
Listing Team: The Chris Monzillo Team
Source: Bright MLS,MLS#: PACE2519606
Facts & features
Interior
Bedrooms & bathrooms
- Bedrooms: 3
- Bathrooms: 2
- Full bathrooms: 2
- Main level bathrooms: 2
- Main level bedrooms: 3
Rooms
- Room types: Living Room, Primary Bedroom, Bedroom 2, Bedroom 3, Kitchen, Laundry, Bathroom 2, Primary Bathroom
Primary bedroom
- Level: Main
- Area: 144 Square Feet
- Dimensions: 12 X 12
Bedroom 2
- Level: Main
- Area: 108 Square Feet
- Dimensions: 12 X 9
Bedroom 3
- Level: Main
- Area: 81 Square Feet
- Dimensions: 9 X 9
Primary bathroom
- Level: Main
- Area: 70 Square Feet
- Dimensions: 7 X 10
Bathroom 2
- Level: Main
- Area: 45 Square Feet
- Dimensions: 5 X 9
Kitchen
- Level: Main
- Area: 252 Square Feet
- Dimensions: 12 X 21
Laundry
- Level: Main
- Area: 55 Square Feet
- Dimensions: 5 X 11
Living room
- Level: Main
- Area: 252 Square Feet
- Dimensions: 12 X 21
Heating
- Forced Air, Electric
Cooling
- None
Appliances
- Included: Electric Water Heater
- Laundry: Laundry Room
Features
- Basement: Unfinished
- Has fireplace: No
Interior area
- Total structure area: 1,296
- Total interior livable area: 1,296 sqft
- Finished area above ground: 1,296
- Finished area below ground: 0
Property
Parking
- Parking features: Off Site
Accessibility
- Accessibility features: None
Features
- Levels: One
- Stories: 1
- Pool features: None
Lot
- Size: 0.31 Acres
Details
- Additional structures: Above Grade, Below Grade
- Parcel number: 26005,018,0000
- Zoning: R-1
- Special conditions: Standard
Construction
Type & style
- Home type: MobileManufactured
- Architectural style: Other
- Property subtype: Manufactured Home
Materials
- Vinyl Siding
Condition
- New construction: No
- Year built: 2015
Utilities & green energy
- Sewer: Public Septic
- Water: Public
Community & HOA
Community
- Subdivision: None Available
HOA
- Has HOA: No
Location
- Region: Snow Shoe
- Municipality: SNOW SHOE BORO
Financial & listing details
- Price per square foot: $154/sqft
- Tax assessed value: $30,135
- Annual tax amount: $2,345
- Date on market: 6/28/2026
- Listing agreement: Exclusive Right To Sell
- Ownership: Fee Simple
Estimated market value
$194,200
$184,000 - $204,000
$1,851/mo
Price history
| Date | Event | Price |
|---|---|---|
| 7/17/2026 | Price change | $199,900-7%$154/sqft |
Source:  Bright MLS #PACE2519606 Report a problem Bright MLS #PACE2519606 Report a problem | ||
| 7/12/2026 | Price change | $215,000-6.5%$166/sqft |
Source: Bright MLS #PACE2519606 Report a problem | ||
| 6/28/2026 | Listed for sale | $229,900+1542.1%$177/sqft |
Source: Bright MLS #PACE2519606 Report a problem | ||
| 3/18/2013 | Sold | $14,000$11/sqft |
Source: Public Record Report a problem | ||
Public tax history
| Year | Property taxes | Tax assessment |
|---|---|---|
| 2024 | $2,194 -6% | $30,135 |
| 2023 | $2,333 +7.8% | $30,135 |
| 2022 | $2,164 -1.9% | $30,135 |
| 2021 | $2,206 +65.6% | -- |
| 2020 | $1,332 +1.1% | $30,135 |
| 2019 | $1,317 +45.6% | $30,135 |
| 2018 | $905 | $30,135 |
| 2017 | -- | $30,135 |
| 2016 | -- | $30,135 +608.2% |
| 2014 | -- | $4,255 |
Find assessor info on the county website
Monthly payment
Climate risks
Neighborhood: 16874
Nearby schools
GreatSchools rating
- 7/10Mountaintop Area Elementary SchoolGrades: K-5Distance: 0.5 mi
- 6/10Bald Eagle Area Junior-Senior High SchoolGrades: 6-12Distance: 9.8 mi
- 4/10Wingate Elementary SchoolGrades: K-5Distance: 9.4 mi
Schools provided by the listing agent
- District: Bald Eagle Area
Source: Bright MLS. This data may not be complete. We recommend contacting the local school district to confirm school assignments for this home.
- $243,7003 bd1 ba1.2k sqft109 E Park Ave, Snow Shoe, PA 16874Off Market
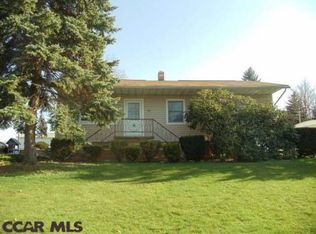
- $11,3400.41 acres109 E Park Ave, Snow Shoe, PA 16874Off Market
- $100,0003 bd1 ba1.1k sqft105 E Park Ave, Snow Shoe, PA 16874Sold
- $162,7002 bd1 ba1.1k sqft106 E Sunset Ave, Snow Shoe, PA 16874Off Market
- $239,9003 bd1 ba1.7k sqft104 E Sunset Ave, Snow Shoe, PA 16874Off Market
- $179,0002 bd1 ba1.2k sqft103 E Park Ave, Snow Shoe, PA 16874Off Market
- $204,1003 bd1 ba1.2k sqft108 E Sunset Ave, Snow Shoe, PA 16874Off Market
- $300,1004 bd3 ba1.6k sqft102 E Park Ave, Snow Shoe, PA 16874Off Market
Similar homes
- $--3 bd2 ba1.2k sqft224 Walker Crossing Xing, Bellefonte, PA 16823Auction
 Auction.com 2
 - $199,0002 bd2 ba1.8k sqft195 Shady Dell Rd, Port Matilda, PA 16870For Sale

 MLS ID #PACE2519554, Scott Yocum, Yocum Real Estate Centre, LLC. Bright MLS
 - $--4 bd1 ba1.3k sqft377 W Clearview Ave, State College, PA 16803Auction
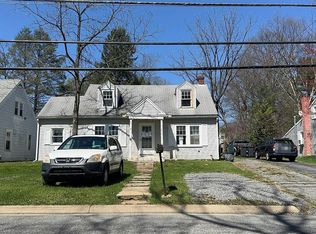 Auction.com 2
 - $160,0003 bd2 ba1k sqft117 Cherokee Ct, Julian, PA 16844For Sale
 MLS ID #PACE2519816, Joni Teaman Spearly, Kissinger, Bigatel & Brower. Bright MLS
 - $--3 bd1 ba1.2k sqft602 Weaver Hill Rd, Bellefonte, PA 16823AuctionServiceLink Auction
- $120,0003 bd2 ba1.1k sqft282 Circle Rd, Bellefonte, PA 16823For SaleMLS ID #PACE2519666, Julia Kocher, Lusk & Associates Sotheby's International Realty. Bright MLS
- $225,0003 bd1 ba1.4k sqft876 Sington Rd, Morrisdale, PA 16858For SaleMLS ID #PACD2045420, Brittany Patrick, Ryen Realty LLC. Bright MLS
- $191,0003 bd1 ba1k sqft503 Jesse St, Philipsburg, PA 16866For SaleMLS ID #PACE2520124, Penny Jones, Better Homes & Gardens Real Estate - GSA Realty. Bright MLS
- $219,9002 bd2 ba1.1k sqft245 Seibert Rd, Bellefonte, PA 16823For SaleMLS ID #PACE2518886, Joni Teaman Spearly, Kissinger, Bigatel & Brower. Bright MLS
- $167,0003 bd1 ba1.5k sqft3320 Jacksonville Rd, Bellefonte, PA 16823For SaleMLS ID #PACE2517114, Eric Hurvitz, RE/MAX Centre Realty. Bright MLS
- $229,9004 bd1 ba1.9k sqft693 Big Run Rd, Morrisdale, PA 16858For SaleMLS ID #07-7807, Tonya Hahn, Ryen Realty LLC. Clearfield Jefferson AOR
- $210,0003 bd2 ba1.2k sqft339 Glastonbury St, Hawk Run, PA 16840For Sale By Owner
- $180,0004 bd2 ba1.5k sqft352 Graham Station Rd, Philipsburg, PA 16866For SaleMLS ID #PACD2045196, Nikki Beveridge, Ryen Realty LLC. Bright MLS
- $225,0003 bd2 ba1.6k sqft517 W Presqueisle St, Philipsburg, PA 16866For SaleMLS ID #PACD2045146, Brittany Patrick, Ryen Realty LLC. Bright MLS
- $189,0002 bd2 ba1.5k sqft125 N Thomas St, Bellefonte, PA 16823For SaleMLS ID #PACE2520078, Ryan S Lowe, RE/MAX Centre Realty. Bright MLS
- $153,9003 bd1 ba1.2k sqft1127 Axemann Rd, Bellefonte, PA 16823For SaleMLS ID #PACE2519992, Ro Fisher, Linn Realty. Bright MLS
- $229,0001 bd1 ba864 sqft123 Rock Ridge Rd, Clarence, PA 16829For SaleMLS ID #PACE2518178, Sandi Souden, Hostetter Realty - Gap. Bright MLS
- $168,5003 bd1 ba1.4k sqft1415 E Presqueisle St, Philipsburg, PA 16866For SaleMLS ID #PACE2520146, Josie Tekely, Realty One Group Landmark. Bright MLS
- $220,0002 bd2 ba1k sqft2048 Mary Ellen Ln, State College, PA 16803For SaleMLS ID #PACE2519968, Robin Homan, Heritage Realty Group Inc. Bright MLS
- $144,9003 bd1 ba1.3k sqft142 Hillcrest St, Winburne, PA 16879For SaleMLS ID #PACD2045376, Brittany Patrick, Ryen Realty LLC. Bright MLS
