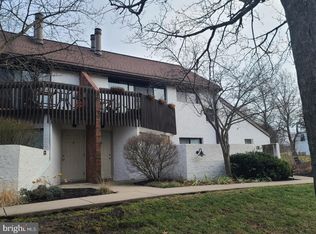
Searching for an affordable, well-maintained home in the State College Boro that is just minutes from downtown and the Penn State University campus? This classic Contemporary Amitie 1 end unit is perfect for a first-time homebuyer, investor, primary resident or second home get-away! Enjoy low utility costs with Natural Gas and central air. The comfortable and open floorplan features a vaulted ceiling and wood stove in the spacious Living room with patio door that opens to a charming private Balcony. A galley Kitchen adjoins the Dining area with natural lighting and an exposed brick wall. The main floor also has a large Primary ensuite with full Bathroom and Laundry. Upstairs you will find two additional Bedroom areas, storage closets and another full Bathroom. Owner improvements include the addition of hardwood and ceramic tile flooring, upgraded HVAC system, windows, and doors. Exterior storage space, two vehicle permits, and one assigned parking lot space included. The monthly condo fee of $429.26 covers the exterior maintenance and insurance, lawn care, snow removal, water, sewer, trash and basic cable. The community is close to parks, YMCA, grocery shopping, and CATA bus stop. Schedule your showing today to enjoy the convenience of carefree condo living!
Pending
$260,000
801 Stratford Dr APT 15, State College, PA 16801
3beds
1,247sqft
Townhouse
Built in 1976
4,356 Square Feet Lot
$-- Zestimate®
$209/sqft
$429/mo HOA
What's special
Charming private balconyGalley kitchenExterior storage spaceUpgraded hvac systemExposed brick wallVaulted ceiling
- 25 days |
- 1,071 |
- 57 |
Zillow last checked:
Listing updated:
Listed by:
Lisa Schroeder 814-574-0235,
Kissinger, Bigatel & Brower (814) 234-4000,
Listing Team: Derek Canova & Lisa Schroeder, Co-Listing Team: Derek Canova & Lisa Schroeder,Co-Listing Agent: Derek Canova 814-571-7849,
Kissinger, Bigatel & Brower
Source: Bright MLS,MLS#: PACE2519974
Facts & features
Interior
Bedrooms & bathrooms
- Bedrooms: 3
- Bathrooms: 2
- Full bathrooms: 2
- Main level bathrooms: 1
- Main level bedrooms: 1
Rooms
- Room types: Living Room, Dining Room, Primary Bedroom, Bedroom 2, Bedroom 3, Kitchen, Laundry, Primary Bathroom, Full Bath
Primary bedroom
- Features: Flooring - HardWood, Ceiling Fan(s)
- Level: Main
- Area: 180 Square Feet
- Dimensions: 12 X 15
Bedroom 2
- Features: Flooring - HardWood, Walk-In Closet(s)
- Level: Upper
- Area: 165 Square Feet
- Dimensions: 11 X 15
Bedroom 3
- Features: Flooring - Carpet, Skylight(s)
- Level: Upper
- Area: 126 Square Feet
- Dimensions: 9 X 14
Primary bathroom
- Features: Flooring - Tile/Brick, Bathroom - Tub Shower
- Level: Main
- Area: 40 Square Feet
- Dimensions: 5 X 8
Dining room
- Features: Flooring - HardWood
- Level: Main
- Area: 117 Square Feet
- Dimensions: 9 X 13
Other
- Features: Flooring - Tile/Brick, Bathroom - Stall Shower
- Level: Upper
- Area: 48 Square Feet
- Dimensions: 6 X 8
Kitchen
- Features: Flooring - Tile/Brick
- Level: Main
- Area: 88 Square Feet
- Dimensions: 8 X 11
Laundry
- Features: Flooring - Tile/Brick
- Level: Main
- Area: 15 Square Feet
- Dimensions: 5 X 3
Living room
- Features: Flooring - HardWood, Wood Stove
- Level: Main
- Area: 240 Square Feet
- Dimensions: 12 X 20
Heating
- Forced Air, Hot Water, Natural Gas
Cooling
- Central Air, Electric
Appliances
- Included: Dishwasher, Disposal, Dryer, Oven/Range - Electric, Refrigerator, Washer, Water Heater, Gas Water Heater
- Laundry: Dryer In Unit, Main Level, Washer In Unit, Laundry Room
Features
- Bathroom - Stall Shower, Bathroom - Tub Shower, Ceiling Fan(s), Dining Area, Walk-In Closet(s)
- Flooring: Carpet, Ceramic Tile, Hardwood, Wood
- Windows: Skylight(s)
- Has basement: No
- Number of fireplaces: 1
- Fireplace features: Free Standing, Wood Burning
Interior area
- Total structure area: 1,247
- Total interior livable area: 1,247 sqft
- Finished area above ground: 1,247
- Finished area below ground: 0
Property
Parking
- Total spaces: 2
- Parking features: Parking Space Conveys, Paved, Private, Parking Lot
Accessibility
- Accessibility features: None
Features
- Levels: Two
- Stories: 2
- Exterior features: Lighting, Sidewalks, Balcony
- Pool features: None
Lot
- Size: 4,356 Square Feet
- Dimensions: 0.10
Details
- Additional structures: Above Grade, Below Grade
- Parcel number: 36028,011B,C015
- Zoning: R
- Special conditions: Standard
Construction
Type & style
- Home type: Townhouse
- Architectural style: Contemporary
- Property subtype: Townhouse
Materials
- Stucco
- Foundation: Other
- Roof: Shingle
Condition
- Very Good
- New construction: No
- Year built: 1976
Utilities & green energy
- Sewer: Public Sewer
- Water: Public
Community & HOA
Community
- Condo and coop fee: $429 monthly
- Subdivision: Amitie 1
HOA
- Has HOA: No
- Amenities included: None
- Services included: Maintenance Structure, Insurance, Maintenance Grounds, Snow Removal, Water, Sewer, Trash, Cable TV
Location
- Region: State College
- Municipality: STATE COLLEGE BORO
Financial & listing details
- Price per square foot: $209/sqft
- Tax assessed value: $30,670
- Annual tax amount: $2,684
- Date on market: 7/24/2026
- Listing agreement: Exclusive Right To Sell
- Listing terms: Cash,Conventional
- Inclusions: Kitchen Appliances, Washer (as-is) And Dryer.
- Exclusions: Nittany Lion Tiffany Hanging Light In Dining Room, Kitchen Spice Rack, Upstairs Lion Wall Shelf
- Ownership: Condominium
Estimated market value
Not available
Estimated sales range
Not available
Not available
Price history
| Date | Event | Price |
|---|---|---|
| 7/31/2026 | Pending sale | $260,000$209/sqft |
Source:  Bright MLS #PACE2519974 Report a problem Bright MLS #PACE2519974 Report a problem | ||
| 7/24/2026 | Listed for sale | $260,000$209/sqft |
Source: Bright MLS #PACE2519974 Report a problem | ||
Public tax history
Tax history is unavailable.
Monthly payment
Est. payment
Payment breakdown
Explore the cost of this home by adjusting the details. Changes won't be saved.Climate risks
Neighborhood: 16801
Nearby schools
GreatSchools rating
- 7/10Easterly Parkway El SchoolGrades: K-5Distance: 1.2 mi
- 10/10State College Area High SchoolGrades: 8-12Distance: 0.6 mi
- 9/10Mount Nittany Middle SchoolGrades: 6-8Distance: 2.9 mi
Schools provided by the listing agent
- District: State College Area
Source: Bright MLS. This data may not be complete. We recommend contacting the local school district to confirm school assignments for this home.
- $239,0002 bd2 ba1.2k sqft801-10 Stratford Dr, State College, PA 16801Sold
- $255,4003 bd2 ba1.2k sqft801 Stratford Dr, State College, PA 16801Off Market

- $178,4001 bd1 ba745 sqft801 Stratford Dr APT 16, State College, PA 16801Off Market
- $239,0002 bd1 ba1.2k sqft801 Stratford Dr, State College, PA 16801Sold
- $225,6002 bd1 ba1.1k sqft801 Stratford Dr, State College, PA 16801Off Market
- $240,5003 bd1 ba1.2k sqft801 Stratford Dr, State College, PA 16801Off Market
- $254,2003 bd1 ba1.2k sqft801 Stratford Dr, State College, PA 16801Off Market
- $244,9002 bd1 ba1.1k sqft801 Stratford Dr, State College, PA 16801Off Market
A local agent can set up tours, give advice and negotiate with sellers.
Similar homes
- $235,5002 bd2 ba1.1k sqft933 W Whitehall Rd #3, State College, PA 16801For Sale
 MLS ID #PACE2519758, David Fonash, Continental Real Estate Management. Bright MLS
 - $--4 bd1 ba1.3k sqft377 W Clearview Ave, State College, PA 16803Auction
 Auction.com 2
 - $289,0003 bd1 ba1k sqft530 Westgate Dr, State College, PA 16803For Sale
 MLS ID #PACE2520158, Steven Bodner, RE/MAX Centre Realty. Bright MLS
 - $319,9003 bd1 ba1.4k sqft1455 Ash Ave, State College, PA 16801For Sale
 MLS ID #PACE2519658, Kylie Clouse, Keller Williams Advantage Realty. Bright MLS
 - $260,0003 bd2 ba1.2k sqft10880 Pine Thistle Rd, Huntingdon, PA 16652For SaleMLS ID #2820660, Alissa Brown. Huntingdon County BOR
- $220,0003 bd2 ba1.4k sqft1807 E Branch Rd, State College, PA 16801For SaleMLS ID #11554899, Skip Dreibelbis, True Blue Auctions LLC. NY State MLS
- $219,0001 bd1 ba702 sqft710 S Atherton St APT 211, State College, PA 16801For SaleMLS ID #PACE2519828, Phil Williams, RE/MAX Centre Realty. Bright MLS
- $269,9002 bd2 ba1.5k sqft200 Jefferson Ave Ste 216, State College, PA 16801For SaleMLS ID #PACE2519748, Peter Chiarkas, Kissinger, Bigatel & Brower. Bright MLS
- $289,0003 bd1 ba1.2k sqft107 Horseshoe Cir, Pennsylvania Furnace, PA 16865For SaleMLS ID #PACE2520006, Todd Costello, RE/MAX Centre Realty. Bright MLS
- $295,0002 bd3 ba1.7k sqft164 Independence Ave, State College, PA 16801For SaleMLS ID #PACE2520160, Eric Hurvitz, RE/MAX Centre Realty. Bright MLS
- $--3 bd2 ba1.2k sqft224 Walker Crossing Xing, Bellefonte, PA 16823AuctionAuction.com 2
- $--3 bd1 ba1.2k sqft602 Weaver Hill Rd, Bellefonte, PA 16823AuctionServiceLink Auction
- $359,0003 bd3 ba1.6k sqft148 Gala Dr, State College, PA 16801For SaleMLS ID #PACE2519718, Lisa Rittenhouse, Vylla Home. Bright MLS
- $259,9003 bd2 ba1.2k sqft39 Pacific Ave, Milroy, PA 17063For SaleMLS ID #PAMF2053394, Annette Yorks, Perry Wellington Realty, LLC. Bright MLS
- $249,0003 bd1 ba1.1k sqft18 Bonnie Ln, Reedsville, PA 17084For SaleMLS ID #PAMF2053260, Jo Ann Smith, Keller Williams Advantage Realty. Bright MLS
- $250,0003 bd2 ba1.5k sqft807 N Pine St, Burnham, PA 17009For SaleMLS ID #PAMF2053350, Michelle Swope, Keller Williams Advantage Realty. Bright MLS
- $375,0004 bd2 ba1.8k sqft2042 Fairwood Ln, State College, PA 16803For SaleMLS ID #PACE2519772, David Fonash, Continental Real Estate Management. Bright MLS
- $229,9003 bd2 ba1.6k sqft105 W Nectarine St, Snow Shoe, PA 16874For SaleMLS ID #PACE2520194, Tim Flanagan, Kissinger, Bigatel & Brower. Bright MLS
- $244,0003 bd1 ba1.6k sqft509 Willowbank St, Bellefonte, PA 16823For SaleMLS ID #PACE2519128, Ryan S Lowe, RE/MAX Centre Realty. Bright MLS
- $223,0003 bd2 ba1.3k sqft321 E Lamb St, Bellefonte, PA 16823For SaleMLS ID #PACE2520150, Brian Rater, RE/MAX Centre Realty. Bright MLS
