Investor Opportunity in State College, Just in Time for Penn State Football Season! Whether you're looking to expand your investment portfolio, purchase housing for a Penn State student, or enjoy low-maintenance living in one of State College's most convenient locations, this 3-bedroom, 2.5-bath Forest Edge townhome is packed with potential. Inside, you'll find a bright, functional floor plan featuring an updated kitchen that opens seamlessly to the dining area, creating an inviting space for everyday living and entertaining. Recent updates include new carpeting and a new hot water heater, while the private patio offers the perfect place to unwind or enjoy your morning coffee. Forest Edge is a well-established community offering tennis courts, a playground, and easy access to the CATA bus route, making it an attractive option for homeowners and renters alike. Conveniently located just minutes from Penn State University, Beaver Stadium, grocery stores, restaurants, Tudek Park, the dog park, and everyday shopping, this location continues to be a favorite for those seeking both convenience and strong rental appeal. Whether you're searching for a primary residence, a game-day getaway, or your next investment property, this home offers an exceptional opportunity in the heart of Happy Valley. Just in time for Penn State football season, now is the perfect time to secure your place in Happy Valley. Schedule your private showing today!
For sale
$265,000
1111 W Aaron Dr APT E, State College, PA 16803
3beds
1,456sqft
:
Get pre-qualified$1,836/mo
Townhouse
Built in 1968
1,307 Square Feet Lot
$-- Zestimate®
$182/sqft
$165/mo HOA
What's special
Private patioBright functional floor planNew carpeting
- 18 hours |
- 162 |
- 12 |
Zillow last checked:
Listing updated:
Listed by:
Skyler Woodward 814-470-7846,
Realty One Group Landmark 7244275801,
Listing Team: The Amy Doran Group
Source: Bright MLS,MLS#: PACE2519998
Facts & features
Interior
Bedrooms & bathrooms
- Bedrooms: 3
- Bathrooms: 3
- Full bathrooms: 2
- 1/2 bathrooms: 1
- Main level bathrooms: 3
- Main level bedrooms: 3
Basement
- Area: 0
Heating
- Heat Pump, Natural Gas
Cooling
- None
Appliances
- Included: Refrigerator, Oven/Range - Electric, Electric Water Heater
Features
- Combination Kitchen/Dining, Dining Area, Eat-in Kitchen, Primary Bath(s)
- Flooring: Carpet
- Has basement: No
- Has fireplace: No
Interior area
- Total structure area: 1,456
- Total interior livable area: 1,456 sqft
- Finished area above ground: 1,456
- Finished area below ground: 0
Property
Parking
- Total spaces: 2
- Parking features: Assigned, Paved, Private, Parking Lot, Off Street
- Details: Assigned Parking
Accessibility
- Accessibility features: Other
Features
- Levels: Two
- Stories: 2
- Patio & porch: Patio
- Exterior features: Rain Gutters, Sidewalks
- Pool features: None
- Fencing: Back Yard,Privacy,Wood
Lot
- Size: 1,307 Square Feet
Details
- Additional structures: Above Grade, Below Grade
- Parcel number: 24010,025,1111E
- Zoning: R
- Special conditions: Standard
Construction
Type & style
- Home type: Townhouse
- Architectural style: Other
- Property subtype: Townhouse
Materials
- Brick, Other
- Foundation: Slab
- Roof: Shingle
Condition
- New construction: No
- Year built: 1968
- Major remodel year: 2008
Utilities & green energy
- Sewer: Public Sewer
- Water: Public
Community & HOA
Community
- Subdivision: Forest Edge
HOA
- Has HOA: Yes
- Amenities included: Common Grounds, Reserved/Assigned Parking, Tennis Court(s)
- Services included: Common Area Maintenance, Insurance, Lawn Care Front, Parking Fee, Road Maintenance, Snow Removal, Trash
- HOA fee: $165 monthly
- HOA name: FOREST EDGE TOWNHOMES
Location
- Region: State College
- Municipality: FERGUSON TWP
Financial & listing details
- Price per square foot: $182/sqft
- Tax assessed value: $28,270
- Annual tax amount: $1,808
- Date on market: 7/27/2026
- Listing agreement: Exclusive Right To Sell
- Inclusions: Range, Refrigerator, Microwave
- Ownership: Fee Simple
Estimated market value
Not available
Estimated sales range
Not available
Not available
Price history
| Date | Event | Price |
|---|---|---|
| 7/27/2026 | Listed for sale | $265,000$182/sqft |
Source:  Bright MLS #PACE2519998 Report a problem Bright MLS #PACE2519998 Report a problem | ||
Public tax history
Tax history is unavailable.
Monthly payment
Est. payment
Payment breakdown
Explore the cost of this home by adjusting the details. Changes won't be saved.Climate risks
Neighborhood: Park Forest Village
Nearby schools
GreatSchools rating
- 7/10Park Forest El SchoolGrades: K-5Distance: 1.2 mi
- 9/10Park Forest Middle SchoolGrades: 6-8Distance: 1.2 mi
- 10/10State College Area High SchoolGrades: 8-12Distance: 2.7 mi
Schools provided by the listing agent
- District: State College Area
Source: Bright MLS. This data may not be complete. We recommend contacting the local school district to confirm school assignments for this home.
- $231,8003 bd3 ba1.3k sqft1111 W Aaron Dr APT D, State College, PA 16803Off Market

- $259,1002 bd2 ba1.4k sqft1111 W Aaron Dr, State College, PA 16803Off Market
- $228,0002 bd2 ba1.3k sqft1111 W Aaron Dr APT H, State College, PA 16803Off Market
- $220,2002 bd2 ba1.3k sqft1111 W Aaron Dr APT A, State College, PA 16803Off Market
- $225,4003 bd2 ba1.3k sqft1111 W Aaron Dr APT B, State College, PA 16803Off Market
- $251,0003 bd3 ba1.4k sqft1111 W Aaron Dr APT C, State College, PA 16803Sold
- $271,0003 bd3 ba1.4k sqft1111 W Aaron Dr APT F, State College, PA 16803Off Market
- $233,6003 bd2 ba1.3k sqft1111 W Aaron Dr APT G, State College, PA 16803Off Market
A local agent can set up tours, give advice and negotiate with sellers.
Similar homes
- $260,0003 bd2 ba1.2k sqft801 Stratford Dr APT 15, State College, PA 16801For Sale

 MLS ID #PACE2519974, Lisa Schroeder, Kissinger, Bigatel & Brower. Bright MLS
 - $220,0002 bd2 ba1k sqft2048 Mary Ellen Ln, State College, PA 16803For Sale
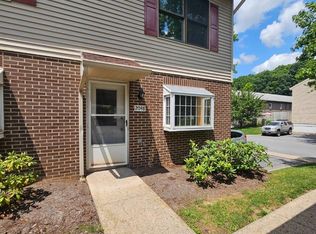 MLS ID #PACE2519968, Robin Homan, Heritage Realty Group Inc. Bright MLS
 - $369,0003 bd2 ba1.5k sqft328 McBath St, State College, PA 16801For Sale
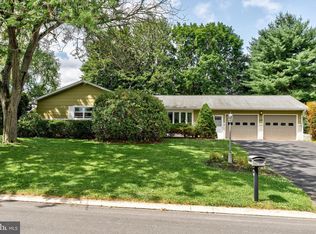 MLS ID #PACE2519972, Derek Canova, Kissinger, Bigatel & Brower. Bright MLS
 - $329,9003 bd4 ba1.6k sqft763 Oakwood Ave, State College, PA 16803For Sale
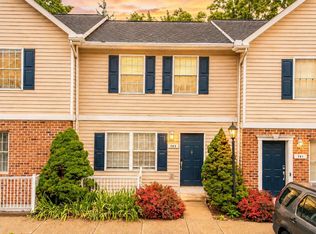 MLS ID #PACE2519472, Annette Yorks, Perry Wellington Realty, LLC. Bright MLS
 - $359,9003 bd3 ba1.5k sqft301 Amblewood Way, State College, PA 16803For SaleMLS ID #PACE2519910, Susan Rupert, Kissinger, Bigatel & Brower. Bright MLS
- $235,5002 bd2 ba1.1k sqft933 W Whitehall Rd #3, State College, PA 16801For SaleMLS ID #PACE2519758, David Fonash, Continental Real Estate Management. Bright MLS
- $234,5673 bd2 ba1.4k sqft1807 E Branch Rd, State College, PA 16801For SaleMLS ID #11554899, Skip Dreibelbis, True Blue Auctions LLC. NY State MLS
- $299,0003 bd3 ba1.5k sqft142 Faust Cir, Bellefonte, PA 16823For SaleMLS ID #PACE2519976, Paul Confer, Kissinger, Bigatel & Brower. Bright MLS
- $299,0003 bd2 ba1.7k sqft815 W Water St, Bellefonte, PA 16823For SaleMLS ID #PACE2519944, Ryan S Lowe, RE/MAX Centre Realty. Bright MLS
- $299,9002 bd1 ba1.2k sqft135 Lee Ave, Boalsburg, PA 16827For SaleMLS ID #PACE2519936, Brian Rutter, Keller Williams Advantage Realty. Bright MLS
- $324,9003 bd1 ba1.4k sqft1455 Ash Ave, State College, PA 16801For SaleMLS ID #PACE2519658, Kylie Clouse, Keller Williams Advantage Realty. Bright MLS
- $269,9002 bd2 ba1.5k sqft200 Jefferson Ave Ste 216, State College, PA 16801For SaleMLS ID #PACE2519748, Peter Chiarkas, Kissinger, Bigatel & Brower. Bright MLS
- $--3 bd2 ba1.5k sqft1111 Old 220 Rd, Bellefonte, PA 16823AuctionAuction.com 2
- $275,9004 bd2 ba1.9k sqft138 W Logan St, Bellefonte, PA 16823For SaleMLS ID #PACE2519922, Ava Radzwich, RE/MAX Centre Realty. Bright MLS
- $369,0003 bd2 ba1.5k sqft124 Marshall Blvd, State College, PA 16803For SaleMLS ID #PACE2519628, Kris Hanahan, Kissinger, Bigatel & Brower. Bright MLS
- $153,9003 bd1 ba1.2k sqft1127 Axemann Rd, Bellefonte, PA 16823For SaleMLS ID #PACE2519992, Ro Fisher, Linn Realty. Bright MLS
- $235,0003 bd2 ba1.1k sqft3472 Charter Oak Rd, Petersburg, PA 16669For Sale By Owner
- $339,0003 bd3 ba2k sqft2191 Mountainview Ave, State College, PA 16801For SaleMLS ID #PACE2518812, Ryan S Lowe, RE/MAX Centre Realty. Bright MLS
- $350,0003 bd3 ba1.3k sqft428 Gerald St, State College, PA 16801For Sale By Owner
- $359,0003 bd3 ba1.6k sqft148 Gala Dr, State College, PA 16801For SaleMLS ID #PACE2519718, Lisa Rittenhouse, Vylla Home. Bright MLS
