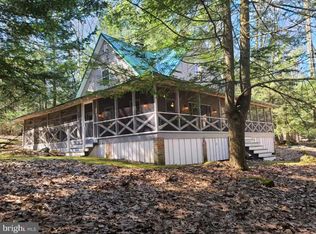
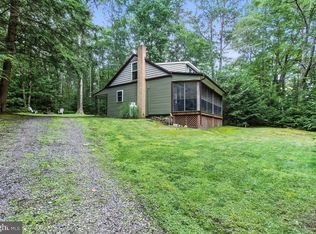
Rare Camp Opportunity at Black Moshannon State ParkEscape to the outdoors with this rare opportunity to own a private camp structure on DCNR leased land along West Side Road at Black Moshannon State Park. Set near Black Moshannon Lake in one of Central Pennsylvania's most desirable recreation areas, this camp offers the quiet wooded retreat buyers seek for weekends away, hunting season, hiking tr ips, fishing, paddling, wildlife watching, and relaxing in nature. The structure is privately owned; the land is leased through DCNR, and lease transfer is subject to approval.
The location is a major part of the appeal. Black Moshannon State Park is known for forests, wetlands, bogs, dark tea-colored lake waters, and year-round outdoor recreation, with surrounding Moshannon State Forest adding to the remote, wild setting. Nearby activities include lake access, hiking, fishing, boating, hunting, mountain biking, wildlife viewing, winter recreation, and scenic drives through the park and forest.
Inside, the camp offers a comfortable two-bedroom layout with an en-suite bathroom, eat-in kitchen with appliances included, and a welcoming living room centered around a fireplace. Electric heat, well water, a private septic system, year-round access, off-street parking, municipally maintained roads, views of Black Moshannon Lake, and an easy walk to the lake and boat launch add practical convenience to the classic camp experience.
Highlights
" Located on DCNR leased land near West Side Road at Black Moshannon State Park
" Privately owned camp structure; land lease transfer subject to DCNR approval
" Buyer must be a Pennsylvania resident to qualify for lease transfer
" Two bedrooms, en-suite bathroom, eat-in kitchen, appliances included
" Living room with fireplace, electric heat, well water, and private septic
" Year-round access, off-street parking, and municipally maintained roads
" Views of Black Moshannon Lake with an easy walk to the lake and boat launch
" Close to trails, wetlands, bogs, hunting, fishing, boating, paddling, and Moshannon State Forest
Black Moshannon Area Appeal
West Side Road places this camp in the heart of the Black Moshannon experience. Buyers will appreciate proximity to the lake, Bog Trail boardwalk, shoreline areas, scenic wetlands, and connected trail systems that showcase the park's distinctive natural character.
This setting is ideal for those seeking more than a cabin--it is a true outdoor base in a proven recreational area. Enjoy quiet mornings by the lake, afternoons on the trails, seasonal hunting, paddling, birding, photography, cross-country skiing, and evenings gathered at camp after a day outside.
Important Lease Information
This camp sits on land leased through the Pennsylvania Department of Conservation and Natural Resources. The Commonwealth owns the land, while the cabin and eligible improvements are privately owned. Purchase of the structure and transfer of the DCNR lease are separate steps, and any transfer is subject to DCNR requirements and approval. Buyer must be a Pennsylvania resident to qualify.
Prospective buyers should review lease terms, eligibility, permitted uses, maintenance expectations, renewals, taxes, utilities, access, condition of improvements, and transfer procedures with the appropriate forest district office before purchase.
Pending
Price cut: $10K (8/18)
$205,000
632 Westside Rd, Philipsburg, PA 16866
2beds
1baths
1,350sqft
Single Family Residence
Built in 1900
6,534 Square Feet Lot
$195,900 Zestimate®
$152/sqft
$-- HOA
What's special
Private camp structureOff-street parkingElectric heatQuiet wooded retreatTwo-bedroom layoutEn-suite bathroom
- 69 days
- 522
- 11
Likely to sell faster than
Zillow last checked:
Listing updated:
Listed by:
Robert Swansegar 814-761-4575,
Ryen Realty LLC 814-343-6371,
Andrew Georgino 814-553-0244,
Ryen Realty LLC
Source: Clearfield Jefferson AOR,MLS#: 14-1213
Facts & features
Interior
Bedrooms & bathrooms
- Bedrooms: 2
- Bathrooms: 1
Bedroom
- Level: Main
- Area: 120
- Dimensions: 12 x 10
Bathroom
- Level: Main
- Area: 30
- Dimensions: 5 x 6
Other
- Level: Main
- Area: 110
- Dimensions: 10 x 11
Kitchen
- Level: Main
- Area: 120
- Dimensions: 10 x 12
Living room
- Level: Main
- Area: 192
- Dimensions: 16 x 12
Other
- Level: Main
- Area: 20
- Dimensions: 4 x 5
Heating
- Electric, Wood
Cooling
- None
Appliances
- Included: Range, Refrigerator
Features
- Windows: Double Pane Windows
- Has basement: No
- Has fireplace: Yes
- Fireplace features: Propane
Interior area
- Total structure area: 1,350
- Total interior livable area: 1,350 sqft
- Finished area above ground: 675
- Finished area below ground: 675
Property
Parking
- Parking features: No Garage, Gravel
- Has uncovered spaces: Yes
- Details: Driveway: Yes
Features
- Patio & porch: Enclosed, Porch, Screened
Lot
- Size: 6,534 Square Feet
Details
- Additional structures: Other
- Parcel number: 05009C,630,;001
- Zoning: R
Construction
Type & style
- Home type: SingleFamily
- Architectural style: Ranch
- Property subtype: Single Family Residence
Materials
- Stick-Built, Vinyl Siding
- Roof: Metal
Condition
- Year built: 1900
Utilities & green energy
- Sewer: On Site
- Water: Well
Community & HOA
Location
- Region: Philipsburg
Financial & listing details
- Price per square foot: $152/sqft
- Annual tax amount: $294
- Date on market: 7/6/2026
Estimated market value
$195,900
$186,000 - $206,000
$1,436/mo
Price history
| Date | Event | Price |
|---|---|---|
| 8/19/2026 | Pending sale | $205,000$152/sqft |
Source:  Clearfield Jefferson AOR #14-1213 Report a problem Clearfield Jefferson AOR #14-1213 Report a problem | ||
| 8/18/2026 | Price change | $205,000-4.7%$152/sqft |
Source: Clearfield Jefferson AOR #14-1213 Report a problem | ||
| 7/22/2026 | Price change | $215,000-4.4%$159/sqft |
Source: Clearfield Jefferson AOR #14-1213 Report a problem | ||
| 7/6/2026 | Listed for sale | $225,000$167/sqft |
Source: Clearfield Jefferson AOR #14-1213 Report a problem | ||
Public tax history
Tax history is unavailable.
Monthly payment
Est. payment
Payment breakdown
Explore the cost of this home by adjusting the details. Changes won't be saved.Climate risks
Neighborhood: 16866
Nearby schools
Schools provided by the listing agent
- District: Philipsburg Osceola
Source: Clearfield Jefferson AOR. This data may not be complete. We recommend contacting the local school district to confirm school assignments for this home.
Similar homes
- $200,0002 bd1 ba860 sqft3546 Black Moshannon Rd, Philipsburg, PA 16866For Sale
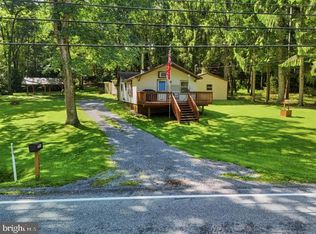
 MLS ID #PACE2520326, Natasha Luzier, Ryen Realty LLC. Bright MLS
 - $180,0004 bd2 ba1.5k sqft352 Graham Station Rd, Philipsburg, PA 16866For Sale
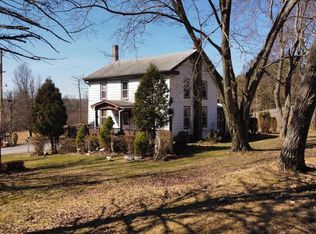 MLS ID #PACD2045196, Nikki Beveridge, Ryen Realty LLC. Bright MLS
 - $182,0003 bd1 ba1k sqft503 Jesse St, Philipsburg, PA 16866For Sale
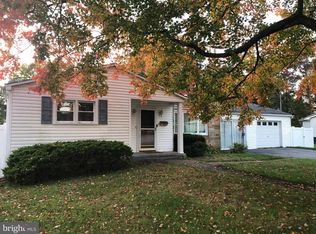 MLS ID #PACE2520124, Penny Jones, Better Homes & Gardens Real Estate - GSA Realty. Bright MLS
 - $225,0003 bd2 ba1.6k sqft517 W Presqueisle St, Philipsburg, PA 16866For Sale
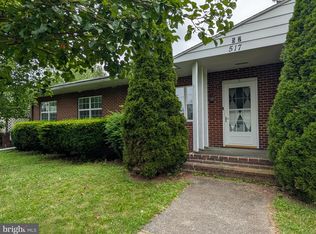 MLS ID #PACD2045146, Brittany Patrick, Ryen Realty LLC. Bright MLS
 - $149,9003 bd1 ba1.4k sqft1415 E Presqueisle St, Philipsburg, PA 16866For SaleMLS ID #PACE2520146, Josie Tekely, Realty One Group Landmark. Bright MLS
- $199,0002 bd2 ba1.8k sqft195 Shady Dell Rd, Port Matilda, PA 16870For SaleMLS ID #PACE2519554, Scott Yocum, Yocum Real Estate Centre, LLC. Bright MLS
- $225,0003 bd1 ba1.4k sqft876 Sington Rd, Morrisdale, PA 16858For SaleMLS ID #PACD2045420, Brittany Patrick, Ryen Realty LLC. Bright MLS
- $145,0003 bd1 ba1.8k sqft1307 E Pine St, Philipsburg, PA 16866For SaleMLS ID #PACE2518720, Rob Miller, Realty One Group Landmark. Bright MLS
- $125,0003 bd1 ba1.3k sqft128 Dale Rd, Philipsburg, PA 16866For SaleMLS ID #PACE2519634, Amy Doran, Realty One Group Landmark. Bright MLS
- $189,0003 bd2 ba1.5k sqft206 Elizabeth St, Osceola Mills, PA 16666For SaleMLS ID #PACD2045308, Tonya Hahn, Ryen Realty LLC. Bright MLS
- $149,9004 bd2 ba1.8k sqft219 S Front St, Philipsburg, PA 16866For SaleMLS ID #PACE2518318, Edward E Reiter, Ryen Realty LLC. Bright MLS
- $129,0003 bd1 ba1.2k sqft216 N 9th St, Philipsburg, PA 16866For SaleMLS ID #PACE2520298, Sheila Stever, Linn Realty. Bright MLS
- $229,9003 bd2 ba1.6k sqft105 W Nectarine St, Snow Shoe, PA 16874For SaleMLS ID #PACE2520194, Tim Flanagan, Kissinger, Bigatel & Brower. Bright MLS
