Skip main navigation
Sold for $292,000
  • $292,000

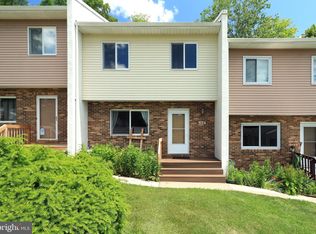
    892 Galen Dr, State College, PA 16803

    3beds
    2,020sqft
    Townhouse
    Built in 1983
    -- sqft lot
    $326,000 Zestimate®
    $145/sqft
    $2,384 Estimated rent

    Home value

    $326,000

    $310,000 - $342,000

    $2,384/mo

    Zestimate® history
    Loading
    Loading...

    Owner options

    List your home for rent

    $2,384/mo

    Rent Zestimate®

    Find your next renter with Zillow Rental Manager. Plus, with online applications, you can quickly screen prospective tenants – for free.

    Learn more

    $2,384/mo

    Rent Zestimate®

    Refinance and save

    $1,808/mo

    Est. payment

    Refinancing to a lower rate could help reduce your monthly payments and save thousands over the life of the loan.

    See today's rates

    $1,808/mo

    Est. payment

    Explore your selling options

    Work with a Zillow partner agent

    Leverage their expertise and Zillow's premium Showcase listings to get your home seen by more buyers.

    Get started

    List with your own agent

    Get your home in front of millions of buyers by listing it on Zillow.

    Learn how to do it

    Sell it yourself

    Take full control of how buyers see your home on Zillow by listing For Sale by Owner (FSBO).

    List your home

    What's special

    Discover a sweet spot all your own at 892 Galen Drive in Greenwood II Townhomes. This darling 3 bed, 2.5 bath condo features stylish updates including a lovely paint palette, trendy lighting, updated powder room with ceramic tile floors, new hardware, and decorative accents throughout. You'll love the hard wood floors in the light and bright living room, with cute wallpapered accent closet, perfect for hosting your nearest and dearest for an afternoon tea and good conversation! The sweet eat-in kitchen has just the space you need to prepare delicious meals with a peninsula, good storage, and a kitchen sink view of the backyard. You'll love sharing time in the charming dining area with sliding door to back deck, adorable board & batten accent wall, and a corner cupboard for storage! Spend sunny afternoons getting your dose of vitamin D on the back deck while you let your furry friends play in the small fenced backyard area. Upstairs you'll appreciate the privacy of a primary suite with walk-in closet and a full bath with ceramic tile floors and a separate tub/toilet room. Two additional bedrooms and a sweet hall bath with LVT flooring and a stylish design complete the upstairs! The lower level features a fresh feel with a newly remodeled family room perfect for game nights and a laundry room! You'll appreciate the new roof, new hot water heater, water filtration system, gas furnace, AC, 1 car detached garage, and radon mitigation making this home move-in ready! With a reasonable $200/month condo fee that covers: Common area maintenance, exterior building maintenance, insurance, lawn maintenance, pest control, snow removal, and trash you'll love the easy lifestyle of this sweet home! A convenient location to campus and shopping, come check out this great primary residence or investment opportunity today!

    Zillow last checked:

    Listing updated:

    Listed by:

    Lara Villanueva 814-270-0129,

    Kissinger, Bigatel & Brower

    Bought with:

    James Bradley, RS323140

    Keller Williams Advantage Realty

    Source: Bright MLS,MLS#: PACE2510118MLS Logo

    Facts & features

    Interior

    Bedrooms & bathrooms
    • Bedrooms: 3
    • Bathrooms: 3
    • Full bathrooms: 2
    • 1/2 bathrooms: 1
    • Main level bathrooms: 1
    Rooms
    • Room types: Living Room, Dining Room, Primary Bedroom, Kitchen, Family Room, Laundry, Primary Bathroom, Full Bath, Half Bath, Additional Bedroom
    Basement
    • Area: 740
    Heating
    • Forced Air, Natural Gas
    Cooling
    • Central Air, Natural Gas
    Appliances
    • Included: Microwave, Oven/Range - Electric, Refrigerator, Dishwasher, Water Treat System, Gas Water Heater
    • Laundry: Lower Level, Laundry Room
    Features
    • Primary Bath(s), Ceiling Fan(s), Eat-in Kitchen, Floor Plan - Traditional, Formal/Separate Dining Room, Bathroom - Tub Shower, Walk-In Closet(s), Dry Wall
    • Flooring: Carpet, Hardwood, Vinyl
    • Basement: Partially Finished
    • Has fireplace: No
    Interior area
    • Total structure area: 2,220
    • Total interior livable area: 2,020 sqft
    • Finished area above ground: 1,480
    • Finished area below ground: 540

    Property

    Parking
    • Total spaces: 1
    • Parking features: Garage Faces Front, Detached
    • Garage spaces: 1
    • Details: Garage Sqft: 264
    Accessibility
    • Accessibility features: None
    Features
    • Levels: Two
    • Stories: 2
    • Patio & porch: Deck
    • Pool features: None
    Details
    • Additional structures: Above Grade, Below Grade
    • Parcel number: 18008,022,0892
    • Zoning: R
    • Special conditions: Standard

    Construction

    Type & style
    • Home type: Townhouse
    • Architectural style: Traditional
    • Property subtype: Townhouse
    Materials
    • Aluminum Siding, Brick
    • Foundation: Block
    • Roof: Shingle
    Condition
    • New construction: No
    • Year built: 1983

    Utilities & green energy

    • Electric: 200+ Amp Service
    • Sewer: Public Sewer
    • Water: Public

    Community & HOA

    Community
    • Condo and coop fee: $200 monthly
    • Subdivision: Greenwood Townhouses
    HOA
    • Has HOA: No
    • Amenities included: None
    • Services included: Common Area Maintenance, Lawn Care Front, Snow Removal, Pest Control, Trash
    Location
    • Region: State College
    • Municipality: PATTON TWP

    Financial & listing details

    • Price per square foot: $145/sqft
    • Tax assessed value: $46,360
    • Annual tax amount: $3,104
    • Date on market: 5/15/2024
    • Listing agreement: Exclusive Right To Sell
    • Listing terms: Cash,Conventional
    • Inclusions: Kitchen Appliances
    • Exclusions: Washer / Dryer
    • Ownership: Condominium
    • Road surface type: Paved

    Price history

    DateEventPrice
    6/10/2024Sold$292,000+4.3%$145/sqft
    Source: Bright MLS #PACE2510118 Report a problem
    5/20/2024Pending sale$280,000$139/sqft
    Source: Bright MLS #PACE2510118 Report a problem
    5/15/2024Listed for sale$280,000+27.3%$139/sqft
    Source: Bright MLS #PACE2510118 Report a problem
    4/6/2021Sold$220,000-3.9%$109/sqft
    Source: Public Record Report a problem
    2/17/2021Pending sale$229,000$113/sqft
    Source: Keller Williams Advantage Realty #70924 Report a problem
    2/11/2021Listed for sale$229,000+27.3%$113/sqft
    Source: Keller Williams Advantage Realty #70924 Report a problem
    3/25/2013Sold$179,900$89/sqft
    Source: Public Record Report a problem
    12/8/2012Listing removed$179,900$89/sqft
    Source: Kissinger Bigatel & Brower Realtors #892galendrive Report a problem
    10/20/2012Listed for sale$179,900+16.1%$89/sqft
    Source: Kissinger Bigatel & Brower Realtors #892galendrive Report a problem
    11/21/2006Sold$155,000$77/sqft
    Source: Public Record Report a problem

    Public tax history

    YearProperty taxesTax assessment
    2024$3,183 +2.6%$46,360
    2023$3,104 +5.6%$46,360
    2022$2,941 $46,360
    2021$2,941 +37.6%--
    2020$2,137 0%$46,360
    2019$2,137 +2%$46,360
    2018$2,096 $46,360
    2017-- $46,360
    2016-- $46,360
    2015-- $46,360
    2014-- $46,360
    2013-- $46,360
    2012-- $46,360
    2011-- $46,360
    2010-- $46,360
    2009-- $46,360
    2006-- $46,360
    2005-- $46,360
    2004-- $46,360
    2003-- $46,360
    2002-- $46,360
    2000-- $46,360
    Find assessor info on the county website

    Neighborhood: Park Forest Village

    Nearby schools

    GreatSchools rating
    Schools provided by the listing agent
    • Elementary: Park Forest
    • High: State College Area
    • District: State College Area

    Source: Bright MLS. This data may not be complete. We recommend contacting the local school district to confirm school assignments for this home.

    Get pre-qualified for a loan
    At Zillow Home Loans, we can pre-qualify you in as little as 5 minutes with no impact to your credit score.

    An equal housing lender. NMLS #10287.