Gorgeously and stylishly updated end-unit condo with two primary suites in Stone Manor! This well-appointed, move-in ready home with space for everyone is the perfect place to call home or your home away from home. Light and bright, you'll love the many windows, plentiful natural light, sprawling wood floors, and open floorplan. Enter into soaring vaulted ceilings in the living room, which also features a gas fireplace. The ample-sized dining room boasts a designer light, access to the rear deck for alfresco dining, and pass through access to the adjacent kitchen. Fully remodeled with white cabinetry, quartz countertops, new hardware, and sleek Samsung appliances, you'll appreciate all of the countertop and cabinet space in the kitchen. A spacious main floor primary suite features LVT flooring, a walk-in closet with organizer system, and an ensuite bath with LVT flooring and new fixtures. A laundry room with a utility sink and a large walk-in closet/pantry complete the main floor. Upstairs the bright loft with its hardwood floor, double window, and large walk-in closet provides for an office, tv area, or even a guest space. The spacious second floor primary suite boasts LVT flooring, a large double closet, and an ensuite bath with new fixtures, while the additional bedroom and full hall bath round out the top floor. A full, unfinished lower level complete with preplumbing for a future bath is perfect for a gym, hobby space, and storage and could be finished in the future. Other features include newer appliances, a one car garage, gas heat, replaced central air conditioning, a new roof, and a replaced gas water heater. Relax on the back deck or head for a walk, run, or bike ride in wonderful Park Forest, which features several parks, a pool, a bike path, and schools. Convenient bus service is nearby, and stores, restaurants, and entertainment is a short distance away along North Atherton Street. Not far from downtown State College and Penn State's campus, plus easy access to I-99 make for a convenient location.
Pending
$369,000
216 Amblewood Way, State College, PA 16803
3beds
1,752sqft
Townhouse
Built in 2002
-- sqft lot
$362,600 Zestimate®
$211/sqft
$260/mo HOA
What's special
Gas fireplaceSleek samsung appliancesQuartz countertopsOne car garageNew roofOpen floorplanNew hardware
- 12 days
- 679
- 38
Likely to sell faster than
Zillow last checked:
Listing updated:
Listed by:
Steven Bodner 814-360-2924,
RE/MAX Centre Realty 8142318200,
Listing Team: The Steven Bodner Team
Source: Bright MLS,MLS#: PACE2520156
Facts & features
Interior
Bedrooms & bathrooms
- Bedrooms: 3
- Bathrooms: 3
- Full bathrooms: 3
- Main level bathrooms: 1
- Main level bedrooms: 1
Rooms
- Room types: Living Room, Dining Room, Primary Bedroom, Kitchen, Laundry, Primary Bathroom, Full Bath, Additional Bedroom
Primary bedroom
- Description: 12x12
- Features: Flooring - Luxury Vinyl Plank
- Level: Upper
- Area: 144 Square Feet
- Dimensions: 12 X 12
Primary bedroom
- Description: 13x12
- Features: Flooring - Luxury Vinyl Plank
- Level: Main
- Area: 156 Square Feet
- Dimensions: 12 X 13
Other
- Features: Flooring - Carpet
- Level: Upper
- Area: 144 Square Feet
- Dimensions: 12 X 12
Primary bathroom
- Features: Flooring - Luxury Vinyl Plank
- Level: Main
- Area: 35 Square Feet
- Dimensions: 5 X 7
Dining room
- Description: 12x9
- Features: Flooring - HardWood
- Level: Main
- Area: 108 Square Feet
- Dimensions: 9 X 12
Other
- Description: 9x9
- Features: Flooring - Luxury Vinyl Plank
- Level: Upper
- Area: 81 Square Feet
- Dimensions: 9 X 9
Other
- Description: 9x9
- Features: Flooring - Vinyl
- Level: Upper
- Area: 81 Square Feet
- Dimensions: 9 X 9
Kitchen
- Description: 13x9
- Features: Flooring - HardWood, Countertop(s) - Quartz
- Level: Main
- Area: 117 Square Feet
- Dimensions: 9 X 13
Laundry
- Description: 9x9
- Features: Flooring - Luxury Vinyl Plank
- Level: Main
- Area: 81 Square Feet
- Dimensions: 9 X 9
Living room
- Description: 17x13
- Features: Flooring - HardWood, Fireplace - Gas, Cathedral/Vaulted Ceiling
- Level: Main
- Area: 221 Square Feet
- Dimensions: 13 X 17
Heating
- Forced Air, Natural Gas
Cooling
- Central Air, Electric
Appliances
- Included: Microwave, Dishwasher, Disposal, Dryer, Refrigerator, Cooktop, Washer, Gas Water Heater
- Laundry: Main Level, Laundry Room
Features
- Primary Bath(s), Upgraded Countertops, Walk-In Closet(s)
- Flooring: Hardwood, Carpet, Wood
- Basement: Unfinished,Full,Rough Bath Plumb
- Number of fireplaces: 1
- Fireplace features: Gas/Propane
Interior area
- Total structure area: 2,793
- Total interior livable area: 1,752 sqft
- Finished area above ground: 1,752
- Finished area below ground: 0
Property
Parking
- Total spaces: 2
- Parking features: Garage Door Opener, Garage Faces Front, Driveway, Attached, Parking Lot
- Attached garage spaces: 1
- Has uncovered spaces: Yes
- Details: Garage Sqft: 221
Accessibility
- Accessibility features: None
Features
- Levels: Two
- Stories: 2
- Patio & porch: Deck
- Pool features: None
Lot
- Features: Cul-De-Sac
Details
- Additional structures: Above Grade, Below Grade
- Parcel number: 18008,031,0216
- Zoning: R3
- Special conditions: Standard
Construction
Type & style
- Home type: Townhouse
- Architectural style: Traditional,Transitional
- Property subtype: Townhouse
Materials
- Vinyl Siding, Stone
- Foundation: Block, Concrete Perimeter
- Roof: Shingle
Condition
- New construction: No
- Year built: 2002
Details
- Builder name: Koltay
Utilities & green energy
- Sewer: Public Sewer
- Water: Public
- Utilities for property: Broadband, Cable
Community & HOA
Community
- Subdivision: Stone Manor
HOA
- Has HOA: Yes
- Amenities included: None
- Services included: Maintenance Structure, Insurance, Water, Common Area Maintenance, Snow Removal, Maintenance Grounds, Sewer
- HOA fee: $260 monthly
Location
- Region: State College
- Municipality: PATTON TWP
Financial & listing details
- Price per square foot: $211/sqft
- Tax assessed value: $65,350
- Annual tax amount: $4,885
- Date on market: 8/27/2026
- Listing agreement: Exclusive Right To Sell
- Inclusions: Kitchen Appliances, Washer, Dryer
- Ownership: Condominium
- Road surface type: Paved
Estimated market value
$362,600
$344,000 - $381,000
$2,208/mo
Price history
| Date | Event | Price |
|---|---|---|
| 9/2/2026 | Pending sale | $369,000$211/sqft |
Source:  Bright MLS #PACE2520156 Report a problem Bright MLS #PACE2520156 Report a problem | ||
| 8/27/2026 | Listed for sale | $369,000+37.9%$211/sqft |
Source: Bright MLS #PACE2520156 Report a problem | ||
| 5/28/2021 | Sold | $267,500-4.1%$153/sqft |
Source: Public Record Report a problem | ||
| 3/11/2021 | Pending sale | $279,000$159/sqft |
Source:  Berkshire Hathaway HomeServices #70593 Report a problem Berkshire Hathaway HomeServices #70593 Report a problem | ||
| 2/24/2021 | Price change | $279,000-3.5%$159/sqft |
Source: Home Edge Realty Group #70593 Report a problem | ||
| 1/14/2021 | Price change | $289,000-3.5%$165/sqft |
Source: Home Edge Realty Group #70593 Report a problem | ||
| 1/7/2021 | Listed for sale | $299,500+94.5%$171/sqft |
Source: Home Edge Realty Group #70593 Report a problem | ||
| 7/27/2004 | Sold | $154,000$88/sqft |
Source: Public Record Report a problem | ||
Public tax history
| Year | Property taxes | Tax assessment |
|---|---|---|
| 2024 | $4,487 +2.6% | $65,350 |
| 2023 | $4,375 +5.6% | $65,350 |
| 2022 | $4,145 | $65,350 |
| 2021 | $4,145 +42.8% | -- |
| 2020 | $2,902 0% | $65,350 |
| 2019 | $2,903 +2% | $65,350 |
| 2018 | $2,846 | $65,350 |
| 2017 | -- | $65,350 |
| 2016 | -- | $65,350 |
| 2015 | -- | $65,350 |
| 2014 | -- | $65,350 |
| 2013 | -- | $65,350 |
| 2012 | -- | $65,350 |
| 2011 | -- | $65,350 |
| 2010 | -- | $65,350 |
| 2009 | -- | $65,350 |
| 2006 | -- | $65,350 |
| 2005 | -- | $65,350 |
| 2004 | -- | $65,350 |
Find assessor info on the county website
Monthly payment
Est. payment
Payment breakdown
Explore the cost of this home by adjusting the details. Changes won't be saved.Climate risks
Neighborhood: Park Forest Village
Nearby schools
Schools provided by the listing agent
- Elementary: Park Forest
- Middle: Park Forest
- High: State College Area
- District: State College Area
Source: Bright MLS. This data may not be complete. We recommend contacting the local school district to confirm school assignments for this home.
- $357,9004 bd4 ba2.2k sqft218 Amblewood Way, State College, PA 16803Off Market

- $320,0003 bd4 ba1.7k sqft220 Amblewood Way, State College, PA 16803Sold
- $330,2003 bd2 ba1.5k sqft204 Amblewood Way, State College, PA 16803Off Market
- $296,3002 bd4 ba1.5k sqft202 Amblewood Way, State College, PA 16803Off Market
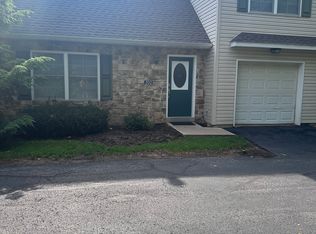
Similar homes
- $282,9003 bd3 ba1.9k sqft868 Galen Dr, State College, PA 16803For Sale

 MLS ID #PACE2520210, Steven Bodner, RE/MAX Centre Realty. Bright MLS
 - $375,0004 bd2 ba1.8k sqft2042 Fairwood Ln, State College, PA 16803For Sale
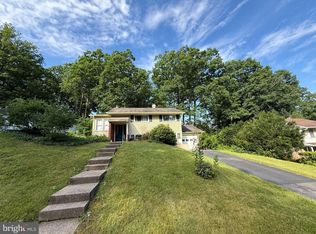 MLS ID #PACE2519772, David Fonash, Continental Real Estate Management. Bright MLS
 - $280,0003 bd4 ba2.3k sqft803 Galen Dr, State College, PA 16803For Sale
 MLS ID #PACE2519494, Lorraine Spock, Keller Williams Advantage Realty. Bright MLS
 - $399,0002 bd-- ba2k sqft534 Clarence Ave #536, State College, PA 16803For Sale
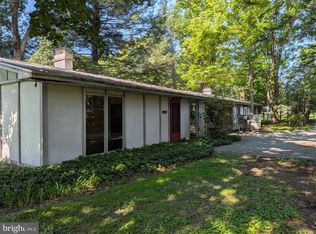 MLS ID #PACE2520394, Scott Shamrock, Kissinger, Bigatel & Brower. Bright MLS
 - $449,9003 bd3 ba2.2k sqft638 Berkshire Dr, State College, PA 16803For SaleMLS ID #PACE2520050, Curt Kowalski, Kissinger, Bigatel & Brower. Bright MLS
- $375,0004 bd3 ba2k sqft746 Henszey St, Lemont, PA 16851For SaleMLS ID #PACE2520350, Ellen Kline, Kissinger, Bigatel & Brower. Bright MLS
- $394,0003 bd2 ba1.4k sqftBuffalo Run Rd, Pt Matilda, PA 16870For SaleMLS ID #PACE2519492, Robert Boob, 1st Choice Realty. Bright MLS
- $375,0002 bd2 ba2k sqft534 Orlando Ave, State College, PA 16803For SaleMLS ID #PACE2519730, Hans Huber, Keller Williams Advantage Realty. Bright MLS
- $422,4003 bd3 ba1.9k sqft160 Scenery Ct, State College, PA 16801For SaleMLS ID #PACE2519570, James Bradley, Keller Williams Advantage Realty. Bright MLS
- $379,9003 bd3 ba1.9k sqft246 1st Ave, State College, PA 16801For SaleMLS ID #PACE2517176, Lorraine Spock, Keller Williams Advantage Realty. Bright MLS
- $375,0003 bd2 ba1.3k sqft244 Pine Grove Rd, Pine Grove Mills, PA 16868For SaleMLS ID #PACE2520022, Maryam Frederick, RE/MAX Centre Realty. Bright MLS
- $349,9003 bd4 ba2.3k sqft141 Quincy Ave, State College, PA 16801For SaleMLS ID #PACE2519486, Flavia Barger, Keller Williams Advantage Realty. Bright MLS
- $399,9003 bd3 ba2.2k sqft1425 Steele Hollow Rd, Julian, PA 16844For SaleMLS ID #PACE2519112, Christina Monzillo, RE/MAX Centre Realty. Bright MLS
- $379,9003 bd2 ba1.6k sqft167 Stewart Ln, Port Matilda, PA 16870For SaleMLS ID #PACE2519674, Ellen Kline, Kissinger, Bigatel & Brower. Bright MLS
- $414,9003 bd3 ba1.5k sqft800 Thompson St, Lemont, PA 16851For SaleMLS ID #PACE2520332, Jacqui Chiarkas, BHHS Home Edge Realty Group. Bright MLS
- $330,0003 bd2 ba2k sqft306 Marengo Ln, Pennsylvania Furnace, PA 16865For SaleMLS ID #PACE2519012, Ryan S Lowe, RE/MAX Centre Realty. Bright MLS
- $489,0004 bd3 ba2.2k sqft705 Windsor Ct, State College, PA 16801For SaleMLS ID #PACE2520278, Kris Hanahan, Kissinger, Bigatel & Brower. Bright MLS
- $405,0003 bd3 ba1.9k sqft3291 Shellers Bnd APT 721, State College, PA 16801For SaleMLS ID #PACE2518020, Susan Rupert, Kissinger, Bigatel & Brower. Bright MLS
- $409,9003 bd2 ba2k sqft1244 Westerly Pkwy, State College, PA 16801For SaleMLS ID #PACE2519590, Henry Chiarkas, BHHS Home Edge Realty Group. Bright MLS
- $325,0005 bd3 ba2.4k sqft9760 Hunter Ln, Petersburg, PA 16669For SaleMLS ID #PAHU2024606, Taylor Walters, Realty One Group Landmark. Bright MLS
