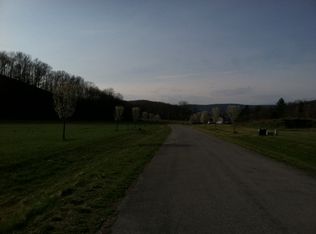
Fantastic ranch by Lingle Homes on 1-acre flat lot in Taylor Township. No Zoning and low taxes. Built in 2019, this home features open living area and lots of natural light. Laminate floors throughout for easy care. Large 34 x 9 covered front porch has an epoxy coating that looks great. The main living area is a blank slate for your furniture. Open to kitchen and dining room with lots of windows. The kitchen has Glick Cabinets and upscale Samsung appliances. The 4 x 6 island has electric outlet and great for entertaining and has lots of space for preparing and serving meals. The living/dining area opens to a 12 x 24 covered porch overlooking the serene back yard. Primary bedroom is on opposite side of the house from other bedrooms for privacy. Large bathroom with beautiful tile shower. Large double sink vanity. Walk in closet. Spacious bedrooms flank a full bath, great for guests. Oversized garage has 10 ft ceilings and high garage doors for large vehicles. Also has a space for storage of equipment or a freezer. Exterior has a Stoltzfus shed that is 27 x 13 with automatic door. Additionally, there is a carport suitable for 2 cars. Flat yard with beautiful views. Close access to I-99 makes this easy to reach State College and PSU and Tyrone/Altoona area.
For sale
$379,900
167 Stewart Ln, Port Matilda, PA 16870
3beds
1,646sqft
Single Family Residence
Built in 2019
1.06 Acres Lot
$376,900 Zestimate®
$231/sqft
$-- HOA
What's special
Laminate floors throughoutLots of natural lightLarge double sink vanity
- 19 days
- 1,032
- 75
Likely to sell faster than
Zillow last checked:
Listing updated:
Listed by:
Ellen Kline 814-280-2088,
Kissinger, Bigatel & Brower (814) 234-4000,
Listing Team: Ellen Kline, Erica Scott, Sharon Allison
Source: Bright MLS,MLS#: PACE2519674
Facts & features
Interior
Bedrooms & bathrooms
- Bedrooms: 3
- Bathrooms: 2
- Full bathrooms: 2
- Main level bathrooms: 2
- Main level bedrooms: 3
Rooms
- Room types: Living Room, Dining Room, Primary Bedroom, Bedroom 2, Bedroom 3, Kitchen, Laundry, Primary Bathroom, Full Bath
Primary bedroom
- Features: Walk-In Closet(s)
- Level: Main
- Area: 225 Square Feet
- Dimensions: 15 X 15
Bedroom 2
- Level: Main
- Area: 132 Square Feet
- Dimensions: 11 X 12
Bedroom 3
- Level: Main
- Area: 132 Square Feet
- Dimensions: 11 X 12
Primary bathroom
- Features: Double Sink
- Level: Main
- Area: 80 Square Feet
- Dimensions: 8 X 10
Dining room
- Level: Main
- Area: 110 Square Feet
- Dimensions: 10 X 11
Other
- Level: Main
- Area: 104 Square Feet
- Dimensions: 8 X 13
Kitchen
- Features: Kitchen Island
- Level: Main
- Area: 182 Square Feet
- Dimensions: 14 X 13
Laundry
- Level: Main
- Area: 42 Square Feet
- Dimensions: 6 X 7
Living room
- Level: Main
- Area: 224 Square Feet
- Dimensions: 14 X 16
Heating
- Forced Air, Electric
Cooling
- Heat Pump, Electric
Appliances
- Included: Built-In Range, Dishwasher, Refrigerator, Electric Water Heater
- Laundry: Main Level, Washer/Dryer Hookups Only, Laundry Room
Features
- Bathroom - Stall Shower, Bathroom - Tub Shower, Combination Dining/Living, Entry Level Bedroom, Open Floorplan, Kitchen - Gourmet, Kitchen Island, Primary Bath(s), Upgraded Countertops, Walk-In Closet(s), Dry Wall
- Flooring: Laminate
- Basement: Connecting Stairway,Concrete,Sump Pump,Unfinished
- Has fireplace: No
Interior area
- Total structure area: 3,050
- Total interior livable area: 1,646 sqft
- Finished area above ground: 1,646
- Finished area below ground: 0
Property
Parking
- Total spaces: 8
- Parking features: Storage, Garage Faces Side, Oversized, Driveway, Attached, Detached Carport
- Attached garage spaces: 2
- Carport spaces: 2
- Covered spaces: 4
- Uncovered spaces: 4
Accessibility
- Accessibility features: None
Features
- Levels: One
- Stories: 1
- Pool features: None
- Has view: Yes
- View description: Scenic Vista
Lot
- Size: 1.06 Acres
Details
- Additional structures: Above Grade, Below Grade
- Parcel number: 16005,111,0000
- Zoning: NONE
- Special conditions: Standard
- Other equipment: None
Construction
Type & style
- Home type: SingleFamily
- Architectural style: Contemporary,Ranch/Rambler
- Property subtype: Single Family Residence
Materials
- Block, Vinyl Siding
- Foundation: Block
- Roof: Shingle
Condition
- Excellent
- New construction: No
- Year built: 2019
Utilities & green energy
- Electric: 150 Amps
- Sewer: On Site Septic
- Water: Well
- Utilities for property: Satellite Internet Service
Community & HOA
Community
- Subdivision: None Available
HOA
- Has HOA: No
Location
- Region: Port Matilda
- Municipality: TAYLOR TWP
Financial & listing details
- Price per square foot: $231/sqft
- Tax assessed value: $61,015
- Annual tax amount: $2,501
- Date on market: 8/20/2026
- Listing agreement: Exclusive Right To Sell
- Listing terms: Cash,Conventional,FHA,USDA Loan,VA Loan
- Inclusions: Range, Dishwasher, Refrigerator
- Ownership: Fee Simple
- Road surface type: Paved
Estimated market value
$376,900
$358,000 - $396,000
$2,456/mo
Price history
| Date | Event | Price |
|---|---|---|
| 9/8/2026 | Listed for sale | $379,900$231/sqft |
Source:  Bright MLS #PACE2519674 Report a problem Bright MLS #PACE2519674 Report a problem | ||
| 8/24/2026 | Pending sale | $379,900$231/sqft |
Source: Bright MLS #PACE2519674 Report a problem | ||
| 8/20/2026 | Listed for sale | $379,900+1419.6%$231/sqft |
Source: Bright MLS #PACE2519674 Report a problem | ||
| 12/7/2018 | Sold | $25,000$15/sqft |
Source: Public Record Report a problem | ||
| 2/28/2014 | Sold | $25,000$15/sqft |
Source: Public Record Report a problem | ||
Public tax history
| Year | Property taxes | Tax assessment |
|---|---|---|
| 2024 | $2,371 +5.3% | $61,015 |
| 2023 | $2,251 +4.3% | $61,015 |
| 2022 | $2,157 +3% | $61,015 |
| 2021 | $2,095 +7.7% | -- |
| 2020 | $1,946 +594.8% | $61,015 +690.9% |
| 2019 | $280 +41.1% | $7,715 |
| 2018 | $199 | $7,715 |
| 2017 | -- | $7,715 |
| 2016 | -- | $7,715 |
| 2015 | -- | $7,715 |
| 2014 | -- | $7,715 |
Find assessor info on the county website
Monthly payment
Est. payment
Payment breakdown
Explore the cost of this home by adjusting the details. Changes won't be saved.Climate risks
Neighborhood: 16870
Nearby schools
Schools provided by the listing agent
- District: Tyrone Area
Source: Bright MLS. This data may not be complete. We recommend contacting the local school district to confirm school assignments for this home.
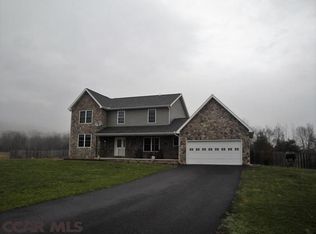
Similar homes
- $394,0003 bd2 ba1.4k sqftBuffalo Run Rd, Pt Matilda, PA 16870For Sale
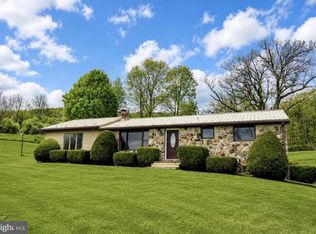
 MLS ID #PACE2519492, Robert Boob, 1st Choice Realty. Bright MLS
 - $420,0003 bd2 ba2.1k sqft2816 Bald Eagle Pike, Tyrone, PA 16686For Sale
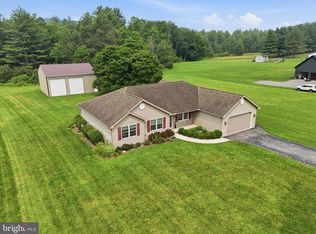 MLS ID #PABR2016220, Lora Larimer, Better Homes & Gardens Real Estate - GSA Realty. Bright MLS
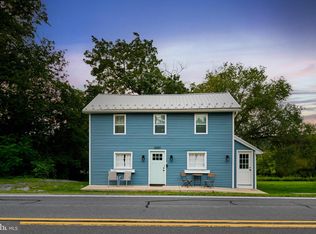
 - $299,0002 bd2 ba1.1k sqft2007 Halfmoon Valley Rd, Port Matilda, PA 16870For Sale
 MLS ID #PACE2519860, Sarah Schroeder, Kissinger, Bigatel & Brower. Bright MLS
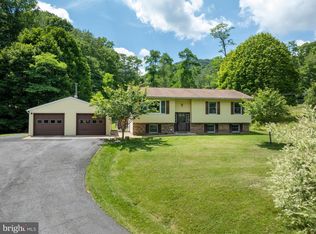
 - $399,9003 bd3 ba2.2k sqft1425 Steele Hollow Rd, Julian, PA 16844For Sale
 MLS ID #PACE2519112, Christina Monzillo, RE/MAX Centre Realty. Bright MLS
 - $375,0003 bd2 ba1.3k sqft244 Pine Grove Rd, Pine Grove Mills, PA 16868For SaleMLS ID #PACE2520022, Maryam Frederick, RE/MAX Centre Realty. Bright MLS
- $375,0004 bd3 ba2k sqft746 Henszey St, Lemont, PA 16851For SaleMLS ID #PACE2520350, Ellen Kline, Kissinger, Bigatel & Brower. Bright MLS
- $384,9004 bd2 ba2.2k sqft3629 Charter Oak Rd, Petersburg, PA 16669For SaleMLS ID #PAHU2024342, Paul Confer, Kissinger, Bigatel & Brower. Bright MLS
- $389,0003 bd2 ba1.3k sqft756 S Nixon Rd, Pine Grove Mills, PA 16868For SaleMLS ID #PACE2520412, Sandra Stover, Kissinger, Bigatel & Brower. Bright MLS
- $345,0002 bd2 ba1.8k sqft117 Shrineview Ave, Boalsburg, PA 16827For SaleMLS ID #PACE2520504, Ryan S Lowe, RE/MAX Centre Realty. Bright MLS
- $305,0003 bd2 ba1.6k sqft164 Summit Crest Ln, Sandy Ridge, PA 16677For SaleMLS ID #PACE2520228, Susan Rupert, Kissinger, Bigatel & Brower. Bright MLS
- $399,9004 bd2 ba2.3k sqft2191 Valley View Rd, Bellefonte, PA 16823For SaleMLS ID #PACE2519320, Marc Mcmaster, RE/MAX Centre Realty. Bright MLS
- $199,0002 bd2 ba1.8k sqft195 Shady Dell Rd, Port Matilda, PA 16870For SaleMLS ID #PACE2519554, Scott Yocum, Yocum Real Estate Centre, LLC. Bright MLS
- $330,0003 bd2 ba2k sqft306 Marengo Ln, Pennsylvania Furnace, PA 16865For SaleMLS ID #PACE2519012, Ryan S Lowe, RE/MAX Centre Realty. Bright MLS
- $375,0004 bd2 ba1.8k sqft2042 Fairwood Ln, State College, PA 16803For SaleMLS ID #PACE2519772, David Fonash, Continental Real Estate Management. Bright MLS
- $414,9003 bd3 ba1.5k sqft800 Thompson St, Lemont, PA 16851For SaleMLS ID #PACE2520332, Jacqui Chiarkas, BHHS Home Edge Realty Group. Bright MLS
- $449,9003 bd3 ba2.2k sqft638 Berkshire Dr, State College, PA 16803For SaleMLS ID #PACE2520050, Curt Kowalski, Kissinger, Bigatel & Brower. Bright MLS
