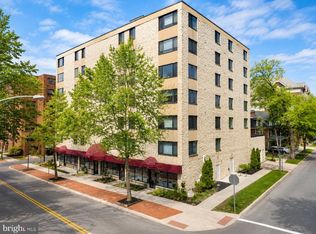
Location, Location, Location! Enjoy the quiet space of 333 Allen Street and enjoy the lifestyle of being downtown and close to everything, including campus. No need to drive anywhere; simply park the car, and everything is nearby. This top-floor, corner unit boasts a well-equipped owner's suite complete with a large walk-in closet, built-ins, and an ensuite bath, as well as two other large bedrooms with a fully remodeled bath nearby. This three-bedroom, two-bath unit is a rare find and offers one-floor living. Take the new building elevator from the below-ground parking deck to top-floor retreat-style living. The common space has been tastefully updated for all to enjoy. Embrace the open concept lifestyle with extraordinary views and abundant light from the southern exposure. The natural light makes this unit a plant lover's dream. When inside, one feels like they are in a treehouse overlooking all the downtown activities. Updated flooring, new windows, and updated paint colors make this unit move-in ready. Simply embrace all downtown living has to offer!
Coming soon 09/16
$430,000
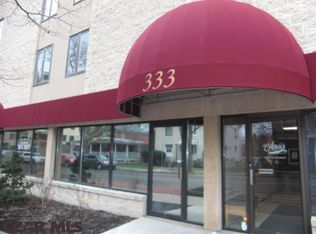
333 S Allen St APT 703, State College, PA 16801
3beds
1,726sqft
Condominium
Built in 1985
-- sqft lot
$553,700 Zestimate®
$249/sqft
$605/mo HOA
What's special
- 12 days
- 1,354
- 86
Zillow last checked:
Listing updated:
Listed by:
Brian Rater 814-777-0519,
RE/MAX Centre Realty 8142318200
Source: Bright MLS,MLS#: PACE2520000
Facts & features
Interior
Bedrooms & bathrooms
- Bedrooms: 3
- Bathrooms: 2
- Full bathrooms: 2
- Main level bathrooms: 2
- Main level bedrooms: 3
Rooms
- Room types: Living Room, Dining Room, Primary Bedroom, Bedroom 2, Bedroom 3, Kitchen, Laundry, Primary Bathroom, Full Bath
Primary bedroom
- Level: Main
- Area: 180 Square Feet
- Dimensions: 10 X 18
Bedroom 2
- Level: Main
- Area: 180 Square Feet
- Dimensions: 10 X 18
Bedroom 3
- Level: Main
- Area: 140 Square Feet
- Dimensions: 10 X 14
Primary bathroom
- Features: Flooring - Ceramic Tile
- Level: Main
- Area: 50 Square Feet
- Dimensions: 5 X 10
Dining room
- Level: Main
- Area: 117 Square Feet
- Dimensions: 9 X 13
Other
- Features: Flooring - Ceramic Tile
- Level: Main
- Area: 45 Square Feet
- Dimensions: 5 X 9
Kitchen
- Level: Main
- Area: 126 Square Feet
- Dimensions: 9 X 14
Laundry
- Level: Main
- Area: 50 Square Feet
- Dimensions: 5 X 10
Living room
- Level: Main
- Area: 336 Square Feet
- Dimensions: 21 X 16
Heating
- Heat Pump, Electric
Cooling
- Central Air, Electric
Appliances
- Included: Built-In Range, Intercom, Double Oven, Electric Water Heater
- Laundry: Main Level, Laundry Room, In Unit
Features
- Bathroom - Walk-In Shower, Breakfast Area, Built-in Features, Combination Dining/Living, Efficiency, Elevator, Open Floorplan, Kitchen - Efficiency, Eat-in Kitchen, Recessed Lighting, Walk-In Closet(s), Wine Storage, Flat, Dry Wall
- Flooring: Luxury Vinyl
- Windows: Energy Efficient, Double Pane Windows
- Basement: Garage Access
- Has fireplace: No
Interior area
- Total structure area: 1,798
- Total interior livable area: 1,726 sqft
- Finished area above ground: 1,726
- Finished area below ground: 0
Property
Parking
- Total spaces: 1
- Parking features: Garage Door Opener, Inside Entrance, Basement, Assigned, Garage
- Attached garage spaces: 1
- Details: Assigned Parking
Accessibility
- Accessibility features: Accessible Hallway(s), Accessible Elevator Installed, Roll-in Shower, Vehicle Transfer Area, Wheelchair Mod
Features
- Levels: One
- Stories: 1
- Exterior features: Awning(s), Storage, Sidewalks, Street Lights
- Pool features: None
- Has view: Yes
- View description: City, Mountain(s), Panoramic, Street, Scenic Vista, Trees/Woods
Lot
- Size: 871 Square Feet
- Features: Interior Lot, Level, Premium, Private, Downtown
Details
- Additional structures: Above Grade, Below Grade
- Parcel number: 36013,279,0703
- Zoning: COMMERCIAL
- Zoning description: Residential
- Special conditions: Standard
- Other equipment: Intercom
Construction
Type & style
- Home type: Condo
- Architectural style: Contemporary
- Property subtype: Condominium
- Attached to another structure: Yes
Materials
- Brick
- Foundation: Block
- Roof: Rubber
Condition
- Very Good
- New construction: No
- Year built: 1985
Utilities & green energy
- Sewer: Public Sewer
- Water: Public
- Utilities for property: Cable Connected, Broadband
Community & HOA
Community
- Security: Main Entrance Lock
- Condo and coop fee: $605 monthly
- Subdivision: State College Boro
HOA
- Has HOA: No
- Services included: Common Area Maintenance, Maintenance Grounds, Sewer, Trash, Water, Cable TV
- HOA name: Altas Realty Management Co., Inc.
Location
- Region: State College
- Municipality: STATE COLLEGE BORO
Financial & listing details
- Price per square foot: $249/sqft
- Tax assessed value: $65,040
- Annual tax amount: $5,572
- Date on market: 9/16/2026
- Listing agreement: Exclusive Right To Sell
- Listing terms: Cash,Conventional
- Inclusions: All Kitchen Appliances
- Ownership: Fee Simple
Estimated market value
$553,700
$476,000 - $648,000
$1,804/mo
Price history
Price history is unavailable.
Public tax history
Tax history is unavailable.
Monthly payment
Est. payment
Payment breakdown
Explore the cost of this home by adjusting the details. Changes won't be saved.Climate risks
Neighborhood: 16801
Nearby schools
Schools provided by the listing agent
- District: State College Area
Source: Bright MLS. This data may not be complete. We recommend contacting the local school district to confirm school assignments for this home.
- $345,0002 bd2 ba1.3k sqft333 S Allen St APT 302, State College, PA 16801Sold

- $325,0002 bd2 ba1.3k sqft333 S Allen St APT 502, State College, PA 16801For Sale
- $315,0002 bd2 ba1.3k sqft333 S Allen St APT 304, State College, PA 16801Sold

- $377,3002 bd2 ba1.3k sqft333 S Allen St, State College, PA 16801Off Market
Similar homes
- $325,0002 bd2 ba1.3k sqft333 S Allen St APT 502, State College, PA 16801For Sale
 MLS ID #PACE2520360, Brian Rutter, Keller Williams Advantage Realty. Bright MLS
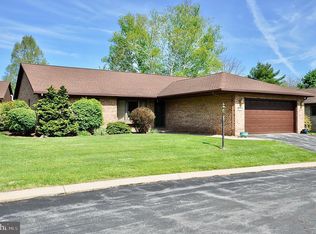
 - $419,9003 bd2 ba2k sqft1244 Westerly Pkwy, State College, PA 16801For Sale
 MLS ID #PACE2519590, Henry Chiarkas, BHHS Home Edge Realty Group. Bright MLS
 - $429,9003 bd3 ba2k sqft3291 Shellers Bnd, State College, PA 16801For Sale
 MLS ID #PACE2519990, Henry Chiarkas, BHHS Home Edge Realty Group. Bright MLS
 - $285,0002 bd2 ba1.4k sqft352 Village Heights Dr, State College, PA 16801For Sale
 MLS ID #PACE2520308, Kris Hanahan, Kissinger, Bigatel & Brower. Bright MLS
 - $489,0004 bd3 ba2.2k sqft705 Windsor Ct, State College, PA 16801For SaleMLS ID #PACE2520278, Kris Hanahan, Kissinger, Bigatel & Brower. Bright MLS
- $429,9003 bd3 ba1.9k sqft160 Scenery Ct, State College, PA 16801For SaleMLS ID #PACE2519570, James Bradley, Keller Williams Advantage Realty. Bright MLS
- $405,0003 bd3 ba1.9k sqft3291 Shellers Bnd APT 721, State College, PA 16801For SaleMLS ID #PACE2518020, Susan Rupert, Kissinger, Bigatel & Brower. Bright MLS
- $399,0003 bd2 ba1.3k sqft1360 Harris St, State College, PA 16803For SaleMLS ID #PACE2520346, Todd Costello, RE/MAX Centre Realty. Bright MLS
- $399,0002 bd-- ba2k sqft534 Clarence Ave #536, State College, PA 16803For SaleMLS ID #PACE2520394, Scott Shamrock, Kissinger, Bigatel & Brower. Bright MLS
- $400,0002 bd2 ba975 sqft616 E College Ave APT 305, State College, PA 16801For SaleMLS ID #PACE2518750, Mei Guo-Kaplan, Kissinger, Bigatel & Brower. Bright MLS
- $465,0004 bd3 ba2k sqft146 Legion Ln, State College, PA 16801For SaleMLS ID #PACE2518572, Jie Peng, RE/MAX Centre Realty. Bright MLS
- $397,0004 bd2 ba1.3k sqft130 Logan Ave, State College, PA 16801For SaleMLS ID #PACE2519174, Lisa Schroeder, Kissinger, Bigatel & Brower. Bright MLS
- $434,9003 bd3 ba1.5k sqft800 Thompson St, Lemont, PA 16851For SaleMLS ID #PACE2520332, Jacqui Chiarkas, BHHS Home Edge Realty Group. Bright MLS
- $499,0004 bd3 ba2.2k sqft1130 Dorum Ave, State College, PA 16801For SaleMLS ID #PACE2520120, Joni Teaman Spearly, Kissinger, Bigatel & Brower. Bright MLS
- $419,0002 bd1 ba2.4k sqft159 Lower Grandview Rd, State College, PA 16801For SaleMLS ID #PACE2519616, Charles Dawson, RE/MAX Centre Realty. Bright MLS
- $499,9003 bd4 ba2.4k sqft117 Meadowhawk Ln, State College, PA 16801For SaleMLS ID #PACE2518308, Mindy Sabol, Kissinger, Bigatel & Brower. Bright MLS
- $369,9004 bd4 ba2.4k sqft242 W Whitehall Rd, State College, PA 16801For SaleMLS ID #PACE2519778, Mindy Sabol, Kissinger, Bigatel & Brower. Bright MLS
- $449,9003 bd3 ba2.2k sqft638 Berkshire Dr, State College, PA 16803For SaleMLS ID #PACE2520050, Curt Kowalski, Kissinger, Bigatel & Brower. Bright MLS
- $359,0003 bd3 ba1.6k sqft148 Gala Dr, State College, PA 16801For SaleMLS ID #PACE2519718, Lisa Rittenhouse, Vylla Home. Bright MLS
- $375,0004 bd3 ba2k sqft746 Henszey St, Lemont, PA 16851For SaleMLS ID #PACE2520350, Ellen Kline, Kissinger, Bigatel & Brower. Bright MLS
