Searching for a spacious home in the highly desirable State College Area School District with a large yard and a peaceful setting? This property checks all the boxes! Situated on over half an acre, this home offers the added benefit of being a stone's throw from the beautiful Fairbrook Park, providing scenic views and easy access to outdoor recreation. Fairbrook Park is one of the larger parks in Centre County with 29 Acres to enjoy. Step inside to a warm and inviting living room that welcomes you home. The dining area is perfect for everyday meals, while the private rear deck offers a relaxing space to enjoy the outdoors. The kitchen features abundant counter space and ample cabinetry for all your storage and meal-preparation needs. Down the hall, you'll find a full bathroom, two generously sized bedrooms, and a spacious primary bedroom complete with two convenient closets. The finished lower level expands the living space with a dedicated office, an oversized laundry room, a second full bathroom, and a comfortable family room with direct access to the backyard. Enjoy the tranquility of country living while remaining just 13 minutes from Pennsylvania State University, shopping, dining, and all that the State College area has to offer.
Pending
$337,700
404 Beaver Brook Dr, Pennsylvania Furnace, PA 16865
3beds
1,488sqft
Single Family Residence
Built in 1972
0.54 Acres Lot
$330,800 Zestimate®
$227/sqft
$-- HOA
What's special
Scenic viewsLarge yardDedicated officeOversized laundry roomTwo generously sized bedrooms
- 64 days |
- 94 |
- 0 |
Zillow last checked:
Listing updated:
Listed by:
Scott Yocum 814-234-4645,
Yocum Real Estate Centre, LLC (814) 234-4645,
Listing Team: Yocum Real Estate Centre
Source: Bright MLS,MLS#: PACE2519398
Facts & features
Interior
Bedrooms & bathrooms
- Bedrooms: 3
- Bathrooms: 2
- Full bathrooms: 2
- Main level bathrooms: 1
- Main level bedrooms: 3
Rooms
- Room types: Living Room, Dining Room, Primary Bedroom, Bedroom 2, Bedroom 3, Kitchen, Family Room, Foyer, Laundry, Office, Bathroom 1, Bathroom 2
Primary bedroom
- Level: Main
- Area: 120 Square Feet
- Dimensions: 12 X 10
Bedroom 2
- Level: Main
- Area: 140 Square Feet
- Dimensions: 10 X 14
Bedroom 3
- Level: Main
- Area: 126 Square Feet
- Dimensions: 9 X 14
Bathroom 1
- Level: Main
- Area: 70 Square Feet
- Dimensions: 7 X 10
Bathroom 2
- Level: Lower
- Area: 48 Square Feet
- Dimensions: 6 X 8
Dining room
- Level: Main
- Area: 90 Square Feet
- Dimensions: 10 X 9
Family room
- Level: Lower
- Area: 266 Square Feet
- Dimensions: 14 X 19
Foyer
- Level: Main
- Area: 48 Square Feet
- Dimensions: 6 X 8
Kitchen
- Level: Main
- Area: 100 Square Feet
- Dimensions: 10 X 10
Laundry
- Level: Lower
- Area: 140 Square Feet
- Dimensions: 14 X 10
Living room
- Level: Main
- Area: 238 Square Feet
- Dimensions: 14 X 17
Office
- Level: Lower
- Area: 110 Square Feet
- Dimensions: 11 X 10
Heating
- Baseboard, Electric
Cooling
- None
Appliances
- Included: Electric Water Heater
- Laundry: Lower Level, Laundry Room
Features
- Has basement: No
- Has fireplace: No
Interior area
- Total structure area: 1,488
- Total interior livable area: 1,488 sqft
- Finished area above ground: 1,488
- Finished area below ground: 0
Property
Parking
- Total spaces: 4
- Parking features: Garage Faces Side, Attached, Driveway
- Attached garage spaces: 1
- Uncovered spaces: 3
- Details: Garage Sqft: 240
Accessibility
- Accessibility features: None
Features
- Levels: Bi-Level,Two
- Stories: 2
- Pool features: None
Lot
- Size: 0.54 Acres
Details
- Additional structures: Above Grade, Below Grade
- Parcel number: 24006A,135,0000
- Zoning: R
- Special conditions: Standard
Construction
Type & style
- Home type: SingleFamily
- Property subtype: Single Family Residence
Materials
- Aluminum Siding
- Foundation: Block
- Roof: Shingle
Condition
- Average
- New construction: No
- Year built: 1972
Utilities & green energy
- Sewer: Private Septic Tank
- Water: Public
Community & HOA
Community
- Subdivision: Fairbrook
HOA
- Has HOA: No
Location
- Region: Pennsylvania Furnace
- Municipality: FERGUSON TWP
Financial & listing details
- Price per square foot: $227/sqft
- Tax assessed value: $101,400
- Annual tax amount: $3,243
- Date on market: 6/18/2026
- Listing agreement: Exclusive Right To Sell
- Inclusions: Stove, Dishwasher, Refrigerator
- Ownership: Fee Simple
Estimated market value
$330,800
$314,000 - $347,000
$1,803/mo
Price history
| Date | Event | Price |
|---|---|---|
| 7/22/2026 | Pending sale | $337,700$227/sqft |
Source:  Bright MLS #PACE2519398 Report a problem Bright MLS #PACE2519398 Report a problem | ||
| 6/18/2026 | Listed for sale | $337,700+201.5%$227/sqft |
Source: Bright MLS #PACE2519398 Report a problem | ||
| 11/25/1996 | Sold | $112,000$75/sqft |
Source: Agent Provided Report a problem | ||
Public tax history
| Year | Property taxes | Tax assessment |
|---|---|---|
| 2024 | $3,102 +2.2% | $50,700 |
| 2023 | $3,035 +6.2% | $50,700 |
| 2022 | $2,857 | $50,700 |
| 2021 | $2,857 +21.6% | -- |
| 2020 | $2,350 0% | $50,700 |
| 2019 | $2,351 +7.7% | $50,700 |
| 2018 | $2,183 | $50,700 |
| 2017 | -- | $50,700 |
| 2016 | -- | $50,700 |
| 2015 | -- | $50,700 |
| 2014 | -- | $50,700 |
| 2013 | -- | $50,700 |
| 2012 | -- | $50,700 |
| 2011 | -- | $50,700 |
| 2010 | -- | $50,700 |
| 2009 | -- | $50,700 |
| 2006 | -- | $50,700 |
| 2005 | -- | $50,700 |
| 2004 | -- | $50,700 |
| 2003 | -- | $50,700 |
| 2002 | -- | $50,700 |
| 2000 | -- | $50,700 |
Find assessor info on the county website
Monthly payment
Est. payment
Payment breakdown
Explore the cost of this home by adjusting the details. Changes won't be saved.Climate risks
Neighborhood: Ramblewood
Nearby schools
GreatSchools rating
- 8/10Ferguson Twp El SchoolGrades: K-5Distance: 2.5 mi
- 10/10State College Area High SchoolGrades: 8-12Distance: 5.8 mi
- 9/10Mount Nittany Middle SchoolGrades: 6-8Distance: 8 mi
Schools provided by the listing agent
- District: State College Area
Source: Bright MLS. This data may not be complete. We recommend contacting the local school district to confirm school assignments for this home.
- $382,5003 bd2 ba1.8k sqft406 Beaver Brook Dr, Pennsylvania Furnace, PA 16865Off Market

- $398,4004 bd2 ba1.7k sqft402 Beaver Brook Dr, Pennsylvania Furnace, PA 16865Off Market
- $390,1004 bd2 ba2.3k sqft405 Beaver Brook Dr, Pennsylvania Furnace, PA 16865Off Market
- $448,0004 bd3 ba3.1k sqft403 Beaver Brook Dr, Pennsylvania Furnace, PA 16865Off Market
- $303,3003 bd2 ba1.1k sqft302 Marengo Ln, Pennsylvania Furnace, PA 16865Off Market
- $383,5002 bd1 ba1.6k sqft400 Beaver Brook Dr, Pennsylvania Furnace, PA 16865Off Market
- $352,9003 bd2 ba1.5k sqft304 Marengo Ln, Pennsylvania Furnace, PA 16865Off Market
- $335,0003 bd2 ba2k sqft306 Marengo Ln, Pennsylvania Furnace, PA 16865For Sale
A local agent can set up tours, give advice and negotiate with sellers.
Similar homes
- $335,0003 bd2 ba2k sqft306 Marengo Ln, Pennsylvania Furnace, PA 16865For Sale
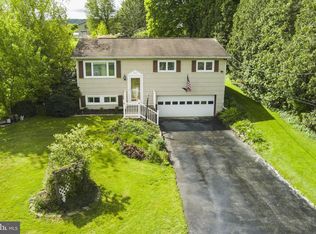
 MLS ID #PACE2519012, Ryan S Lowe, RE/MAX Centre Realty. Bright MLS
 - $289,0003 bd1 ba1.2k sqft107 Horseshoe Cir, Pennsylvania Furnace, PA 16865For Sale
 MLS ID #PACE2520006, Todd Costello, RE/MAX Centre Realty. Bright MLS
 - $365,0004 bd3 ba1.6k sqft125 Ramblewood Rd, Pennsylvania Furnace, PA 16865For Sale
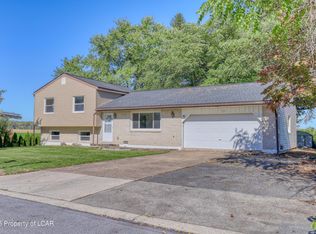 MLS ID #24-6256, Edward Elliott, RPA Real Estate. Luzerne County AOR
 - $--4 bd1 ba1.3k sqft377 W Clearview Ave, State College, PA 16803Auction
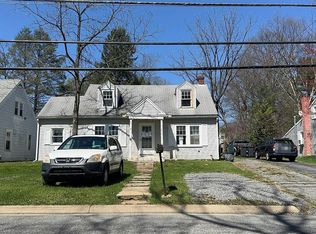 Auction.com 2
 - $319,9003 bd1 ba1.4k sqft1455 Ash Ave, State College, PA 16801For SaleMLS ID #PACE2519658, Kylie Clouse, Keller Williams Advantage Realty. Bright MLS
- $375,0003 bd3 ba1.4k sqft287 Nimitz Ave, State College, PA 16801For SaleMLS ID #PACE2520198, Joni Teaman Spearly, Kissinger, Bigatel & Brower. Bright MLS
- $394,0003 bd2 ba1.4k sqftBuffalo Run Rd, Pt Matilda, PA 16870For SaleMLS ID #PACE2519492, Robert Boob, 1st Choice Realty. Bright MLS
- $375,0004 bd2 ba1.8k sqft2042 Fairwood Ln, State College, PA 16803For SaleMLS ID #PACE2519772, David Fonash, Continental Real Estate Management. Bright MLS
- $372,0004 bd3 ba2.1k sqft175 Creekside Ln, Port Matilda, PA 16870For SaleMLS ID #PACE2520088, Skyler Woodward, Realty One Group Landmark. Bright MLS
- $319,8003 bd1 ba1.8k sqft8952 Walnut Ln, Huntingdon, PA 16652For SaleMLS ID #PAHU2024480, Renee Starr, Starr and Associates Realty , LLC. Bright MLS
- $--3 bd1 ba1.2k sqft602 Weaver Hill Rd, Bellefonte, PA 16823AuctionServiceLink Auction
- $340,0004 bd3 ba1.9k sqft399 Walnut St, Belleville, PA 17004For SaleMLS ID #PAMF2053386, Matthew Parkes, RE/MAX Together. Bright MLS
- $260,0003 bd2 ba1.2k sqft10880 Pine Thistle Rd, Huntingdon, PA 16652For SaleMLS ID #2820660, Alissa Brown. Huntingdon County BOR
- $--3 bd2 ba1.2k sqft224 Walker Crossing Xing, Bellefonte, PA 16823AuctionAuction.com 2
- $339,9003 bd2 ba1.5k sqft720 E High St, Bellefonte, PA 16823For SaleMLS ID #PACE2519094, Justin Kondash, RE/MAX Together. Bright MLS
- $299,0002 bd2 ba1.1k sqft2007 Halfmoon Valley Rd, Port Matilda, PA 16870For SaleMLS ID #PACE2519860, Sarah Schroeder, Kissinger, Bigatel & Brower. Bright MLS
- $360,0002 bd2 ba1.7k sqft2290 Purdue Mountain Rd, Bellefonte, PA 16823For SaleMLS ID #PACE2518670, Penny Jones, Better Homes & Gardens Real Estate - GSA Realty. Bright MLS
- $320,0003 bd2 ba1.8k sqft198 Gum Stump Rd, Bellefonte, PA 16823For SaleMLS ID #PACE2519596, Michelle Swope, Keller Williams Advantage Realty. Bright MLS
- $349,0003 bd4 ba1.6k sqft107 View St, Bellefonte, PA 16823For SaleMLS ID #PACE2518114, Scott Yocum, Yocum Real Estate Centre, LLC. Bright MLS
- $474,9004 bd2 ba1.9k sqft565 Westview Ave, State College, PA 16803For SaleMLS ID #PACE2520200, Mindy Sabol, Kissinger, Bigatel & Brower. Bright MLS
