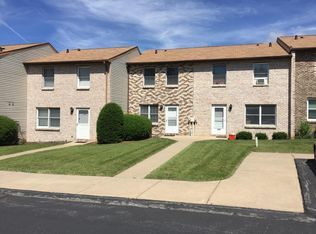
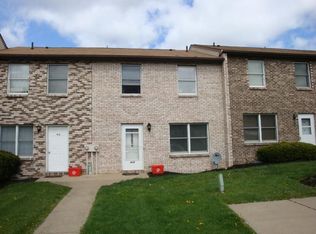
Enjoy beautiful views and low-maintenance living in this spacious Lower Penn Hills condo with a finished walkout lower level. One of the larger floor plans in the community, this home offers exceptional space for everyday living and entertaining with both a family room and living room, a generous dining area, and a kitchen featuring an island. Three bedrooms upstairs with Jack-and-Jill bathroom, while a convenient half bath serves the main level. The finished walkout lower level provides even more gathering space with a bar area plumbing already in place for a future bathroom. Step outside to your private patio and take in the scenic views. A new roof completed in 2025 adds peace of mind, while condo living means lawn care and snow removal are handled for you. Whether you're searching for a primary residence, investment, or the perfect football weekend retreat, this home offers space, convenience, and a desirable location. Currently tenant occupied on a month-to-month basis.
For sale
$259,000
410 Gerald St, State College, PA 16801
3beds
1,790sqft
Townhouse
Built in 1981
5,663 Square Feet Lot
$-- Zestimate®
$145/sqft
$200/mo HOA
What's special
Private patioScenic viewsFinished walkout lower levelThree bedrooms upstairsBeautiful viewsGenerous dining areaKitchen featuring an island
- 1 day
- 93
- 3
Zillow last checked:
Listing updated:
Listed by:
Peter Chiarkas 814-571-8204,
Kissinger, Bigatel & Brower (814) 234-4000,
Listing Team: Peter Chiarkas Team, Co-Listing Team: Peter Chiarkas Team,Co-Listing Agent: Kristina Bonson 717-994-9080,
Kissinger, Bigatel & Brower
Source: Bright MLS,MLS#: PACE2520550
Facts & features
Interior
Bedrooms & bathrooms
- Bedrooms: 3
- Bathrooms: 2
- Full bathrooms: 1
- 1/2 bathrooms: 1
- Main level bathrooms: 1
Rooms
- Room types: Living Room, Dining Room, Primary Bedroom, Bedroom 2, Bedroom 3, Kitchen, Family Room, Bonus Room, Full Bath, Half Bath
Primary bedroom
- Level: Upper
- Area: 216 Square Feet
- Dimensions: 12 X 18
Bedroom 2
- Level: Upper
- Area: 100 Square Feet
- Dimensions: 10 X 10
Bedroom 3
- Level: Upper
- Area: 100 Square Feet
- Dimensions: 10 X 10
Bonus room
- Level: Lower
- Area: 459 Square Feet
- Dimensions: 17 X 27
Dining room
- Level: Main
- Area: 100 Square Feet
- Dimensions: 10 X 10
Family room
- Level: Main
- Area: 144 Square Feet
- Dimensions: 12 X 12
Other
- Level: Upper
- Area: 60 Square Feet
- Dimensions: 6 X 10
Half bath
- Level: Main
- Area: 21 Square Feet
- Dimensions: 3 X 7
Kitchen
- Level: Main
- Area: 100 Square Feet
- Dimensions: 10 X 10
Living room
- Level: Main
- Area: 100 Square Feet
- Dimensions: 10 X 10
Heating
- Heat Pump, Electric
Cooling
- None
Appliances
- Included: Electric Water Heater
- Laundry: In Basement
Features
- Basement: Full,Partially Finished
- Has fireplace: No
Interior area
- Total structure area: 1,870
- Total interior livable area: 1,790 sqft
- Finished area above ground: 1,260
- Finished area below ground: 530
Property
Parking
- Parking features: None
Accessibility
- Accessibility features: None
Features
- Levels: Two
- Stories: 2
- Patio & porch: Patio
- Pool features: None
Lot
- Size: 5,663 Square Feet
Details
- Additional structures: Above Grade, Below Grade
- Parcel number: 19004A,004,0410
- Zoning: PRD
- Special conditions: Standard
Construction
Type & style
- Home type: Townhouse
- Architectural style: Traditional
- Property subtype: Townhouse
Materials
- Brick
- Foundation: Block
- Roof: Shingle
Condition
- New construction: No
- Year built: 1981
Utilities & green energy
- Electric: 200+ Amp Service
- Sewer: Public Sewer
- Water: Public
Community & HOA
Community
- Subdivision: Penn Hills
HOA
- Has HOA: Yes
- Services included: Common Area Maintenance, Insurance, Maintenance Grounds, Snow Removal
- HOA fee: $200 monthly
- HOA name: LOWER PENN HILLS TOWNHOME ASSOCIATION
Location
- Region: State College
- Municipality: COLLEGE TWP
Financial & listing details
- Price per square foot: $145/sqft
- Tax assessed value: $37,645
- Annual tax amount: $2,588
- Date on market: 9/16/2026
- Listing agreement: Exclusive Right To Sell
- Ownership: Fee Simple
- Road surface type: Paved
Estimated market value
Not available
Estimated sales range
Not available
Not available
Price history
| Date | Event | Price |
|---|---|---|
| 9/16/2026 | Listed for sale | $259,000+32.8%$145/sqft |
Source:  Bright MLS #PACE2520550 Report a problem Bright MLS #PACE2520550 Report a problem | ||
| 11/19/2021 | Sold | $195,000-8.2%$109/sqft |
Source: Bright MLS #PACE2192738 Report a problem | ||
| 10/7/2021 | Pending sale | $212,500$119/sqft |
Source:  Centre County Association of Realtors #72901 Report a problem Centre County Association of Realtors #72901 Report a problem | ||
| 10/5/2021 | Listed for sale | $212,500$119/sqft |
Source: Centre County Association of Realtors #72901 Report a problem | ||
| 9/15/2021 | Pending sale | $212,500$119/sqft |
Source: Centre County Association of Realtors #72901 Report a problem | ||
| 9/10/2021 | Listed for sale | $212,500$119/sqft |
Source: Bright MLS #PACE2000024 Report a problem | ||
Public tax history
| Year | Property taxes | Tax assessment |
|---|---|---|
| 2024 | $2,442 +2.1% | $37,645 |
| 2023 | $2,392 +5.9% | $37,645 |
| 2022 | $2,260 +10.5% | $37,645 |
| 2021 | $2,045 +15.7% | -- |
| 2020 | $1,768 +0.8% | $34,065 |
| 2019 | $1,754 +13.9% | $34,065 |
| 2018 | $1,540 | $34,065 |
| 2017 | -- | $34,065 |
| 2016 | -- | $34,065 |
| 2015 | -- | $34,065 |
| 2014 | -- | $34,065 |
| 2013 | -- | $34,065 |
| 2012 | -- | $34,065 |
| 2011 | -- | $34,065 |
| 2010 | -- | $34,065 |
| 2009 | -- | $34,065 |
| 2006 | -- | $34,065 |
| 2005 | -- | $34,065 |
| 2004 | -- | $34,065 |
| 2003 | -- | $34,065 |
| 2002 | -- | $34,065 |
| 2000 | -- | $34,065 |
Find assessor info on the county website
Monthly payment
Est. payment
Payment breakdown
Explore the cost of this home by adjusting the details. Changes won't be saved.Climate risks
Neighborhood: 16801
Nearby schools
Schools provided by the listing agent
- District: State College Area
Source: Bright MLS. This data may not be complete. We recommend contacting the local school district to confirm school assignments for this home.
Similar homes
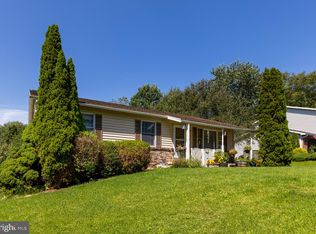
- $299,9003 bd2 ba1.2k sqft105 Rhaubert Cir, State College, PA 16801For Sale
 MLS ID #PACE2520496, Carrie Miller, Kissinger, Bigatel & Brower. Bright MLS
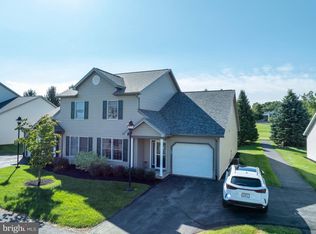
 - $339,9003 bd3 ba1.5k sqft133 Winchester Ct, State College, PA 16801For Sale
 MLS ID #PACE2520564, Peter Chiarkas, Kissinger, Bigatel & Brower. Bright MLS
 - $269,9002 bd2 ba1.5k sqft200 Jefferson Ave Ste 216, State College, PA 16801For Sale
 MLS ID #PACE2519748, Peter Chiarkas, Kissinger, Bigatel & Brower. Bright MLS
 - $344,9003 bd4 ba2.3k sqft141 Quincy Ave, State College, PA 16801For Sale
 MLS ID #PACE2519486, Flavia Barger, Keller Williams Advantage Realty. Bright MLS
 - $349,0003 bd3 ba2.2k sqft148 Gala Dr, State College, PA 16801For SaleMLS ID #PACE2520490, Larry Walker, Kissinger, Bigatel & Brower. Bright MLS
- $260,0003 bd2 ba1.8k sqft12 Liberty Ln, Reedsville, PA 17084For SaleMLS ID #PAMF2053532, Peter Chiarkas, Kissinger, Bigatel & Brower. Bright MLS
- $289,9003 bd3 ba1.3k sqft175 Dorchester Ln, Bellefonte, PA 16823For SaleMLS ID #PACE2520464, Eric Hurvitz, RE/MAX Centre Realty. Bright MLS
- $282,9003 bd3 ba1.9k sqft868 Galen Dr, State College, PA 16803For SaleMLS ID #PACE2520210, Steven Bodner, RE/MAX Centre Realty. Bright MLS
- $384,9002 bd2 ba1.4k sqft3301 Shellers Bnd, State College, PA 16801For SaleMLS ID #PACE2520530, Kylie Clouse, Keller Williams Advantage Realty. Bright MLS
- $299,0005 bd3 ba2.2k sqft107 Serge St, Bellefonte, PA 16823For SaleMLS ID #PACE2520616, James Bradley, Keller Williams Advantage Realty. Bright MLS
- $259,0003 bd2 ba1.7k sqft135 N Pennsylvania Ave, Centre Hall, PA 16828For SaleMLS ID #PACE2520454, Heather Hall, RE/MAX Together. Bright MLS
- $247,9003 bd1 ba1.4k sqft115 Summit Rd, Snow Shoe, PA 16874For SaleMLS ID #PACE2520570, Ro Fisher, Linn Realty. Bright MLS
- $374,9003 bd3 ba1.9k sqft246 1st Ave, State College, PA 16801For SaleMLS ID #PACE2517176, Lorraine Spock, Keller Williams Advantage Realty. Bright MLS
- $229,9003 bd3 ba1.5k sqft2299 E Mountain Rd, Julian, PA 16844For SaleMLS ID #PACE2520568, Mr. Derek Greene, The Greene Realty Group. Bright MLS
- $235,5002 bd2 ba1.1k sqft933 W Whitehall Rd #3, State College, PA 16801For SaleMLS ID #PACE2519758, David Fonash, Continental Real Estate Management. Bright MLS
- $249,0004 bd2 ba1.4k sqft121 Spruce St, Pleasant Gap, PA 16823For SaleMLS ID #PACE2520500, Karla Musser, Keller Williams Advantage Realty. Bright MLS
- $265,0004 bd2 ba2.4k sqft142 Madisonburg Pike, Madisonburg, PA 16852For SaleMLS ID #PACE2520592, Peter Chiarkas, Kissinger, Bigatel & Brower. Bright MLS
- $280,0003 bd4 ba2.3k sqft803 Galen Dr, State College, PA 16803For SaleMLS ID #PACE2519494, Lorraine Spock, Keller Williams Advantage Realty. Bright MLS
