Well maintained and lovingly cared for, this ranch-style home in Shawnee Hills Development is one you won't want to miss! Offering 3 bedrooms and 2.5 bathrooms, this home features comfortable one level living with a spacious layout and thoughtful conveniences throughout. The kitchen offers a cozy nook/breakfast area, while the convenient laundry room and powder room add to the home's functionality. An attached two car garage, paved driveway, and full unfinished basement provide plenty of parking, storage, and potential for additional living space. Step outside to enjoy the flat yard and back porch, perfect for relaxing or entertaining. A radon mitigation system is already installed, offering added peace of mind. The pride of ownership is evident throughout, as the current owners have taken incredible care of this home and it truly shows. Don't miss your opportunity to make this beautiful home, yours!
For sale
$309,000
38 Apache Way, Belleville, PA 17004
3beds
2,399sqft
Single Family Residence
Built in 1995
0.48 Acres Lot
$-- Zestimate®
$129/sqft
$-- HOA
What's special
Comfortable one level livingFlat yardAttached two car garagePaved drivewaySpacious layoutConvenient laundry roomPowder room
- 1 day
- 220
- 18
Zillow last checked:
Listing updated:
Listed by:
Courtney Mahle 814-599-7428,
Lake & Country Real Estate 8145069609
Source: Bright MLS,MLS#: PAMF2053762
Facts & features
Interior
Bedrooms & bathrooms
- Bedrooms: 3
- Bathrooms: 3
- Full bathrooms: 2
- 1/2 bathrooms: 1
- Main level bathrooms: 3
- Main level bedrooms: 3
Basement
- Area: 2399
Heating
- Forced Air, Hot Water, Oil
Cooling
- Wall Unit(s), Electric
Appliances
- Included: Water Heater
Features
- Dining Area, Entry Level Bedroom, Recessed Lighting, Breakfast Area
- Flooring: Carpet
- Basement: Full,Unfinished
- Has fireplace: No
Interior area
- Total structure area: 4,127
- Total interior livable area: 2,399 sqft
- Finished area above ground: 1,728
- Finished area below ground: 671
Property
Parking
- Total spaces: 2
- Parking features: Storage, Inside Entrance, Asphalt, Attached, Driveway, Off Street
- Attached garage spaces: 2
- Has uncovered spaces: Yes
- Details: Garage Sqft: 528
Accessibility
- Accessibility features: None
Features
- Levels: One
- Stories: 1
- Exterior features: Lighting
- Pool features: None
Lot
- Size: 0.48 Acres
- Features: Front Yard, Landscaped
Details
- Additional structures: Above Grade, Below Grade
- Parcel number: 20 ,020502,000
- Zoning: RESIDENTIAL
- Special conditions: Standard
Construction
Type & style
- Home type: SingleFamily
- Architectural style: Raised Ranch/Rambler
- Property subtype: Single Family Residence
Materials
- Aluminum Siding, Brick
- Roof: Shingle
Condition
- New construction: No
- Year built: 1995
Utilities & green energy
- Sewer: Public Sewer
- Water: Public
Community & HOA
Community
- Subdivision: Shawnee Hills Development
HOA
- Has HOA: No
Location
- Region: Belleville
- Municipality: UNION TWP
Financial & listing details
- Price per square foot: $129/sqft
- Tax assessed value: $60,200
- Annual tax amount: $3,377
- Date on market: 11/9/2026
- Listing agreement: Exclusive Right To Sell
- Inclusions: Washer & Dryer, Range, Refrigerator, Dish Washer, And Treadmill
- Exclusions: Personal Property
- Ownership: Fee Simple
Estimated market value
Not available
Estimated sales range
Not available
Not available
Price history
| Date | Event | Price |
|---|---|---|
| 11/9/2026 | Listed for sale | $309,000$129/sqft |
Source:  Bright MLS #PAMF2053762 Report a problem | ||
Public tax history
| Year | Property taxes | Tax assessment |
|---|---|---|
| 2025 | $3,377 +0.5% | $60,200 |
| 2024 | $3,359 +0.5% | $60,200 |
| 2023 | $3,344 +0.5% | $60,200 |
| 2022 | $3,329 | $60,200 |
| 2021 | $3,329 +2% | $60,200 |
| 2019 | $3,264 | $60,200 |
| 2018 | $3,264 | $60,200 |
| 2017 | -- | $60,200 |
| 2016 | -- | $60,200 |
| 2015 | -- | $60,200 |
| 2012 | -- | $60,200 |
| 2011 | -- | $60,200 |
Find assessor info on the county website
Monthly payment
Est. payment
Payment breakdown
Explore the cost of this home by adjusting the details. Changes won't be saved.Climate risks
Neighborhood: 17004
Nearby schools
Schools provided by the listing agent
- District: Mifflin County
Source: Bright MLS. This data may not be complete. We recommend contacting the local school district to confirm school assignments for this home.

Similar homes
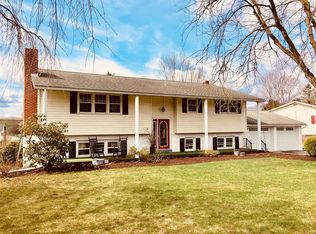
- $--3 bd1 ba1.5k sqft75 Trella St, Belleville, PA 17004Auction
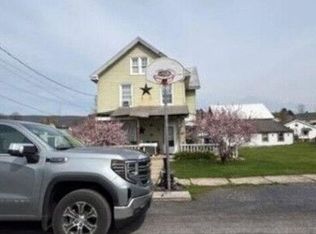 Auction.com 2
- $320,0004 bd3 ba1.9k sqft399 Walnut St, Belleville, PA 17004For Sale

 MLS ID #PAMF2053386, Matthew Parkes, RE/MAX Together. Bright MLS
- $400,0004 bd1 ba1.3k sqft195 Pine Ln, Belleville, PA 17004For Sale
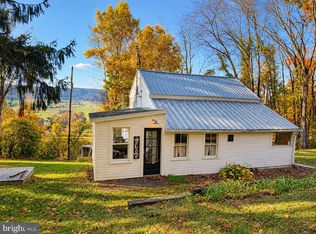 MLS ID #PAMF2053746, Amy Moore, Kingsway Realty - Ephrata. Bright MLS
- $312,0005 bd3 ba2.4k sqft9760 Hunter Ln, Petersburg, PA 16669For Sale
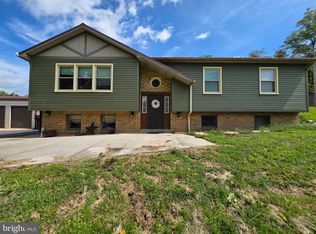 MLS ID #PAHU2024606, Taylor Walters, Realty One Group Landmark. Bright MLS
- $339,0003 bd3 ba2.2k sqft4776 McAlevys Fort Rd, Petersburg, PA 16669For SaleMLS ID #PAHU2024032, Abbey Hobble, Starr and Associates Realty , LLC. Bright MLS
- $349,9002 bd2 ba2.1k sqft503 S Walnut St, Burnham, PA 17009For SaleMLS ID #PAMF2053704, SUSAN KLINGER, Jack Gaughen Network Services Hower & Associates. Bright MLS
- $295,0004 bd2 ba1.6k sqft20 Rodeo Dr, Lewistown, PA 17044For SaleMLS ID #PAMF2053494, Richard Yohn, Gold Key Real Estate & Appraising. Bright MLS
- $309,9003 bd2 ba2.8k sqft265 Blue Mountain Dr, Lewistown, PA 17044For SaleMLS ID #PAMF2053720, Devin Bowersox, Realty One Group Landmark. Bright MLS
- $339,9003 bd1 ba1.4k sqft5420 Charter Oak Rd, Petersburg, PA 16669For SaleMLS ID #PAHU2024732, Susan Rupert, Kissinger, Bigatel & Brower. Bright MLS
- $269,0005 bd4 ba2.6k sqft389 Granville Rd, Granville, PA 17029For SaleMLS ID #PAMF2053644, Mark Eddy, Gold Key Real Estate & Appraising. Bright MLS
- $245,0003 bd2 ba1.8k sqft141 W 5th St, Lewistown, PA 17044For SaleMLS ID #PAMF2053722, Mark Eddy, Gold Key Real Estate & Appraising. Bright MLS
- $259,9003 bd2 ba1.5k sqft2150 Back Maitland Rd, Lewistown, PA 17044For SaleMLS ID #PAMF2053718, Nathan Copenhaver, Realty One Group Landmark. Bright MLS
- $289,0003 bd2 ba2.5k sqft5 Winding Way, Lewistown, PA 17044For SaleMLS ID #PAMF2053516, Ryan Reichenbach, Kish Creek Realty. Bright MLS
- $264,9003 bd1 ba1.2k sqft32 El Ray St, Allensville, PA 17002For SaleMLS ID #PAMF2053498, Taylor Walters, Realty One Group Landmark. Bright MLS
- $175,0003 bd2 ba1.2k sqft87 Denholm Rd, Mifflintown, PA 17059For SaleMLS ID #PAJT2013032, Judith Spece-Wright, Century 21 Above and Beyond. Bright MLS
- $285,0004 bd3 ba1.5k sqft304 6th Ave, Burnham, PA 17009For SaleMLS ID #PAMF2053684, Lukas Rhodes, Rhodes Team Inc.. Bright MLS
- $239,9003 bd3 ba1.5k sqft142 Shawver Ln, Pine Grove Mills, PA 16868For SaleMLS ID #PACE2521120, Cindy Minteer, RE/MAX Centre Realty. Bright MLS
- $189,5003 bd3 ba2.5k sqft11 E 3rd St, Lewistown, PA 17044For SaleMLS ID #PAMF2053734, Alex Wert, Realty One Group Landmark. Bright MLS
- $270,0006 bd4 ba3.2k sqft519 W 4th St, Lewistown, PA 17044For SaleMLS ID #PAMF2053560, Jacob Penhorwood, Coldwell Banker Realty. Bright MLS
