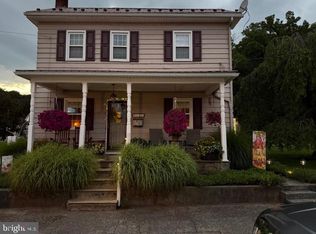
This beautiful, well maintained home is a Historical Replica of the Wm. Finney/Semple Home in Williamsburg, Va. The main floor includes a Livingroom, Kitchen/Dining Room, Bedroom. Bathroom and Laundry Area. LR boasts a Gas Fireplace, Crown molding and White Oak reclaimed Flooring. Kitchen/Dining Room also has White Oak Flooring from the local Yeager Mill Inn, a fireplace and an updated kitchen with new appliances, farmhouse sink, butcher block counter tops and subway tile. Main floor Bedroom has a wood fireplace and is carpeted 2nd floor includes a large carpeted primary bedroom with two closets and primary bathroom. Landing entering Bedroom has a lg. walk in closet and a linen closet. Walk out basement is partially finished. Water proofed concrete walls, Dryway, LVP flooring and LED lights. Plus a Radon mitigation system. 3 car, insulated, carriage style garage with pellet stove, 200 AMP service and full attic storage area that could be converted to living space. Charming screened Gazebo with brick flooring and electricity. Many updates during ownership..
For sale
$349,900
503 S Walnut St, Burnham, PA 17009
2beds
2,168sqft
Single Family Residence
Built in 1980
0.71 Acres Lot
$-- Zestimate®
$161/sqft
$-- HOA
What's special
Gas fireplaceWalk out basementFarmhouse sinkFull attic storage areaLed lightsSubway tileButcher block counter tops
- 5 days
- 577
- 48
Zillow last checked:
Listing updated:
Listed by:
SUSAN KLINGER 717-437-0404,
Jack Gaughen Network Services Hower & Associates (717) 436-8200
Source: Bright MLS,MLS#: PAMF2053704
Facts & features
Interior
Bedrooms & bathrooms
- Bedrooms: 2
- Bathrooms: 2
- Full bathrooms: 2
- Main level bathrooms: 1
- Main level bedrooms: 1
Rooms
- Room types: Living Room, Bedroom 2, Kitchen, Foyer, Bedroom 1, Laundry, Bathroom 1, Bathroom 2
Bedroom 1
- Features: Fireplace - Wood Burning, Flooring - Carpet
- Level: Main
- Area: 252 Square Feet
- Dimensions: 18 X 14
Bedroom 2
- Features: Walk-In Closet(s), Flooring - Carpet
- Level: Upper
- Area: 315 Square Feet
- Dimensions: 21 X 15
Bathroom 1
- Level: Main
- Area: 24 Square Feet
- Dimensions: 8 X 3
Bathroom 2
- Level: Upper
- Area: 72 Square Feet
- Dimensions: 9 X 8
Foyer
- Features: Walk-In Closet(s)
- Level: Upper
Kitchen
- Features: Fireplace - Gas, Dining Area, Crown Molding, Flooring - Wood
- Level: Main
- Area: 441 Square Feet
- Dimensions: 21 X 21
Laundry
- Level: Main
Living room
- Features: Crown Molding, Fireplace - Gas, Flooring - Wood
- Level: Main
- Area: 399 Square Feet
- Dimensions: 21 X 19
Heating
- Heat Pump, Electric, Natural Gas
Cooling
- Central Air, Electric
Appliances
- Included: Dishwasher, Dryer, Oven/Range - Gas, Refrigerator, Washer, Gas Water Heater
- Laundry: Main Level, Laundry Room
Features
- Attic, Eat-in Kitchen, Walk-In Closet(s), Bathroom - Tub Shower, Central Vacuum, Combination Kitchen/Dining, Crown Molding, Primary Bath(s), Upgraded Countertops, 9'+ Ceilings
- Flooring: Wood
- Windows: Double Hung
- Basement: Full,Exterior Entry,Partially Finished,Concrete,Rear Entrance,Walk-Out Access
- Number of fireplaces: 3
- Fireplace features: Gas/Propane, Wood Burning
Interior area
- Total structure area: 3,708
- Total interior livable area: 2,168 sqft
- Finished area above ground: 2,168
- Finished area below ground: 0
Property
Parking
- Total spaces: 3
- Parking features: Storage, Garage Faces Front, Oversized, Asphalt, Private, Driveway, Detached
- Garage spaces: 3
- Has uncovered spaces: Yes
Accessibility
- Accessibility features: None
Features
- Levels: Two
- Stories: 2
- Pool features: None
- Frontage length: Road Frontage: 135
Lot
- Size: 0.71 Acres
- Dimensions: 135/230 Sq Ft
- Features: Sloped
Details
- Additional structures: Above Grade, Below Grade
- Parcel number: 08200102
- Zoning: HIGH DENSITY RESIDENTIAL
- Zoning description: High Density Zoning Description Residential
- Special conditions: Standard
Construction
Type & style
- Home type: SingleFamily
- Architectural style: Colonial
- Property subtype: Single Family Residence
Materials
- Brick, Wood Siding
- Foundation: Block
- Roof: Shingle
Condition
- New construction: No
- Year built: 1980
Utilities & green energy
- Electric: 100 Amp Service, 200+ Amp Service
- Sewer: Public Sewer
- Water: Public
Community & HOA
Community
- Subdivision: None Available
HOA
- Has HOA: No
Location
- Region: Burnham
- Municipality: BURNHAM BORO
Financial & listing details
- Price per square foot: $161/sqft
- Tax assessed value: $63,650
- Annual tax amount: $3,780
- Date on market: 10/26/2026
- Listing agreement: Exclusive Right To Sell
- Listing terms: Cash,Conventional
- Inclusions: Stove, Refrigerator, Washer, Dryer, Dishwasher
- Exclusions: Personal Items
- Ownership: Fee Simple
Estimated market value
Not available
Estimated sales range
Not available
Not available
Price history
| Date | Event | Price |
|---|---|---|
| 10/31/2019 | Sold | $185,000-7.5%$85/sqft |
Source: Public Record Report a problem | ||
| 10/3/2019 | Pending sale | $199,900$92/sqft |
Source: Smeltz & Aumiller Real Estate, LLC #25252 Report a problem | ||
| 7/1/2019 | Price change | $199,900-2.5%$92/sqft |
Source: Smeltz & Aumiller Real Estate, LLC #25252 Report a problem | ||
| 6/27/2019 | Price change | $205,000-4.7%$95/sqft |
Source: Smeltz & Aumiller Real Estate, LLC #25252 Report a problem | ||
| 5/8/2019 | Listed for sale | $215,000-4.4%$99/sqft |
Source: Smeltz & Aumiller Real Estate, LLC #25252 Report a problem | ||
| 7/6/2018 | Listed for sale | $225,000$104/sqft |
Source: Smeltz & Aumiller Real Estate, LLC #25252 Report a problem | ||
Public tax history
| Year | Property taxes | Tax assessment |
|---|---|---|
| 2025 | $4,073 | $63,650 |
| 2024 | $4,073 | $63,650 |
| 2023 | $4,073 +6.2% | $63,650 +6.2% |
| 2022 | $3,836 | $59,950 |
| 2021 | $3,836 +3.3% | $59,950 |
| 2019 | $3,712 | $59,950 |
| 2018 | $3,712 | $59,950 |
| 2017 | -- | $59,950 |
| 2016 | -- | $59,950 |
| 2015 | -- | $59,950 |
| 2012 | -- | $59,950 |
| 2011 | -- | $59,950 |
Find assessor info on the county website
Monthly payment
Est. payment
Payment breakdown
Explore the cost of this home by adjusting the details. Changes won't be saved.Climate risks
Neighborhood: 17009
Nearby schools
Schools provided by the listing agent
- Elementary: Indian Valley
- Middle: Mifflin County Middle
- High: Mifflin County High
- District: Mifflin County
Source: Bright MLS. This data may not be complete. We recommend contacting the local school district to confirm school assignments for this home.

Similar homes
- $285,0004 bd3 ba1.5k sqft304 6th Ave, Burnham, PA 17009For Sale

 MLS ID #PAMF2053684, Lukas Rhodes, Rhodes Team Inc.. Bright MLS
- $315,0004 bd2 ba1.6k sqft20 Rodeo Dr, Lewistown, PA 17044For Sale
 MLS ID #PAMF2053494, Richard Yohn, Gold Key Real Estate & Appraising. Bright MLS
- $245,0003 bd2 ba1.8k sqft141 W 5th St, Lewistown, PA 17044For Sale
 MLS ID #PAMF2053722, Mark Eddy, Gold Key Real Estate & Appraising. Bright MLS
- $259,9003 bd2 ba1.5k sqft2150 Back Maitland Rd, Lewistown, PA 17044For Sale
 MLS ID #PAMF2053718, Nathan Copenhaver, Realty One Group Landmark. Bright MLS
- $225,0003 bd1 ba1.8k sqft3567 Us Highway 522 N, Lewistown, PA 17044For SaleMLS ID #PAMF2053742, Ryan Reichenbach, Kish Creek Realty. Bright MLS
- $389,9002 bd2 ba1.2k sqft572 Nealman Rd, Mifflin, PA 17058For SaleMLS ID #PAJT2013014, Blain Berrier, Real of Pennsylvania. Bright MLS
- $249,9003 bd1 ba1.3k sqft101 Highland Ave, Lewistown, PA 17044For SaleMLS ID #PAMF2053728, Lukas Rhodes, Rhodes Team Inc.. Bright MLS
- $349,9003 bd1 ba1.4k sqft15862 Route 35 S, Port Royal, PA 17082For SaleMLS ID #PAJT2012994, GREG CLELAN, Iron Valley Real Estate of Central PA. Bright MLS
- $269,9003 bd2 ba1.4k sqft55 Mountain View Dr, Reedsville, PA 17084For SaleMLS ID #PAMF2053676, Stacie Miller, Kish Creek Realty. Bright MLS
- $375,0003 bd2 ba1.2k sqft402 8th Ave, Burnham, PA 17009New ConstructionMLS ID #PAMF2053022, Sam Fischer, Heritage Realty Group Inc. Bright MLS
- $299,0003 bd2 ba1.7k sqft21 Cambridge Ln, Lewistown, PA 17044For SaleMLS ID #PAMF2053600, Richard A Smeltz, Smeltz and Aumiller Real Estate, LLC.. Bright MLS
- $435,0004 bd2 ba2.5k sqft60 N Ridgley Ave, Lewistown, PA 17044For SaleMLS ID #PAMF2053552, Matthew Parkes, RE/MAX Together. Bright MLS
- $379,0003 bd4 ba2k sqft71 Greenfield Dr, Reedsville, PA 17084For SaleMLS ID #PAMF2053564, Sherri Heller, Gold Key Real Estate & Appraising. Bright MLS
- $225,0003 bd2 ba1.4k sqft206 5th Ave, Burnham, PA 17009For SaleMLS ID #PAMF2053258, Dallas Thompson, Keller Williams Advantage Realty. Bright MLS
- $280,0003 bd2 ba1.9k sqft18 Sunset Rd, Lewistown, PA 17044For SaleMLS ID #PAMF2053296, Peter Chiarkas, Kissinger, Bigatel & Brower. Bright MLS
- $194,5003 bd2 ba1.6k sqft117 S Walnut St, Lewistown, PA 17044For SaleMLS ID #PAMF2053716, Cassandra Spelas, Keller Williams Advantage Realty. Bright MLS
