This stunning new construction ranch-style home, completed in 2025, offers a perfect blend of modern design and cozy comfort. With three spacious bedrooms and two full bathrooms, this residence is thoughtfully designed for both relaxation and entertaining. The open floor plan seamlessly connects the living and dining areas, creating an inviting atmosphere for gatherings. Step into the heart of the home, where the eat-in kitchen boasts upgraded countertops and stainless steel appliances, lighted cabinets, 2 lazy Susan's, and a deep sink. The kitchens stainless steel appliances include a built-in microwave, dishwasher, and electric oven/range. A pantry provides ample storage for all your culinary needs. The primary suite features a luxurious bathroom with a tub shower and a generous walk-in closet, ensuring a private retreat. Enjoy the warmth of plush carpeting in the bedrooms, while Kentucky Walnut LVP flooring grace the common areas, offering both style and durability. Both full bathrooms are equipped with Bluetooth technology. The full basement, with interior access and walkout stairs, presents endless possibilities for additional living space or storage. Outside, the property features a Mt Nittany Limestone front, a charming yard, perfect for outdoor activities or gardening. Relax on the deck or porch, soaking in the tranquility of your surroundings. With an attached garage and driveway parking for three vehicles, convenience is at your fingertips. This home is not just a place to live; it's a sanctuary where memories are made. Experience the joy of homeownership in this beautifully crafted residence.
New construction
Price cut: $9.9K (9/8)
$375,000
402 8th Ave, Burnham, PA 17009
3beds
1,284sqft
Single Family Residence
Built in 2025
0 Square Feet Lot
$374,100 Zestimate®
$292/sqft
$-- HOA
What's special
- 166 days
- 244
- 6
Zillow last checked:
Listing updated:
Listed by:
Sam Fischer 814-571-9845,
Heritage Realty Group Inc (814) 231-0101
Source: Bright MLS,MLS#: PAMF2053022
Facts & features
Interior
Bedrooms & bathrooms
- Bedrooms: 3
- Bathrooms: 2
- Full bathrooms: 2
- Main level bathrooms: 2
- Main level bedrooms: 3
Rooms
- Room types: Living Room, Primary Bedroom, Bedroom 2, Kitchen, Basement, Foyer, Bedroom 1, Bathroom 1, Primary Bathroom
Primary bedroom
- Features: Flooring - Carpet, Walk-In Closet(s)
- Level: Main
- Area: 132 Square Feet
- Dimensions: 12 X 11
Bedroom 1
- Features: Flooring - Carpet
- Level: Main
- Area: 100 Square Feet
- Dimensions: 10 X 10
Bedroom 2
- Features: Flooring - Carpet
- Level: Main
- Area: 121 Square Feet
- Dimensions: 11 X 11
Primary bathroom
- Features: Flooring - Luxury Vinyl Tile, Bathroom - Tub Shower
- Level: Main
- Area: 48 Square Feet
- Dimensions: 6 X 8
Bathroom 1
- Features: Flooring - Luxury Vinyl Tile, Bathroom - Tub Shower
- Level: Main
- Area: 35 Square Feet
- Dimensions: 5 X 7
Basement
- Features: Basement - Unfinished, Flooring - Concrete
- Level: Lower
- Area: 192 Square Feet
- Dimensions: 16 X 12
Foyer
- Features: Flooring - Luxury Vinyl Tile
- Level: Main
- Area: 55 Square Feet
- Dimensions: 5 X 11
Kitchen
- Features: Double Sink, Flooring - Luxury Vinyl Tile, Eat-in Kitchen, Kitchen - Electric Cooking, Pantry
- Level: Main
- Area: 192 Square Feet
- Dimensions: 16 X 12
Living room
- Features: Flooring - Luxury Vinyl Tile
- Level: Main
- Area: 176 Square Feet
- Dimensions: 16 X 11
Heating
- Forced Air, Heat Pump, Electric
Cooling
- Central Air, Electric
Appliances
- Included: Microwave, Dishwasher, Refrigerator, Stainless Steel Appliance(s), Oven/Range - Electric, Electric Water Heater
- Laundry: In Basement, Hookup
Features
- Bathroom - Tub Shower, Combination Dining/Living, Entry Level Bedroom, Open Floorplan, Eat-in Kitchen, Pantry, Primary Bath(s), Upgraded Countertops, Ceiling Fan(s), Walk-In Closet(s), Dry Wall
- Flooring: Carpet, Laminate, Luxury Vinyl
- Basement: Full,Interior Entry,Concrete,Space For Rooms,Sump Pump,Walk-Out Access,Windows
- Has fireplace: No
Interior area
- Total structure area: 2,568
- Total interior livable area: 1,284 sqft
- Finished area above ground: 1,284
- Finished area below ground: 0
Property
Parking
- Total spaces: 3
- Parking features: Inside Entrance, Attached, Driveway
- Attached garage spaces: 1
- Uncovered spaces: 2
- Details: Garage Sqft: 327
Accessibility
- Accessibility features: None
Features
- Levels: One
- Stories: 1
- Patio & porch: Deck, Porch
- Pool features: None
Lot
- Size: 0 Square Feet
- Features: Front Yard, SideYard(s)
Details
- Additional structures: Above Grade, Below Grade
- Parcel number: 08 ,030460,000
- Zoning: R
- Special conditions: Standard
Construction
Type & style
- Home type: SingleFamily
- Architectural style: Ranch/Rambler
- Property subtype: Single Family Residence
Materials
- Stone, Vinyl Siding
- Foundation: Concrete Perimeter, Passive Radon Mitigation
- Roof: Shingle
Condition
- Excellent
- New construction: Yes
- Year built: 2025
Details
- Builder name: Family Builders
Utilities & green energy
- Electric: 200+ Amp Service
- Sewer: Public Septic
- Water: Public
Community & HOA
Community
- Subdivision: None Available
HOA
- Has HOA: No
Location
- Region: Burnham
- Municipality: BURNHAM BORO
Financial & listing details
- Price per square foot: $292/sqft
- Tax assessed value: $3,900
- Annual tax amount: $350
- Date on market: 4/28/2026
- Listing agreement: Exclusive Right To Sell
- Listing terms: Cash,Conventional,FHA,VA Loan
- Inclusions: Refrigerator, Range, Dishwasher, Microwave, Sump Pump
- Ownership: Fee Simple
- Road surface type: Black Top
Estimated market value
$374,100
$355,000 - $393,000
$1,754/mo
Price history
| Date | Event | Price |
|---|---|---|
| 9/8/2026 | Price change | $375,000-2.6%$292/sqft |
Source:  Bright MLS #PAMF2053022 Report a problem Bright MLS #PAMF2053022 Report a problem | ||
| 4/29/2026 | Listed for sale | $384,900-0.5%$300/sqft |
Source: Bright MLS #PAMF2053022 Report a problem | ||
| 11/22/2025 | Listing removed | $386,900$301/sqft |
Source: Bright MLS #PAMF2052130 Report a problem | ||
| 10/3/2025 | Price change | $386,900-3%$301/sqft |
Source: Bright MLS #PAMF2052130 Report a problem | ||
| 7/7/2025 | Price change | $399,000-5%$311/sqft |
Source: Bright MLS #PAMF2052130 Report a problem | ||
| 5/22/2025 | Listed for sale | $419,900$327/sqft |
Source: Bright MLS #PAMF2052130 Report a problem | ||
Public tax history
Tax history is unavailable.
Monthly payment
Est. payment
Payment breakdown
Explore the cost of this home by adjusting the details. Changes won't be saved.Climate risks
Neighborhood: 17009
Nearby schools
Schools provided by the listing agent
- High: Mifflin County High
- District: Mifflin County
Source: Bright MLS. This data may not be complete. We recommend contacting the local school district to confirm school assignments for this home.


Similar homes
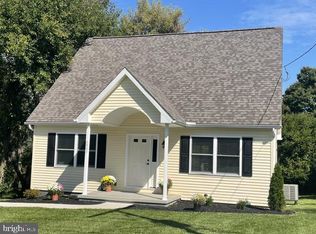
- $324,9993 bd3 ba1.7k sqft113 Clover Ave, Yeagertown, PA 17099For Sale
 MLS ID #PAMF2053548, Tami Slick, Perry Wellington Realty Lewistown. Bright MLS
 - $225,0002 bd1 ba1k sqft145 N Derry Ave, Yeagertown, PA 17099For Sale
 MLS ID #PAMF2053626, Stacy Torok, Smeltz and Aumiller Real Estate, LLC.. Bright MLS
 - $315,0004 bd2 ba1.6k sqft20 Rodeo Dr, Lewistown, PA 17044For Sale
 MLS ID #PAMF2053494, Richard Yohn, Gold Key Real Estate & Appraising. Bright MLS
 - $270,0003 bd2 ba1.5k sqft2150 Back Maitland Rd, Lewistown, PA 17044For Sale
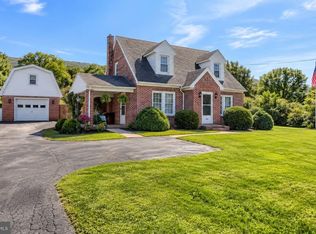 MLS ID #PAMF2053534, Nathan Copenhaver, Rhodes Team Inc.. Bright MLS
 - $399,9003 bd2 ba1.3k sqft82 Tilbury Ln, Reedsville, PA 17084New ConstructionBright MLS
- $349,9003 bd2 ba1.3k sqft20 Lower Bald Eagle Ln, Mc Clure, PA 17841For SaleMLS ID #PAMF2053360, Devin Bowersox, Realty One Group Landmark. Bright MLS
- $420,0003 bd2 ba1.5k sqft9550 Us Highway 522 S, Lewistown, PA 17044New ConstructionMLS ID #PAMF2053514, Chris Bickford, Keller Williams Advantage Realty. Bright MLS
- $394,9003 bd3 ba1.5k sqft800 Thompson St, Lemont, PA 16851For SaleMLS ID #PACE2520332, Jacqui Chiarkas, BHHS Home Edge Realty Group. Bright MLS
- $242,0003 bd1 ba1.1k sqft18 Bonnie Ln, Reedsville, PA 17084For SaleMLS ID #PAMF2053260, Jo Ann Smith, Keller Williams Advantage Realty. Bright MLS
- $374,9003 bd3 ba1.9k sqft246 1st Ave, State College, PA 16801For SaleMLS ID #PACE2517176, Lorraine Spock, Keller Williams Advantage Realty. Bright MLS
- $229,9003 bd1 ba1.7k sqft71 Lewland Cir, Lewistown, PA 17044For SaleMLS ID #PAMF2053240, Devin Bowersox, Realty One Group Landmark. Bright MLS
- $215,0003 bd2 ba1k sqft2418 Muddy Run Rd, Mifflintown, PA 17059For SaleMLS ID #PAJT2012806, JAY WHISTLER III, Century 21 Above and Beyond. Bright MLS
- $500,0003 bd2 ba1.8k sqft233 Lettys Ln, Mifflin, PA 17058AuctionMLS ID #PAJT2012960, Jacob Yoder, Beiler-Campbell Realtors-Quarryville. Bright MLS
- $220,0002 bd2 ba1.5k sqft1614 Alfarata Rd, Mc Clure, PA 17841For SaleMLS ID #PAMF2053084, Kelly Unger, Keller Williams of Central PA. Bright MLS
- $224,9002 bd1 ba1.2k sqft715 Honey Creek Rd, Reedsville, PA 17084For SaleMLS ID #PAMF2053340, Jo Ann Smith, Keller Williams Advantage Realty. Bright MLS
- $335,0002 bd2 ba1.8k sqft117 Shrineview Ave, Boalsburg, PA 16827For SaleMLS ID #PACE2520504, Ryan S Lowe, RE/MAX Centre Realty. Bright MLS
- $397,0004 bd2 ba1.3k sqft130 Logan Ave, State College, PA 16801For SaleMLS ID #PACE2519174, Lisa Schroeder, Kissinger, Bigatel & Brower. Bright MLS
- $254,9003 bd2 ba1.2k sqft39 Pacific Ave, Milroy, PA 17063For SaleMLS ID #PAMF2053394, Annette Yorks, Perry Wellington Realty, LLC. Bright MLS
