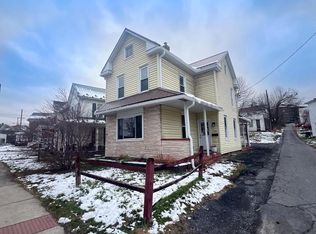
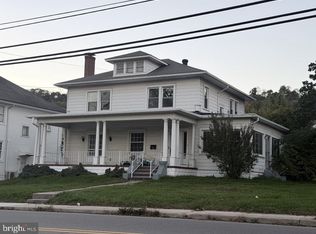
This beautifully maintained 3-bedroom, 1.5-bath home features an open floor plan, spacious bedrooms, and modern finishes throughout. The kitchen offers stainless steel appliances, while the stunning remodeled bathrooms and contemporary light fixtures add a fresh, updated feel. Enjoy the convenience of main-level laundry, a private balcony off one of the upstairs bedrooms, and a durable metal roof. A large attic provides plenty of additional storage, and gas heat keeps the home comfortable through the colder months. Air conditioners are also included for added comfort in the summer. Outside, enjoy the privacy of a fenced-in backyard and a well-maintained deck, perfect for relaxing or entertaining. Rear access leads to a detached garage, offering convenient parking, additional storage, or a dedicated space for hobbies and projects. All this in a great location close to shopping, restaurants, and local employment opportunities, with easy access to Route 322 for commuting. This is one you won't want to miss!
For sale
$194,500
117 S Walnut St, Lewistown, PA 17044
3beds
1,630sqft
Single Family Residence
Built in 1955
3,484 Square Feet Lot
$-- Zestimate®
$119/sqft
$-- HOA
What's special
Contemporary light fixturesModern finishes throughoutOpen floor planGas heatStunning remodeled bathroomsMain-level laundryDurable metal roof
- 10 days
- 464
- 37
Zillow last checked:
Listing updated:
Listed by:
Cassandra Spelas 570-721-1381,
Keller Williams Advantage Realty (814) 272-3333
Source: Bright MLS,MLS#: PAMF2053716
Facts & features
Interior
Bedrooms & bathrooms
- Bedrooms: 3
- Bathrooms: 2
- Full bathrooms: 1
- 1/2 bathrooms: 1
- Main level bathrooms: 1
Heating
- Forced Air, Natural Gas
Cooling
- Window Unit(s), Electric
Appliances
- Included: Microwave, Dishwasher, Oven/Range - Electric, Water Heater, Gas Water Heater
- Laundry: Main Level
Features
- Attic, Open Floorplan, Kitchen Island, Dry Wall
- Flooring: Luxury Vinyl
- Windows: Replacement, Window Treatments
- Basement: Unfinished
- Has fireplace: No
Interior area
- Total structure area: 1,630
- Total interior livable area: 1,630 sqft
- Finished area above ground: 1,630
Property
Parking
- Total spaces: 2
- Parking features: Storage, Garage Door Opener, Garage Faces Rear, Detached, Off Street
- Garage spaces: 1
- Details: Garage Sqft: 336
Accessibility
- Accessibility features: 2+ Access Exits
Features
- Levels: Two
- Stories: 2
- Patio & porch: Deck
- Exterior features: Balcony
- Pool features: None
- Fencing: Wood,Privacy
Lot
- Size: 3,484 Square Feet
- Features: Rear Yard
Details
- Additional structures: Above Grade
- Parcel number: 05, 040536,000
- Zoning: RESIDENTIAL
- Special conditions: Standard
Construction
Type & style
- Home type: SingleFamily
- Architectural style: Other
- Property subtype: Single Family Residence
Materials
- Vinyl Siding
- Foundation: Stone
- Roof: Metal
Condition
- New construction: No
- Year built: 1955
Utilities & green energy
- Sewer: Public Sewer
- Water: Public
Community & HOA
Community
- Subdivision: Lewistown Boro
HOA
- Has HOA: No
Location
- Region: Lewistown
- Municipality: LEWISTOWN BORO
Financial & listing details
- Price per square foot: $119/sqft
- Tax assessed value: $23,300
- Annual tax amount: $1,620
- Date on market: 10/26/2026
- Listing agreement: Exclusive Agency
- Listing terms: Cash,Conventional,FHA,VA Loan
- Inclusions: Refrigerator, Range / Oven, Dishwasher, Microwave, Dining Table And Four Chairs, Dining Room Cabinet, Portable A / C Unit, 3 Window A / C Units, Two Dressers, Bookshelf, Window Treatments
- Ownership: Fee Simple
Estimated market value
Not available
Estimated sales range
Not available
Not available
Price history
Price history is unavailable.
Public tax history
| Year | Property taxes | Tax assessment |
|---|---|---|
| 2025 | $1,578 +0.2% | $23,300 |
| 2024 | $1,576 +2.3% | $23,300 |
| 2023 | $1,541 | $23,300 |
| 2022 | $1,541 | $23,300 |
| 2021 | $1,541 +1.6% | $23,300 |
| 2019 | $1,516 | $23,300 |
| 2018 | $1,516 | $23,300 |
| 2017 | -- | $23,300 |
| 2016 | -- | $23,300 |
| 2015 | -- | $23,300 |
| 2012 | -- | $23,300 |
| 2011 | -- | $23,300 |
Find assessor info on the county website
Monthly payment
Est. payment
Payment breakdown
Explore the cost of this home by adjusting the details. Changes won't be saved.Climate risks
Neighborhood: 17044
Nearby schools
Schools provided by the listing agent
- District: Mifflin County
Source: Bright MLS. This data may not be complete. We recommend contacting the local school district to confirm school assignments for this home.
Similar homes
- $199,9003 bd1 ba1.5k sqft359 W 5th St, Lewistown, PA 17044For Sale
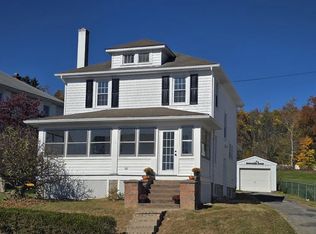
 MLS ID #PAMF2053652, KYLIE Naylor, Keller Williams of Central PA. Bright MLS
- $189,9004 bd2 ba2.1k sqft317 Logan St, Lewistown, PA 17044For Sale
 MLS ID #PAMF2053370, Mark Eddy, Gold Key Real Estate & Appraising. Bright MLS
- $224,9993 bd2 ba1.7k sqft115 Shaw Ave, Lewistown, PA 17044For Sale
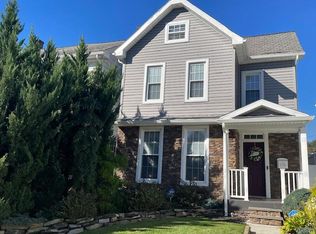 MLS ID #PAMF2053702, Tami Slick, Perry Wellington Realty Lewistown. Bright MLS
- $195,0004 bd3 ba2k sqft703 W 4th St, Lewistown, PA 17044For Sale
 MLS ID #PAMF2053692, Cieara Rankin, Smeltz and Aumiller Real Estate, LLC.. Bright MLS
- $205,0004 bd2 ba1.9k sqft182 Pannebaker Ave, Lewistown, PA 17044For SaleMLS ID #PAMF2053124, Ana Lopez, Jack Gaughen Network Services Hower & Associates. Bright MLS
- $194,9004 bd3 ba1.4k sqft726 W 5th St, Lewistown, PA 17044For SaleMLS ID #PAMF2053712, Lukas Rhodes, Rhodes Team Inc.. Bright MLS
- $174,9004 bd1 ba1.9k sqft31 Shaw Ave, Lewistown, PA 17044For SaleMLS ID #PAMF2053572, Sherri Heller, Gold Key Real Estate & Appraising. Bright MLS
- $245,0003 bd2 ba1.8k sqft141 W 5th St, Lewistown, PA 17044For SaleMLS ID #PAMF2053722, Mark Eddy, Gold Key Real Estate & Appraising. Bright MLS
- $180,0006 bd2 ba2k sqft136 & 138 Pannebaker Ave, Lewistown, PA 17044For SaleMLS ID #PAMF2053506, Brian Forshey, RE/MAX Together. Bright MLS
- $172,5003 bd2 ba1.4k sqft157 W 4th St, Lewistown, PA 17044For SaleMLS ID #PAMF2053632, Mark Eddy, Gold Key Real Estate & Appraising. Bright MLS
- $225,0003 bd1 ba1.8k sqft3567 Us Highway 522 N, Lewistown, PA 17044For SaleMLS ID #PAMF2053742, Ryan Reichenbach, Kish Creek Realty. Bright MLS
- $249,9003 bd1 ba1.3k sqft101 Highland Ave, Lewistown, PA 17044For SaleMLS ID #PAMF2053728, Lukas Rhodes, Rhodes Team Inc.. Bright MLS
- $219,9003 bd1 ba1.7k sqft71 Lewland Cir, Lewistown, PA 17044For SaleMLS ID #PAMF2053240, Devin Bowersox, Realty One Group Landmark. Bright MLS
- $259,9003 bd2 ba1.5k sqft2150 Back Maitland Rd, Lewistown, PA 17044For SaleMLS ID #PAMF2053718, Nathan Copenhaver, Realty One Group Landmark. Bright MLS
- $184,9003 bd2 ba1.3k sqft33 Jewel St, Lewistown, PA 17044For SaleMLS ID #PAMF2053418, JOSHUA FULTZ, Jack Gaughen Network Services Hower & Associates. Bright MLS
- $280,0003 bd2 ba1.9k sqft18 Sunset Rd, Lewistown, PA 17044For SaleMLS ID #PAMF2053296, Peter Chiarkas, Kissinger, Bigatel & Brower. Bright MLS
- $139,9002 bd1 ba940 sqft5924 State Route 103 N, Lewistown, PA 17044For SaleMLS ID #PAMF2053706, Blake Hunter, Gold Key Real Estate & Appraising. Bright MLS
- $104,9003 bd1 ba1.5k sqft415 Logan St, Lewistown, PA 17044For SaleMLS ID #PAMF2053594, Justin Dobson, Rhodes Team Inc.. Bright MLS
- $119,9002 bd1 ba992 sqft206 S Spruce St, Lewistown, PA 17044For SaleMLS ID #PAMF2053544, Devin Bowersox, Realty One Group Landmark. Bright MLS
