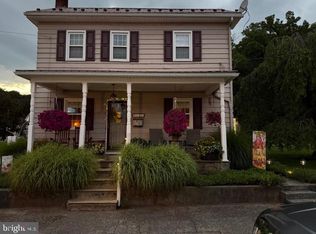
This charming Cape Cod-style residence, built in 1929, offers a blend of classic architecture and modern convenience. Spanning 1,493 square feet, this detached home features four spacious bedrooms and two and a half bathrooms. The main floor laundry adds to the convenience of daily living. The interior showcases a combination of laminate plank and carpet flooring. The property includes a partial basement with an outside entrance, offering additional storage options or potential for customization. Outdoor amenities include a fenced yard and oversized detached garage with space for two vehicles. Garage is complemented by a storage area which was designed to be finished into a future apartment should the buyer choose. Kitchen appliances included.
For sale
$194,900
726 W 5th St, Lewistown, PA 17044
4beds
1,493sqft
Single Family Residence
Built in 1929
4,500 Square Feet Lot
$-- Zestimate®
$131/sqft
$-- HOA
What's special
Four spacious bedroomsFenced yardMain floor laundryKitchen appliances included
- --
- on Zillow
- 443
- views
- 40
- saves
Zillow last checked:
Listing updated:
Listed by:
Lukas Rhodes 717-348-4141,
Rhodes Team Inc. 7176897653
Source: Bright MLS,MLS#: PAMF2053712
Facts & features
Interior
Bedrooms & bathrooms
- Bedrooms: 4
- Bathrooms: 3
- Full bathrooms: 2
- 1/2 bathrooms: 1
- Main level bathrooms: 1
Basement
- Area: 666
Heating
- Hot Water, Oil
Cooling
- None
Appliances
- Included: Oven/Range - Electric, Refrigerator, Dishwasher, Electric Water Heater
- Laundry: Main Level
Features
- Dry Wall
- Flooring: Laminate, Carpet
- Basement: Exterior Entry,Partial
- Has fireplace: No
Interior area
- Total structure area: 2,302
- Total interior livable area: 1,493 sqft
- Finished area above ground: 1,493
- Finished area below ground: 0
Property
Parking
- Total spaces: 2
- Parking features: Storage, Oversized, Detached
- Garage spaces: 2
Accessibility
- Accessibility features: None
Features
- Levels: Two
- Stories: 2
- Pool features: None
Lot
- Size: 4,500 Square Feet
- Dimensions: 30 x 150
Details
- Additional structures: Above Grade, Below Grade
- Parcel number: 01 ,060314,000
- Zoning: R-2 RESIDENCE
- Special conditions: Standard
Construction
Type & style
- Home type: SingleFamily
- Architectural style: Cape Cod
- Property subtype: Single Family Residence
Materials
- Vinyl Siding
- Foundation: Block, Crawl Space
- Roof: Asphalt
Condition
- New construction: No
- Year built: 1929
Utilities & green energy
- Sewer: Public Sewer
- Water: Public
Community & HOA
Community
- Subdivision: Lewistown Boro
HOA
- Has HOA: No
Location
- Region: Lewistown
- Municipality: LEWISTOWN BORO
Financial & listing details
- Price per square foot: $131/sqft
- Tax assessed value: $24,200
- Annual tax amount: $1,694
- Date on market: 10/28/2026
- Listing agreement: Exclusive Agency
- Listing terms: Cash,Conventional,FHA,USDA Loan,VA Loan
- Inclusions: Kitchen Applicanes
- Exclusions: Washer / Dryer, Pool In Backyard.
- Ownership: Fee Simple
Estimated market value
Not available
Estimated sales range
Not available
Not available
Price history
| Date | Event | Price |
|---|---|---|
| 7/22/2005 | Sold | $81,000$54/sqft |
Source: Agent Provided Report a problem | ||
Public tax history
| Year | Property taxes | Tax assessment |
|---|---|---|
| 2025 | $1,639 +0.2% | $24,200 |
| 2024 | $1,636 +2.3% | $24,200 |
| 2023 | $1,600 | $24,200 |
| 2022 | $1,600 | $24,200 |
| 2021 | $1,600 +1.6% | $24,200 |
| 2019 | $1,574 | $24,200 |
| 2018 | $1,574 | $24,200 |
| 2017 | -- | $24,200 |
| 2016 | -- | $24,200 |
| 2015 | -- | $24,200 |
| 2012 | -- | $24,200 |
| 2011 | -- | $24,200 |
Find assessor info on the county website
Monthly payment
Est. payment
Payment breakdown
Explore the cost of this home by adjusting the details. Changes won't be saved.Climate risks
Neighborhood: 17044
Nearby schools
Schools provided by the listing agent
- District: Mifflin County
Source: Bright MLS. This data may not be complete. We recommend contacting the local school district to confirm school assignments for this home.

Similar homes
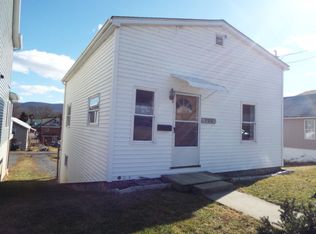
- $195,0004 bd3 ba2k sqft703 W 4th St, Lewistown, PA 17044For Sale
 MLS ID #PAMF2053692, Cieara Rankin, Smeltz and Aumiller Real Estate, LLC.. Bright MLS
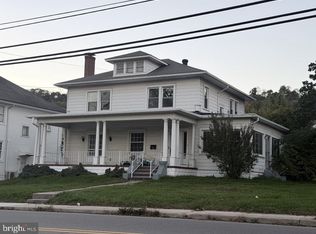
- $199,9003 bd1 ba1.5k sqft359 W 5th St, Lewistown, PA 17044For Sale
 MLS ID #PAMF2053652, KYLIE Naylor, Keller Williams of Central PA. Bright MLS
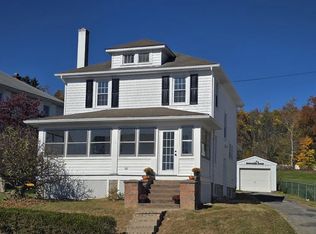
- $194,5003 bd2 ba1.6k sqft117 S Walnut St, Lewistown, PA 17044For Sale
 MLS ID #PAMF2053716, Cassandra Spelas, Keller Williams Advantage Realty. Bright MLS
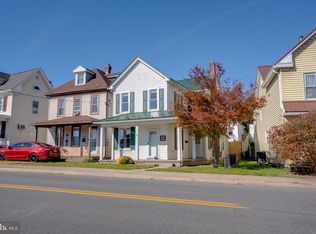
- $245,0003 bd2 ba1.8k sqft141 W 5th St, Lewistown, PA 17044For Sale
 MLS ID #PAMF2053722, Mark Eddy, Gold Key Real Estate & Appraising. Bright MLS
- $189,9004 bd2 ba2.1k sqft317 Logan St, Lewistown, PA 17044For SaleMLS ID #PAMF2053370, Mark Eddy, Gold Key Real Estate & Appraising. Bright MLS
- $172,5003 bd2 ba1.4k sqft157 W 4th St, Lewistown, PA 17044For SaleMLS ID #PAMF2053632, Mark Eddy, Gold Key Real Estate & Appraising. Bright MLS
- $205,0004 bd2 ba1.9k sqft182 Pannebaker Ave, Lewistown, PA 17044For SaleMLS ID #PAMF2053124, Ana Lopez, Jack Gaughen Network Services Hower & Associates. Bright MLS
- $224,9001 bd1 ba851 sqft908 Blue Mountain Dr, Lewistown, PA 17044For SaleMLS ID #PAMF2053758, Tim Flanagan, Kissinger, Bigatel & Brower. Bright MLS
- $174,9004 bd1 ba1.9k sqft31 Shaw Ave, Lewistown, PA 17044For SaleMLS ID #PAMF2053572, Sherri Heller, Gold Key Real Estate & Appraising. Bright MLS
- $184,9003 bd2 ba1.3k sqft33 Jewel St, Lewistown, PA 17044For SaleMLS ID #PAMF2053418, JOSHUA FULTZ, Jack Gaughen Network Services Hower & Associates. Bright MLS
- $224,9993 bd2 ba1.7k sqft115 Shaw Ave, Lewistown, PA 17044For SaleMLS ID #PAMF2053702, Tami Slick, Perry Wellington Realty Lewistown. Bright MLS
- $180,0006 bd2 ba2k sqft136 & 138 Pannebaker Ave, Lewistown, PA 17044For SaleMLS ID #PAMF2053506, Brian Forshey, RE/MAX Together. Bright MLS
- $175,0003 bd2 ba1.2k sqft87 Denholm Rd, Mifflintown, PA 17059For SaleMLS ID #PAJT2013032, Judith Spece-Wright, Century 21 Above and Beyond. Bright MLS
- $225,0003 bd1 ba1.8k sqft3567 Us Highway 522 N, Lewistown, PA 17044For SaleMLS ID #PAMF2053742, Ryan Reichenbach, Kish Creek Realty. Bright MLS
- $219,9003 bd1 ba1.7k sqft71 Lewland Cir, Lewistown, PA 17044For SaleMLS ID #PAMF2053240, Devin Bowersox, Realty One Group Landmark. Bright MLS
- $225,0003 bd1 ba1.5k sqft226 N Derry Ave, Yeagertown, PA 17099For SaleMLS ID #PAMF2053760, Ryan Reichenbach, Kish Creek Realty. Bright MLS
- $249,9003 bd1 ba1.3k sqft101 Highland Ave, Lewistown, PA 17044For SaleMLS ID #PAMF2053728, Lukas Rhodes, Rhodes Team Inc.. Bright MLS
- $259,9003 bd2 ba1.5k sqft2150 Back Maitland Rd, Lewistown, PA 17044For SaleMLS ID #PAMF2053718, Nathan Copenhaver, Realty One Group Landmark. Bright MLS
- $120,0003 bd2 ba1k sqft144 W 4th St, Lewistown, PA 17044For SaleMLS ID #PAMF2053574, Taylor Walters, Realty One Group Landmark. Bright MLS
