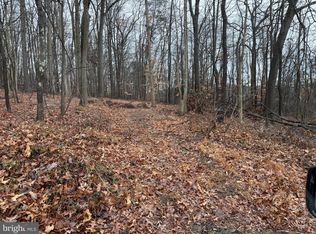
Discover the epitome of luxury living in this stunning new construction ranch-style home, completed in 2026. Nestled on over 5 acres of serene, wooded land, this property offers a perfect blend of privacy and elegance. Step inside to find an open floor plan that seamlessly connects the gourmet kitchen-featuring a spacious island and appliances-to the inviting family room, ideal for gatherings. The master suite boasts a soaking tub and a walk-in shower, providing a spa-like retreat. Enjoy the convenience of main-floor laundry and ample storage with walk-in closets. The daylight basement offers endless possibilities, with a walkout level that invites you to explore the beautiful, sloping yard. With an attached garage and driveway parking, this home is designed for both comfort and functionality. Experience the tranquility of rural living while being just moments away from modern conveniences and attractions, such as Little Buffalo State Park. Embrace a lifestyle of luxury and comfort in this exquisite residence. The home has been virtually staged, furniture, blinds, and artwork are not included with the home.
New construction
$529,000
65 Eagle Ln, New Bloomfield, PA 17068
3beds
2,000sqft
Single Family Residence
Built in 2026
5.07 Acres Lot
$-- Zestimate®
$265/sqft
$-- HOA
What's special
Master suiteAttached garageDaylight basementOpen floor planSoaking tubInviting family roomDriveway parking
- 1 day
- 116
- 9
Zillow last checked:
Listing updated:
Listed by:
MIKE STOLTZFUS 717-991-0702,
Green Acres Realty Company. (717) 567-3312
Source: Bright MLS,MLS#: PAPY2009990
Facts & features
Interior
Bedrooms & bathrooms
- Bedrooms: 3
- Bathrooms: 2
- Full bathrooms: 2
- Main level bathrooms: 2
- Main level bedrooms: 3
Basement
- Area: 2000
Heating
- Heat Pump, Electric
Cooling
- Central Air, Electric
Appliances
- Included: Microwave, Dishwasher, Dryer, Oven/Range - Electric, Refrigerator, Washer, Water Heater, Electric Water Heater
- Laundry: Has Laundry, Main Level
Features
- Soaking Tub, Bathroom - Walk-In Shower, Ceiling Fan(s), Combination Kitchen/Dining, Entry Level Bedroom, Family Room Off Kitchen, Open Floorplan, Kitchen Island, Walk-In Closet(s)
- Basement: Full,Interior Entry,Exterior Entry,Concrete,Unfinished,Walk-Out Access
- Has fireplace: No
Interior area
- Total structure area: 4,000
- Total interior livable area: 2,000 sqft
- Finished area above ground: 2,000
- Finished area below ground: 0
Property
Parking
- Total spaces: 2
- Parking features: Garage Faces Front, Garage Door Opener, Inside Entrance, Attached, Driveway
- Attached garage spaces: 2
- Has uncovered spaces: Yes
Accessibility
- Accessibility features: None
Features
- Levels: One
- Stories: 1
- Pool features: None
Lot
- Size: 5.07 Acres
- Features: Private, Rear Yard, Rural, Sloped, Wooded, Unrestricted
Details
- Additional structures: Above Grade, Below Grade
- Parcel number: 0
- Zoning: RESIDENTIAL
- Special conditions: Standard
Construction
Type & style
- Home type: SingleFamily
- Architectural style: Ranch/Rambler
- Property subtype: Single Family Residence
Materials
- Concrete, Masonry, Vinyl Siding
- Foundation: Concrete Perimeter
- Roof: Architectural Shingle
Condition
- Excellent
- New construction: Yes
- Year built: 2026
Utilities & green energy
- Electric: 200+ Amp Service
- Sewer: Private Sewer
- Water: Private, Well
Community & HOA
Community
- Subdivision: None Available
HOA
- Has HOA: No
Location
- Region: New Bloomfield
- Municipality: CENTRE TWP
Financial & listing details
- Price per square foot: $265/sqft
- Date on market: 10/6/2026
- Listing agreement: Exclusive Right To Sell
- Listing terms: Cash,Conventional,FHA,VA Loan
- Ownership: Fee Simple
Estimated market value
Not available
Estimated sales range
Not available
Not available
Price history
| Date | Event | Price |
|---|---|---|
| 10/6/2026 | Listed for sale | $529,000$265/sqft |
Source:  Bright MLS #PAPY2009990 Report a problem Bright MLS #PAPY2009990 Report a problem | ||
Public tax history
Tax history is unavailable.
Monthly payment
Est. payment
Payment breakdown
Explore the cost of this home by adjusting the details. Changes won't be saved.Climate risks
Neighborhood: 17068
Nearby schools
Schools provided by the listing agent
- High: West Perry High School
- District: West Perry
Source: Bright MLS. This data may not be complete. We recommend contacting the local school district to confirm school assignments for this home.

Similar homes
- $--4 bd3 ba2.1k sqft3450 Newport Rd, Newport, PA 17074Auction
 Xome
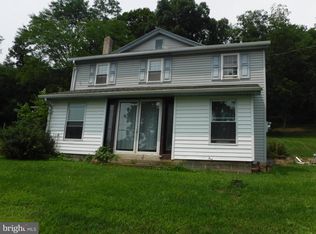
Xome - $399,9002 bd2 ba1.6k sqft2106 Jericho Rd, New Bloomfield, PA 17068For Sale
 MLS ID #PAPY2009730, Charlie Garner, Brokers Realty.com. Bright MLS
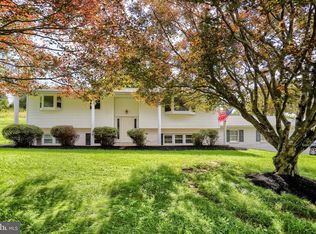
 - $338,9003 bd2 ba2.2k sqft7620 Spring Rd, New Bloomfield, PA 17068For Sale
 MLS ID #PAPY2009780, DAVE Pace, Coldwell Banker Realty. Bright MLS
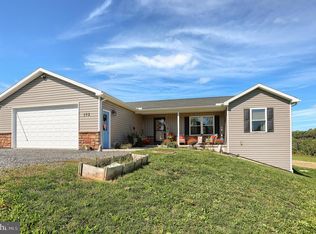
 - $440,0003 bd2 ba1.7k sqft152 Old State Rd, Shermans Dale, PA 17090For Sale
 MLS ID #PAPY2009930, Steve Cummings, Coldwell Banker Realty. Bright MLS
 - $500,0003 bd2 ba2.7k sqft1831 Miller Road Ext, Dauphin, PA 17018For SaleMLS ID #PADA2063250, SALLY CHAPLIN, Keller Williams of Central PA. Bright MLS
- $525,0004 bd2 ba2.3k sqft11 Wagner Dr, Mechanicsburg, PA 17050For SaleMLS ID #PACB2056692, Beth Puchalo, Iron Valley Real Estate of Central PA. Bright MLS
- $487,5003 bd2 ba2k sqft420 Cornman Rd, Carlisle, PA 17013For SaleMLS ID #PACB2057370, Amanda Schreffler, Iron Valley Real Estate of Central PA. Bright MLS
- $349,9003 bd2 ba1.6k sqft31 Sunset Dr, Mechanicsburg, PA 17050For SaleMLS ID #PACB2059132, CHARITY CASTNER, RSR, REALTORS, LLC. Bright MLS
- $375,0003 bd2 ba1.7k sqft344 Rich Valley Rd, Carlisle, PA 17015For SaleMLS ID #PACB2058986, JOY DANIELS, Joy Daniels Real Estate Group, Ltd. Bright MLS
- $450,0003 bd2 ba2.1k sqft450 Mountain Rd, Liverpool, PA 17045For SaleMLS ID #PAPY2009792, Tommy Daub, Green Acres Realty Company.. Bright MLS
- $480,0002 bd2 ba2.1k sqft1602 Spring Rd, Carlisle, PA 17013For SaleMLS ID #PACB2057120, Justin Hovetter, Iron Valley Real Estate of Central PA. Bright MLS
- $280,0003 bd2 ba1k sqft285 Linton Hill Rd, Duncannon, PA 17020For SaleMLS ID #PAPY2009956, Victor Abad, Real of Pennsylvania. Bright MLS
- $550,0004 bd3 ba2.6k sqft101 Blue Mountain Blvd, Carlisle, PA 17013For SaleMLS ID #PACB2057188, OM GURUNG, Coldwell Banker Realty. Bright MLS
- $524,7384 bd3 ba2k sqft7 Oak Ln, Mechanicsburg, PA 17050New ConstructionMLS ID #PACB2058656, KARIS HAZAM, Coldwell Banker Realty. Bright MLS
- $300,0003 bd2 ba1.9k sqft555 Concord Dr, Ickesburg, PA 17037For SaleMLS ID #PAPY2009802, AARON RISSINGER, Iron Valley Real Estate of Central PA. Bright MLS
- $425,0004 bd3 ba1.9k sqft22 Clarksfield Dr, Duncannon, PA 17020For SaleMLS ID #PAPY2009926, JENNIFER FEINBERG, Berkshire Hathaway HomeServices Homesale Realty. Bright MLS
- $359,9004 bd2 ba2.7k sqft55 Reed Dr, Marysville, PA 17053For SaleMLS ID #PAPY2009944, STEVEN VOORHEES, RE/MAX 1st Advantage. Bright MLS
- $369,9003 bd3 ba2.3k sqft46 Blacksnake Rd, Duncannon, PA 17020For SaleMLS ID #PAPY2009566, MELISSA ANDERSON, Coldwell Banker Realty. Bright MLS
- $458,9004 bd3 ba1.8k sqft4 Stream Dr, Carlisle, PA 17013New ConstructionBright MLS
