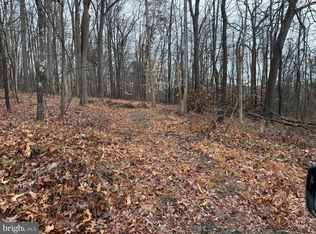
This newly constructed ranch-style residence, completed in 2026, offers a blend of modern design and functional living. The property features three spacious bedrooms and two full bathrooms, including a luxurious soaking tub and a walk-in shower. The open floor plan seamlessly connects the family room and custom kitchen, which is equipped with an island and all new appliances, including a built-in microwave, dishwasher, and electric range. Set on a generous 2-acre lot, the home is surrounded by a serene rural landscape, providing privacy and tranquility. The exterior boasts a combination of concrete, masonry, and vinyl siding, ensuring durability and aesthetic appeal. Enjoy outdoor living on the deck or porch, while the full basement offers potential for customization. Home has been virtually staged and does not include the furnishings, blinds, and decor.
New construction
$439,000
119 Eagle Ln, New Bloomfield, PA 17068
3beds
1,646sqft
Single Family Residence
Built in 2026
2.64 Acres Lot
$437,700 Zestimate®
$267/sqft
$-- HOA
What's special
Full basementThree spacious bedroomsOpen floor planFamily roomLuxurious soaking tubElectric rangeAll new appliances
- --
- on Zillow
- 542
- views
- 27
- saves
Zillow last checked:
Listing updated:
Listed by:
MIKE STOLTZFUS 717-991-0702,
Green Acres Realty Company. (717) 567-3312
Source: Bright MLS,MLS#: PAPY2009860
Facts & features
Interior
Bedrooms & bathrooms
- Bedrooms: 3
- Bathrooms: 2
- Full bathrooms: 2
- Main level bathrooms: 2
- Main level bedrooms: 3
Basement
- Area: 1646
Heating
- Heat Pump, Electric
Cooling
- Central Air, Ceiling Fan(s), Electric
Appliances
- Included: Microwave, Dishwasher, Dryer, Oven/Range - Electric, Refrigerator, Washer, Water Heater, Electric Water Heater
- Laundry: Has Laundry, Main Level
Features
- Soaking Tub, Bathroom - Walk-In Shower, Ceiling Fan(s), Combination Kitchen/Dining, Entry Level Bedroom, Family Room Off Kitchen, Open Floorplan, Kitchen Island, Walk-In Closet(s)
- Basement: Full,Interior Entry,Exterior Entry,Concrete,Unfinished,Walk-Out Access
- Has fireplace: No
Interior area
- Total structure area: 3,292
- Total interior livable area: 1,646 sqft
- Finished area above ground: 1,646
Property
Parking
- Total spaces: 2
- Parking features: Garage Faces Front, Garage Door Opener, Inside Entrance, Attached, Driveway
- Attached garage spaces: 2
- Has uncovered spaces: Yes
Accessibility
- Accessibility features: None
Features
- Levels: One
- Stories: 1
- Patio & porch: Deck, Porch
- Pool features: None
Lot
- Size: 2.64 Acres
- Features: Backs to Trees, Front Yard, Private, Rear Yard, Rural, SideYard(s), Sloped, Wooded, Unrestricted
Details
- Additional structures: Above Grade
- Parcel number: 050071.00013.000
- Zoning: RESIDENTIAL
- Special conditions: Standard
Construction
Type & style
- Home type: SingleFamily
- Architectural style: Ranch/Rambler
- Property subtype: Single Family Residence
Materials
- Concrete, Masonry, Vinyl Siding
- Foundation: Concrete Perimeter
- Roof: Architectural Shingle
Condition
- Excellent
- New construction: Yes
- Year built: 2026
Utilities & green energy
- Electric: 200+ Amp Service
- Sewer: On Site Septic
- Water: Private, Well
Community & HOA
Community
- Subdivision: None Available
HOA
- Has HOA: No
Location
- Region: New Bloomfield
- Municipality: CENTRE TWP
Financial & listing details
- Price per square foot: $267/sqft
- Date on market: 9/10/2026
- Listing agreement: Exclusive Right To Sell
- Listing terms: Cash,Conventional,FHA,VA Loan
- Ownership: Fee Simple
Estimated market value
$437,700
$416,000 - $460,000
$2,011/mo
Price history
Price history is unavailable.
Public tax history
Tax history is unavailable.
Monthly payment
Est. payment
Payment breakdown
Explore the cost of this home by adjusting the details. Changes won't be saved.Climate risks
Neighborhood: 17068
Nearby schools
Schools provided by the listing agent
- High: West Perry High School
- District: West Perry
Source: Bright MLS. This data may not be complete. We recommend contacting the local school district to confirm school assignments for this home.
Similar homes
- $499,0003 bd2 ba2k sqft65 Eagle Ln, New Bloomfield, PA 17068New Construction

 MLS ID #PAPY2009990, MIKE STOLTZFUS, Green Acres Realty Company.. Bright MLS
- $475,0003 bd3 ba2.3k sqft375 Clouser Hollow Rd, New Bloomfield, PA 17068For Sale
 MLS ID #PAPY2010112, Lisa Wenger, Coldwell Banker Realty. Bright MLS
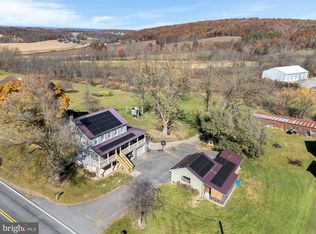
- $339,0004 bd2 ba2.3k sqft15001 Route 235, Millerstown, PA 17062For Sale
 MLS ID #PAJT2013030, Taryn Meck, Keller Williams of Central PA. Bright MLS
- $424,9003 bd4 ba2.2k sqft928 W North St, Carlisle, PA 17013For Sale
 MLS ID #PACB2060242, David Friedrich, Coldwell Banker Realty. Bright MLS
- $489,0003 bd2 ba1.3k sqft1814 Fairground Rd, Liverpool, PA 17045For SaleMLS ID #PAJT2012788, MIKE STOLTZFUS, Green Acres Realty Company.. Bright MLS
- $475,0004 bd3 ba2.2k sqft4901 Shasta Way, Mechanicsburg, PA 17050For SaleMLS ID #PACB2059848, Aaron Piscioneri, ADP Realty & Property Management LLC. Bright MLS
- $354,9003 bd3 ba2.3k sqft46 Blacksnake Rd, Duncannon, PA 17020For SaleMLS ID #PAPY2009566, MELISSA ANDERSON, Coldwell Banker Realty. Bright MLS
- $319,9004 bd3 ba1.6k sqft140 Creek Rd, Shermans Dale, PA 17090For SaleMLS ID #PAPY2010134, Ysmaine M Domiciano, NextHome Dream Seekers Realty. Bright MLS
- $439,9004 bd3 ba1.8k sqft8 Lantern Ct, Carlisle, PA 17013New ConstructionBright MLS
- $349,5004 bd3 ba2k sqft1226 Claremont Rd, Carlisle, PA 17015For SaleMLS ID #PACB2059724, JEANNE DEDAY, Berkshire Hathaway HomeServices Homesale Realty. Bright MLS
- $438,9005 bd3 ba2.4k sqft11 Bennington Way, Carlisle, PA 17013For SaleMLS ID #PACB2059406, STEVE BICKFORD, Coldwell Banker Realty. Bright MLS
- $430,9004 bd3 ba1.8k sqft0 American Ave, Carlisle, PA 17013New ConstructionMLS ID #PACB2056912, Christian Will, Keller Williams Elite. Bright MLS
- $245,0003 bd2 ba1.2k sqft65 Gambers Corner Rd, Duncannon, PA 17020For SaleMLS ID #PAPY2010108, Taryn Meck, Keller Williams of Central PA. Bright MLS
- $410,0004 bd3 ba1.9k sqft10 American Ave, Carlisle, PA 17013For SaleMLS ID #PACB2054892, Lauren Gardner, Keller Williams of Central PA. Bright MLS
- $495,9903 bd3 ba1.6k sqft14 American Ave, Carlisle, PA 17015New ConstructionBright MLS
- $299,9003 bd2 ba1.5k sqft3120 Spring Rd, Carlisle, PA 17013For SaleMLS ID #PACB2057410, DAVID HOOKE, Keller Williams of Central PA. Bright MLS
- $275,0002 bd1 ba1.6k sqft125 Cumberland St, Duncannon, PA 17020For SaleMLS ID #PAPY2010164, JIM BEDORF, Coldwell Banker Realty. Bright MLS
