Cape Cod home on over an acre in a secluded Marysville neighborhood! Set along the Kittatinny Ridge, this home puts you in a landscape known as an important natural corridor for wildlife.
Inside, you'll find a flexible 4-bedroom floor plan with two bedrooms and a full bath on the first floor, plus two additional bedrooms with Walk-In Closets upstairs. The 2nd floor is plumbed out for a future 3rd bath option. The large eat-in Kitchen opens to the Living Room with a pellet-stove insert, creating a comfortable central gathering space.
Need more room? The finished lower level adds a Family Room/Den, full bath, workout area and laundry/utility room. Out back, a big covered patio overlooks the yard and tree line, a great spot to sit outside and watch for whatever wanders or flies through. Invisible underground pet fence for Rover!
The 14 x 24 mini-barn with 8' walls & 2nd story loft offers storage and room for projects.
Variable heating options include electric baseboard, a pellet-stove insert and propane stove. Quick access to Route 15 makes it easy to head toward Harrisburg or points north.
What's Close By: Restaurants - 6 minutes | Healthcare - 5 minutes | Kayaking/Fishing - 6 minutes | Appalachian Trail/Cove Mountain Trail - 7 & 9 minutes | Rt 15 - 5 minutes | Rt 81 - 8 minutes
For sale
$359,900
55 Reed Dr, Marysville, PA 17053
4beds
2,748sqft
Single Family Residence
Built in 1985
1.14 Acres Lot
$354,900 Zestimate®
$131/sqft
$-- HOA
What's special
Over an acreWorkout areaLarge eat-in kitchen
- 1 day
- 408
- 44
Zillow last checked:
Listing updated:
Listed by:
STEVEN VOORHEES 717-215-0243,
RE/MAX 1st Advantage (717) 591-5555
Source: Bright MLS,MLS#: PAPY2009944
Facts & features
Interior
Bedrooms & bathrooms
- Bedrooms: 4
- Bathrooms: 2
- Full bathrooms: 2
- Main level bathrooms: 1
- Main level bedrooms: 2
Rooms
- Room types: Living Room, Bedroom 2, Bedroom 3, Bedroom 4, Kitchen, Den, Bedroom 1, Other, Full Bath
Bedroom 1
- Level: Main
Bedroom 2
- Level: Main
Bedroom 3
- Level: Upper
Bedroom 4
- Level: Upper
Den
- Level: Lower
Other
- Level: Main
Other
- Level: Lower
Kitchen
- Features: Eat-in Kitchen
- Level: Main
Living room
- Level: Main
Other
- Level: Lower
Heating
- Baseboard, Other, Electric, Propane
Cooling
- Window Unit(s), Electric
Appliances
- Included: Refrigerator, Dishwasher, Electric Water Heater
- Laundry: In Basement
Features
- Bathroom - Tub Shower, Bathroom - Walk-In Shower
- Basement: Partially Finished
- Number of fireplaces: 1
- Fireplace features: Insert
Interior area
- Total structure area: 2,748
- Total interior livable area: 2,748 sqft
- Finished area above ground: 1,848
- Finished area below ground: 900
Property
Parking
- Parking features: Driveway
- Has uncovered spaces: Yes
Accessibility
- Accessibility features: None
Features
- Levels: One and One Half
- Stories: 1.5
- Pool features: None
- Fencing: Invisible
Lot
- Size: 1.14 Acres
- Features: Rear Yard, SideYard(s), Secluded
Details
- Additional structures: Above Grade, Below Grade, Outbuilding
- Parcel number: 220151.04005.000
- Zoning: RESIDENTIAL
- Special conditions: Standard
Construction
Type & style
- Home type: SingleFamily
- Architectural style: Cape Cod
- Property subtype: Single Family Residence
Materials
- Other
- Foundation: Block
Condition
- New construction: No
- Year built: 1985
Utilities & green energy
- Sewer: On Site Septic
- Water: Well
Community & HOA
Community
- Subdivision: Leewood Village
HOA
- Has HOA: No
Location
- Region: Marysville
- Municipality: RYE TWP
Financial & listing details
- Price per square foot: $131/sqft
- Tax assessed value: $344,300
- Annual tax amount: $3,664
- Date on market: 9/29/2026
- Listing agreement: Exclusive Right To Sell
- Listing terms: Cash,Conventional,FHA,VA Loan
- Inclusions: Shed, Pellet Stove, Propane Stove
- Exclusions: Fireplace Mantle
- Ownership: Fee Simple
Estimated market value
$354,900
$337,000 - $373,000
$2,124/mo
Price history
| Date | Event | Price |
|---|---|---|
| 9/29/2026 | Listed for sale | $359,900+118.3%$131/sqft |
Source:  Bright MLS #PAPY2009944 Report a problem Bright MLS #PAPY2009944 Report a problem | ||
| 5/6/2010 | Sold | $164,900+16.1%$60/sqft |
Source: Public Record Report a problem | ||
| 7/13/2006 | Sold | $142,000$52/sqft |
Source: Public Record Report a problem | ||
Public tax history
| Year | Property taxes | Tax assessment |
|---|---|---|
| 2025 | $3,502 | $193,900 |
| 2024 | $3,502 | $193,900 |
| 2023 | $3,502 | $193,900 |
| 2022 | $3,502 -1.7% | $193,900 |
| 2021 | $3,561 +7.8% | $193,900 +0.5% |
| 2020 | $3,304 -0.4% | $193,000 |
| 2018 | $3,317 +0% | $193,000 |
| 2017 | $3,316 | $193,000 |
| 2016 | -- | $193,000 |
| 2015 | $2,987 | $193,000 |
| 2014 | $2,987 | $193,000 |
| 2013 | -- | $193,000 |
| 2012 | -- | $193,000 |
| 2011 | -- | $193,000 +54.6% |
| 2010 | -- | $124,870 |
| 2009 | -- | $124,870 |
| 2008 | -- | $124,870 |
| 2007 | -- | $124,870 |
| 2006 | -- | $124,870 |
| 2005 | -- | $124,870 |
| 2004 | -- | $124,870 |
| 2003 | -- | $124,870 |
| 2002 | -- | $124,870 |
| 2000 | -- | $124,870 |
Find assessor info on the county website
Monthly payment
Est. payment
Payment breakdown
Explore the cost of this home by adjusting the details. Changes won't be saved.Climate risks
Neighborhood: 17053
Nearby schools
Schools provided by the listing agent
- High: Susquenita
- District: Susquenita
Source: Bright MLS. This data may not be complete. We recommend contacting the local school district to confirm school assignments for this home.
Similar homes
- $329,9004 bd2 ba2.7k sqft1119 State Rd, Duncannon, PA 17020For Sale

 MLS ID #PAPY2009928, DAVID HOOKE, Keller Williams of Central PA. Bright MLS
 - $299,9994 bd3 ba2.2k sqft320 Myrtle Ave, Marysville, PA 17053For Sale
 MLS ID #PAPY2009916, Sara Kabatsky, Keller Williams Realty. Bright MLS
 - $385,0004 bd2 ba2.2k sqft122 Creekside Dr, Enola, PA 17025For Sale
 MLS ID #PACB2058858, Jobe Chronister, Iron Valley Real Estate of Central PA. Bright MLS
 - $379,9993 bd3 ba2k sqft27 Pine Ridge Cir, Enola, PA 17025For Sale
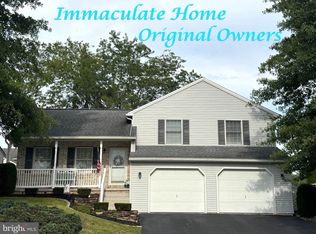 MLS ID #PACB2058718, MICHELLE KOSTELAC, RE/MAX Realty Associates. Bright MLS
 - $358,0004 bd2 ba2.1k sqft504 N Humer St, Enola, PA 17025For SaleMLS ID #PACB2058460, Hope Koperna, Coldwell Banker Realty. Bright MLS
- $384,9003 bd3 ba1.7k sqft3 Cedar Ct, Enola, PA 17025For SaleMLS ID #PACB2058542, Megan Caldwell, Coldwell Banker Realty. Bright MLS
- $400,0004 bd3 ba2.2k sqft28 Paddock Ln, Camp Hill, PA 17011For SaleMLS ID #PACB2058402, Amy Kieffer, RE/MAX Realty Associates. Bright MLS
- $399,0004 bd3 ba3.1k sqft4536 Custer Ter, Harrisburg, PA 17110For SaleMLS ID #PADA2063352, Nick Feagley, Coldwell Banker Realty. Bright MLS
- $379,9003 bd2 ba2k sqft107 Valley Rd, Enola, PA 17025For SaleMLS ID #PACB2058732, TERRI BARRICK Barrick, John H. Walak Real Estate. Bright MLS
- $450,0004 bd3 ba2.4k sqft6207 Locust Ln, Mechanicsburg, PA 17050For SaleMLS ID #PACB2058802, JP SHAW, Coldwell Banker Realty. Bright MLS
- $424,9003 bd4 ba2.2k sqft3 Logans Run, Enola, PA 17025For SaleMLS ID #PACB2058854, BRAD CLELAND, RE/MAX 1st Advantage. Bright MLS
- $320,0004 bd3 ba2.3k sqft400 W Dauphin St, Enola, PA 17025For SaleMLS ID #PACB2057922, Paul Hayes, EXP Realty, LLC. Bright MLS
- $324,9003 bd1 ba2.2k sqft68 Bali Hai Rd, Mechanicsburg, PA 17050For SaleMLS ID #PACB2055010, Mr. Tim Clouser, RE/MAX Realty Select. Bright MLS
- $525,0004 bd3 ba2.9k sqft706 Carriage Ln, Mechanicsburg, PA 17050For SaleMLS ID #PACB2058696, Ashley Brunner, LPT Realty, LLC. Bright MLS
- $375,0003 bd3 ba2.2k sqft4260 Wild Orchid Ln, Enola, PA 17025For SaleMLS ID #PACB2058436, Renjith Ambika, Coldwell Banker Realty. Bright MLS
- $225,0003 bd2 ba1.6k sqft211 Maple Ave, Marysville, PA 17053For SaleMLS ID #PAPY2009914, SHARRON MINNICH, Coldwell Banker Realty. Bright MLS
- $494,9005 bd4 ba2.6k sqft211 Edenderry Way, Enola, PA 17025For SaleMLS ID #PACB2058836, BRAD CLELAND, RE/MAX 1st Advantage. Bright MLS
- $374,9003 bd2 ba1.8k sqft517 Lamp Post Ln, Camp Hill, PA 17011For SaleMLS ID #PACB2055912, Elizabeth Masland, RE/MAX Realty Associates. Bright MLS
- $359,0003 bd2 ba2k sqft3117 Susquehanna St, Harrisburg, PA 17110For SaleMLS ID #PADA2063414, SHANA WOOMER, Midtown Property Management. Bright MLS
- $240,0005 bd3 ba2.4k sqft109 Valley St, Marysville, PA 17053For SaleMLS ID #PAPY2009670, JOY DANIELS, Joy Daniels Real Estate Group, Ltd. Bright MLS
