Welcome home to this charming single-story ranch located just minutes from everyday essentials! Featuring hardwood floors, this 3-bedroom, 2-bath layout offers easy, one-level living. A stand-out feature of this property is the two separate, nice-sized detached garages—offering abundant space for multiple vehicles, a dedicated workshop, lawn equipment, or recreational gear. Call today to schedule your private tour. Listing agent has financial interest in the property.
For sale
$199,900
820 W 5th St, Lewistown, PA 17044
3beds
1,152sqft
Single Family Residence
Built in 1971
9,000 Square Feet Lot
$196,900 Zestimate®
$174/sqft
$-- HOA
What's special
Dedicated workshopHardwood floors
- 4 days
- 355
- 22
Zillow last checked:
Listing updated:
Listed by:
Brian Forshey 717-437-0542,
RE/MAX Together 7175592683
Source: Bright MLS,MLS#: PAMF2053496
Facts & features
Interior
Bedrooms & bathrooms
- Bedrooms: 3
- Bathrooms: 2
- Full bathrooms: 2
- Main level bathrooms: 2
- Main level bedrooms: 3
Basement
- Area: 0
Heating
- Forced Air, Oil
Cooling
- None
Appliances
- Included: Electric Water Heater
Features
- Basement: Unfinished
- Has fireplace: No
Interior area
- Total structure area: 1,152
- Total interior livable area: 1,152 sqft
- Finished area above ground: 1,152
Property
Parking
- Total spaces: 3
- Parking features: Other, Detached
- Garage spaces: 3
Accessibility
- Accessibility features: None
Features
- Levels: One
- Stories: 1
- Pool features: None
Lot
- Size: 9,000 Square Feet
Details
- Additional structures: Above Grade, Below Grade
- Parcel number: 01 ,060611,000
- Zoning: RESIDENTIAL
- Special conditions: Standard
Construction
Type & style
- Home type: SingleFamily
- Architectural style: Ranch/Rambler
- Property subtype: Single Family Residence
Materials
- Aluminum Siding, Brick Veneer
- Foundation: Block
- Roof: Shingle
Condition
- New construction: No
- Year built: 1971
Utilities & green energy
- Electric: 200+ Amp Service
- Sewer: Public Sewer
- Water: Public
Community & HOA
Community
- Subdivision: Lewistown Boro
HOA
- Has HOA: No
Location
- Region: Lewistown
- Municipality: LEWISTOWN BORO
Financial & listing details
- Price per square foot: $174/sqft
- Tax assessed value: $70,500
- Annual tax amount: $2,450
- Date on market: 9/4/2026
- Listing agreement: Exclusive Right To Sell
- Inclusions: Appliances
- Ownership: Fee Simple
Estimated market value
$196,900
$187,000 - $207,000
$1,517/mo
Price history
| Date | Event | Price |
|---|---|---|
| 9/4/2026 | Listed for sale | $199,900+45.9%$174/sqft |
Source:  Bright MLS #PAMF2053496 Report a problem Bright MLS #PAMF2053496 Report a problem | ||
| 5/20/2026 | Sold | $137,000+19.1%$119/sqft |
Source: Bright MLS #PAMF2052960 Report a problem | ||
| 4/15/2026 | Pending sale | $115,000$100/sqft |
Source: Bright MLS #PAMF2052960 Report a problem | ||
| 4/9/2026 | Listed for sale | $115,000+65%$100/sqft |
Source: Bright MLS #PAMF2052960 Report a problem | ||
| 8/9/1994 | Sold | $69,700$61/sqft |
Source: Agent Provided Report a problem | ||
Public tax history
| Year | Property taxes | Tax assessment |
|---|---|---|
| 2025 | $2,388 +0.2% | $35,250 |
| 2024 | $2,384 +2.3% | $35,250 |
| 2023 | $2,331 | $35,250 |
| 2022 | $2,331 | $35,250 |
| 2021 | $2,331 +1.6% | $35,250 |
| 2019 | $2,293 | $35,250 |
| 2018 | $2,293 | $35,250 |
| 2017 | -- | $35,250 |
| 2016 | -- | $35,250 |
| 2015 | -- | $35,250 |
| 2012 | -- | $35,250 |
| 2011 | -- | $35,250 |
Find assessor info on the county website
Monthly payment
Est. payment
Payment breakdown
Explore the cost of this home by adjusting the details. Changes won't be saved.Climate risks
Neighborhood: 17044
Nearby schools
Schools provided by the listing agent
- Elementary: Lewistown
- Middle: Mifflin County Junior
- High: Mifflin County High
- District: Mifflin County
Source: Bright MLS. This data may not be complete. We recommend contacting the local school district to confirm school assignments for this home.
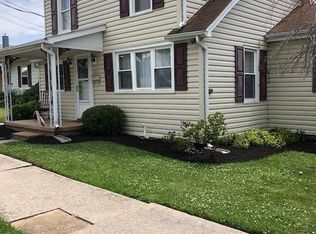
Similar homes
- $225,0003 bd1 ba1.3k sqft369 W 5th St, Lewistown, PA 17044For Sale

 MLS ID #PAMF2053474, Heather Hall, RE/MAX Together. Bright MLS
 - $--2 bd1 ba756 sqft34 Edgewater Ave, Lewistown, PA 17044Auction
 Xome
Xome - $184,9003 bd2 ba1.3k sqft33 Jewel St, Lewistown, PA 17044For Sale
 MLS ID #PAMF2053418, JOSHUA FULTZ, Jack Gaughen Network Services Hower & Associates. Bright MLS
 - $179,9004 bd2 ba1.4k sqft422 Princeton St, Lewistown, PA 17044For Sale
 MLS ID #PAMF2053376, Matthew Parkes, RE/MAX Together. Bright MLS
 - $179,0003 bd2 ba1.4k sqft157 W 4th St, Lewistown, PA 17044For SaleMLS ID #PAMF2052966, Ana Lopez, Jack Gaughen Network Services Hower & Associates. Bright MLS
- $154,9004 bd2 ba1.2k sqft10 Richmond Ct, Lewistown, PA 17044For SaleMLS ID #PAMF2053038, Devin Bowersox, Realty One Group Landmark. Bright MLS
- $102,3002 bd1 ba688 sqft622 W 5th St, Lewistown, PA 17044For SaleMLS ID #PAMF2053352, Matthew Parkes, RE/MAX Together. Bright MLS
- $209,9004 bd2 ba1.7k sqft6783 Route 333, Mifflintown, PA 17059For SaleMLS ID #PAJT2012928, Karigan Weaver, Keller Williams Advantage Realty. Bright MLS
- $225,0003 bd2 ba1.4k sqft206 5th Ave, Burnham, PA 17009For SaleMLS ID #PAMF2053258, Dallas Thompson, Keller Williams Advantage Realty. Bright MLS
- $215,0003 bd2 ba1k sqft2418 Muddy Run Rd, Mifflintown, PA 17059For SaleMLS ID #PAJT2012806, JAY WHISTLER III, Century 21 Above and Beyond. Bright MLS
- $159,0003 bd2 ba1.5k sqft112 S Ridge St, Burnham, PA 17009For SaleMLS ID #PAMF2053076, Ryan Reichenbach, Kish Creek Realty. Bright MLS
- $250,0003 bd2 ba1.5k sqft807 N Pine St, Burnham, PA 17009For SaleMLS ID #PAMF2053350, Michelle Swope, Keller Williams Advantage Realty. Bright MLS
- $229,9002 bd1 ba1.2k sqft715 Honey Creek Rd, Reedsville, PA 17084For SaleMLS ID #PAMF2053340, Jo Ann Smith, Keller Williams Advantage Realty. Bright MLS
- $249,0003 bd1 ba1.1k sqft18 Bonnie Ln, Reedsville, PA 17084For SaleMLS ID #PAMF2053260, Jo Ann Smith, Keller Williams Advantage Realty. Bright MLS
- $215,0002 bd1 ba1k sqft59 Cookie Ln, Mifflintown, PA 17059For SaleMLS ID #PAJT2012820, Uriah Earnest, Iron Valley Real Estate Mid Penn. Bright MLS
- $132,0002 bd1 ba961 sqft419 E Freedom Ave, Burnham, PA 17009For SaleMLS ID #PAMF2053476, Mark Eddy, Gold Key Real Estate & Appraising. Bright MLS
- $210,0003 bd2 ba1.4k sqft41 Book Dr, Mc Alisterville, PA 17049For SaleMLS ID #PAJT2012808, JAY WHISTLER III, Century 21 Above and Beyond. Bright MLS
- $220,0002 bd2 ba1.5k sqft1614 Alfarata Rd, Mc Clure, PA 17841For SaleMLS ID #PAMF2053084, Kelly Unger, Keller Williams of Central PA. Bright MLS
