Skip main navigation
Sold for $215,000
  • $215,000

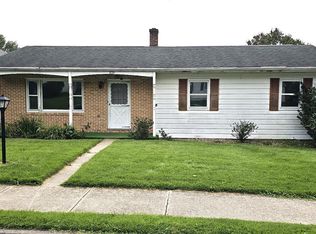
    824 W 5th St, Lewistown, PA 17044

    3beds
    1,418sqft
    Single Family Residence
    Built in 1920
    9,148 Square Feet Lot
    $228,100 Zestimate®
    $152/sqft
    $1,213 Estimated rent

    Home value

    $228,100

    $214,000 - $240,000

    $1,213/mo

    Zestimate® history
    Loading
    Loading...

    Owner options

    List your home for rent

    $1,213/mo

    Rent Zestimate®

    Find your next renter with Zillow Rental Manager. Plus, with online applications, you can quickly screen prospective tenants – for free.

    Learn more

    $1,213/mo

    Rent Zestimate®

    Refinance and save

    $1,518/mo

    Est. payment

    Refinancing to a lower rate could help reduce your monthly payments and save thousands over the life of the loan.

    See today's rates

    $1,518/mo

    Est. payment

    Explore your selling options

    Work with a Zillow partner agent

    Leverage their expertise and Zillow's premium Showcase listings to get your home seen by more buyers.

    Get started

    List with your own agent

    Get your home in front of millions of buyers by listing it on Zillow.

    Learn how to do it

    Sell it yourself

    Take full control of how buyers see your home on Zillow by listing For Sale by Owner (FSBO).

    List your home

    What's special

    Barn doorsAdditional parkingFenced yardTongue and groove ceilingsAttic stepsNew carpetMultiple lighting fixtures
    Attention GARAGE enthusiasts!!!!!!!!! Schedule your tour before this beautiful 1418 sq foot home featuring 3 bedroom (4th possible), 1.5 bathroom, fenced yard, and six car garage is gone! Owner has remodeled several rooms over the past 7 years including removing attic steps (drop down stairs now), multiple lighting fixtures that work on dimmers, tongue and groove ceilings, barn doors, new carpet, efficient tank-less hot water heater, All appliances may convey unless buyer wishes they be removed. Appliances include (brand new) refrigerator, stove, dishwasher, microwave, washer, and dryer. There is additional parking at the rear of the garage as well as street parking in front of the home. Showings M-T 5 pm or after, weekends (Friday included) are open availability with scheduled appointment.

    Zillow last checked:

    Listing updated:

    Listed by:

    Johnna Helman 717-491-6406,

    JAK Real Estate

    Bought with:

    Stacie Miller

    Kish Creek Realty

    Source: Bright MLS,MLS#: PAMF2028430MLS Logo

    Facts & features

    Interior

    Bedrooms & bathrooms
    • Bedrooms: 3
    • Bathrooms: 2
    • Full bathrooms: 1
    • 1/2 bathrooms: 1
    • Main level bathrooms: 1
    Basement
    • Area: 625
    Heating
    • Heat Pump, Natural Gas
    Cooling
    • Window Unit(s), Electric
    Appliances
    • Included: Dryer, Washer, Cooktop, Microwave, Dishwasher, Instant Hot Water
    Features
    • Dry Wall
    • Flooring: Laminate, Carpet, Hardwood, Luxury Vinyl
    • Basement: Unfinished,Interior Entry
    • Has fireplace: No
    Interior area
    • Total structure area: 2,043
    • Total interior livable area: 1,418 sqft
    • Finished area above ground: 1,418
    • Finished area below ground: 0

    Property

    Parking
    • Total spaces: 26
    • Parking features: Garage Faces Rear, Garage Door Opener, Oversized, Detached, Driveway, Off Street, On Street
    • Garage spaces: 6
    • Uncovered spaces: 10
    Accessibility
    • Accessibility features: Accessible Doors
    Features
    • Levels: Two
    • Stories: 2
    • Pool features: None
    • Fencing: Chain Link
    Lot
    • Size: 9,148 Square Feet
    • Dimensions: 60.00 x 150.00
    Details
    • Additional structures: Above Grade, Below Grade
    • Parcel number: 01 ,060613,000
    • Zoning: RESIDENTIAL
    • Special conditions: Standard

    Construction

    Type & style
    • Home type: SingleFamily
    • Architectural style: Colonial
    • Property subtype: Single Family Residence
    Materials
    • Vinyl Siding
    • Foundation: Permanent
    • Roof: Architectural Shingle
    Condition
    • Very Good
    • New construction: No
    • Year built: 1920

    Utilities & green energy

    • Electric: 200+ Amp Service
    • Sewer: Public Sewer
    • Water: Public

    Community & HOA

    Community
    • Subdivision: Lewistown Boro
    HOA
    • Has HOA: No
    Location
    • Region: Lewistown
    • Municipality: LEWISTOWN BORO

    Financial & listing details

    • Price per square foot: $152/sqft
    • Tax assessed value: $28,200
    • Annual tax amount: $1,481
    • Date on market: 3/3/2024
    • Listing agreement: Exclusive Right To Sell
    • Listing terms: FHA,Conventional,Cash
    • Inclusions: Washer, Dryer, Stove, Refrigerator, Dishwasher, And Microwave
    • Ownership: Fee Simple
    • Road surface type: Black Top, Stone

    Price history

    DateEventPrice
    5/1/2024Sold$215,000-2.2%$152/sqft
    Source: Bright MLS #PAMF2028430 Report a problem
    3/14/2024Pending sale$219,900$155/sqft
    Source: Bright MLS #PAMF2028430 Report a problem
    3/10/2024Price change$219,900-2.3%$155/sqft
    Source: Bright MLS #PAMF2028430 Report a problem
    3/3/2024Listed for sale$225,000+112.3%$159/sqft
    Source: Bright MLS #PAMF2028430 Report a problem
    9/8/2017Sold$106,000-3.5%$75/sqft
    Source: Public Record Report a problem
    7/21/2017Pending sale$109,900$78/sqft
    Source: State College #51086 Report a problem
    7/11/2017Price change$109,900-8.3%$78/sqft
    Source: State College #51086 Report a problem
    4/6/2017Listed for sale$119,900+59.9%$85/sqft
    Source: Owner Report a problem
    6/23/2010Sold$75,000$53/sqft
    Source: Public Record Report a problem

    Public tax history

    YearProperty taxesTax assessment
    2025$1,910 +0.2%$28,200
    2024$1,907 +2.3%$28,200
    2023$1,865 $28,200
    2022$1,865 $28,200
    2021$1,865 +1.5%$28,200 -0.2%
    2019$1,838 $28,250
    2018$1,838 $28,250
    2017-- $28,250
    2016-- $28,250
    2015-- $28,250 +23.6%
    2012-- $22,850
    2011-- $22,850
    Find assessor info on the county website

    Neighborhood: 17044

    Nearby schools

    GreatSchools rating
    Schools provided by the listing agent
    • District: Mifflin County

    Source: Bright MLS. This data may not be complete. We recommend contacting the local school district to confirm school assignments for this home.

    Get pre-qualified for a loan
    At Zillow Home Loans, we can pre-qualify you in as little as 5 minutes with no impact to your credit score.

    An equal housing lender. NMLS #10287.