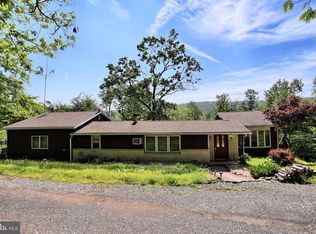
Welcome to 11 Maxwill Lane in Landisburg, where peace, privacy, and country living take center stage. Situated on 2 acres of absolute peacefulness, this 3-bedroom, 1-bath home is equally suited as a full-time residence, weekend retreat, hunting camp, or simply a place to escape the hustle and noise of everyday life. Relax on the 3-season screened porch, watch the deer and abundant wildlife wander through, and when night falls, look up—you’ll see stars that simply aren’t visible in the light-polluted towns and cities. The property has been pre-inspected, including home, WDI, water, and septic inspections, helping take some of the uncertainty out of your purchase. A new washer is also included. Access is by a deeded private road that adds to the secluded setting. While perfectly manageable for most vehicles, this probably isn’t the ideal destination for your ground-hugging sports car! Offered at $220,000 with sellers looking for a quick settlement. Cash or conventional financing only. If you’re ready to escape the insanity and come home to peace and quiet, this may be exactly what you’ve been looking for. Call today to schedule your private showing.
For sale
Price cut: $20.1K (10/12)
$199,900
11 Maxwill Ln, Landisburg, PA 17040
3beds
1,048sqft
Single Family Residence
Built in 1931
2 Acres Lot
$-- Zestimate®
$191/sqft
$-- HOA
What's special
- 48 days
- 1,658
- 126
Likely to sell faster than
Zillow last checked:
Listing updated:
Listed by:
Mike BRADDOCK 717-439-9950,
Keller Williams of Central PA 7177614300
Source: Bright MLS,MLS#: PAPY2009784
Facts & features
Interior
Bedrooms & bathrooms
- Bedrooms: 3
- Bathrooms: 1
- Full bathrooms: 1
- Main level bathrooms: 1
- Main level bedrooms: 3
Basement
- Area: 0
Heating
- Wood Stove, Baseboard, Wall Unit, Wood, Propane
Cooling
- Wall Unit(s), Electric
Appliances
- Included: Refrigerator, Oven/Range - Electric, Washer, Electric Water Heater, Water Heater
- Laundry: Main Level
Features
- Dry Wall
- Flooring: Luxury Vinyl, Vinyl
- Has basement: No
- Has fireplace: No
Interior area
- Total structure area: 1,048
- Total interior livable area: 1,048 sqft
- Finished area above ground: 1,048
- Finished area below ground: 0
Property
Parking
- Parking features: Off Street
Accessibility
- Accessibility features: None
Features
- Levels: One
- Stories: 1
- Patio & porch: Porch, Screened
- Pool features: None
Lot
- Size: 2 Acres
Details
- Additional structures: Above Grade, Below Grade, Outbuilding
- Parcel number: 270178.01002.000
- Zoning: RESIDENTIAL
- Special conditions: Standard
Construction
Type & style
- Home type: SingleFamily
- Architectural style: Ranch/Rambler
- Property subtype: Single Family Residence
Materials
- Aluminum Siding, Block
- Foundation: Block, Crawl Space
- Roof: Metal
Condition
- Very Good
- New construction: No
- Year built: 1931
- Major remodel year: 2026
Utilities & green energy
- Sewer: On Site Septic
- Water: Well
Community & HOA
Community
- Subdivision: None Available
HOA
- Has HOA: No
Location
- Region: Landisburg
- Municipality: TYRONE TWP
Financial & listing details
- Price per square foot: $191/sqft
- Tax assessed value: $173,100
- Annual tax amount: $1,931
- Date on market: 8/27/2026
- Listing agreement: Exclusive Right To Sell
- Listing terms: Cash,Conventional
- Inclusions: See Items To Convey Sheet
- Exclusions: Propane Tanks
- Ownership: Fee Simple
Estimated market value
Not available
Estimated sales range
Not available
Not available
Price history
| Date | Event | Price |
|---|---|---|
| 10/12/2026 | Price change | $199,900-9.1%$191/sqft |
Source:  Bright MLS #PAPY2009784 Report a problem Bright MLS #PAPY2009784 Report a problem | ||
| 8/27/2026 | Listed for sale | $220,000+37.1%$210/sqft |
Source: Bright MLS #PAPY2009784 Report a problem | ||
| 6/13/2025 | Sold | $160,500+0.4%$153/sqft |
Source: Bright MLS #PAPY2007402 Report a problem | ||
| 5/26/2025 | Pending sale | $159,900$153/sqft |
Source: Bright MLS #PAPY2007402 Report a problem | ||
| 5/21/2025 | Listed for sale | $159,900$153/sqft |
Source: Bright MLS #PAPY2007402 Report a problem | ||
Public tax history
| Year | Property taxes | Tax assessment |
|---|---|---|
| 2025 | $1,712 | $86,300 |
| 2024 | $1,712 +1.3% | $86,300 |
| 2023 | $1,691 -1.3% | $86,300 |
| 2022 | $1,712 +6% | $86,300 |
| 2021 | $1,615 +7.2% | $86,300 |
| 2020 | $1,507 +9.8% | $86,300 |
| 2018 | $1,372 +28.1% | $86,300 |
| 2017 | $1,071 +15.4% | $86,300 |
| 2016 | $928 -21.5% | $86,300 |
| 2015 | $1,182 | $86,300 |
| 2014 | $1,182 | $86,300 |
| 2013 | -- | $86,300 |
| 2012 | -- | $86,300 |
| 2011 | -- | $86,300 +79.6% |
| 2010 | -- | $48,060 |
| 2009 | -- | $48,060 |
| 2008 | -- | $48,060 |
| 2007 | -- | $48,060 |
| 2006 | -- | $48,060 |
| 2005 | -- | $48,060 |
| 2004 | -- | $48,060 |
Find assessor info on the county website
Monthly payment
Est. payment
Payment breakdown
Explore the cost of this home by adjusting the details. Changes won't be saved.Climate risks
Neighborhood: 17040
Nearby schools
Schools provided by the listing agent
- High: West Perry High School
- District: West Perry
Source: Bright MLS. This data may not be complete. We recommend contacting the local school district to confirm school assignments for this home.

Similar homes
- $194,9003 bd1 ba1.3k sqft82 Carlisle Rd, Newville, PA 17241For Sale
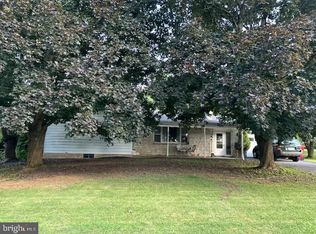
 MLS ID #PACB2056242, Timothy Straub, Straub & Associates Real Estate. Bright MLS
 - $159,9004 bd2 ba1.2k sqft295 Smith Rd, Shippensburg, PA 17257For Sale
 MLS ID #PACB2059508, Ben Siegrist, Kingsway Realty - Lancaster. Bright MLS
 - $224,9952 bd1 ba1k sqft325 Burn Hill Rd, Shermans Dale, PA 17090For Sale
 MLS ID #PAPY2009980, Justin Moul, Keller Williams Keystone Realty. Bright MLS
 - $--3 bd2 ba1.5k sqft4 White House Rd, Shippensburg, PA 17257Auction
 Auction.com 2
 - $239,9002 bd1 ba1k sqft28 Fairview St, Carlisle, PA 17015For SaleMLS ID #PACB2059222, DARIUS RAMSEY, Berkshire Hathaway HomeServices Homesale Realty. Bright MLS
- $250,0003 bd2 ba1.3k sqft2327 Ritner Hwy, Carlisle, PA 17015For SaleMLS ID #PACB2059286, Jared Coover, Jalex Real Estate Services LLC. Bright MLS
- $199,9003 bd2 ba1.3k sqft328 N College St, Carlisle, PA 17013For SaleMLS ID #PACB2055290, HEATHER NEIDLINGER, Berkshire Hathaway HomeServices Homesale Realty. Bright MLS
- $275,0003 bd2 ba1.4k sqft14 Circle Dr, Carlisle, PA 17015For SaleMLS ID #PACB2059246, JOY DANIELS, Joy Daniels Real Estate Group, Ltd. Bright MLS
- $217,6951 bd1 ba695 sqft17695 Cumberland Hwy, Newburg, PA 17240For SaleMLS ID #PAFL2037324, SHARON REIFSNYDER, Iron Valley Real Estate of Central PA. Bright MLS
- $214,9003 bd1 ba1.5k sqft303 Walnut St, Shippensburg, PA 17257For SaleMLS ID #PACB2057912, Rhea Foust, Samson Properties. Bright MLS
- $169,9003 bd2 ba1.1k sqft241 Pine Grove Rd, Gardners, PA 17324For SaleMLS ID #PACB2059426, Nicholas Feudale, Keller Williams Keystone Realty. Bright MLS
- $240,0002 bd1 ba1.1k sqft45 Windy Hill Rd, Shermans Dale, PA 17090For SaleMLS ID #PAPY2009756, Savannah Breiner, Coldwell Banker Realty. Bright MLS
- $239,9002 bd2 ba1.4k sqft105 Glenridge Dr, Carlisle, PA 17015For SaleMLS ID #PACB2056568, Shelley Layton, RE/MAX Realty Agency, Inc.. Bright MLS
- $275,0003 bd1 ba1.1k sqft100 Walton Ave, Carlisle, PA 17013For SaleMLS ID #PACB2058706, Angel Jenrette-McDowell, Keller Williams Realty. Bright MLS
- $265,0003 bd2 ba1.2k sqft154 W I St, Carlisle, PA 17013For SaleMLS ID #PACB2058516, Rick Gutshall, Keller Williams of Central PA. Bright MLS
- $205,0002 bd2 ba1k sqft16 Abbey Ct #16, Carlisle, PA 17015For SaleMLS ID #PACB2059014, NICOLE Snyder, Long & Foster Real Estate, Inc.. Bright MLS
- $100,0003 bd1 ba1.2k sqft228 Pinebrook Dr, Newport, PA 17074For SaleMLS ID #PAPY2009140, TONYA M. LUCAS, RE/MAX Realty Associates. Bright MLS
- $224,9003 bd3 ba1.1k sqft3 Holly Ct, Shippensburg, PA 17257For SaleMLS ID #PACB2058628, Lisa Mack, Coldwell Banker Realty. Bright MLS
- $204,9002 bd2 ba1.4k sqft13 Colonial Ct, Shippensburg, PA 17257For SaleMLS ID #PACB2056994, Lisa Mack, Coldwell Banker Realty. Bright MLS
- $199,0004 bd1 ba1.4k sqft42 Richard Ave, Shippensburg, PA 17257For SaleMLS ID #PACB2032602, Kimberly Williams, Kimberly Williams Real Estate, LLC. Bright MLS
