BEFORE YOU READ THIS.....PLEASE NOTE ALL OFFERS WILL BE CONSIDERED SO THIS COULD BE YOUR OPPORTUNITY TO BE A HOMEOWNER!! Step into a charming piece of history with this beautifully maintained Colonial home, built in 1925. Nestled on a quaint lot, this detached residence boasts a delightful exterior with classic vinyl siding and inviting sidewalks that lead you to a welcoming porch-perfect for morning coffee or evening relaxation. Inside, discover a well-designed layout featuring three spacious bedrooms and a full bathroom, ideal for comfortable living. The partially finished basement offers endless possibilities, whether you envision a workshop, a cozy retreat, or additional storage space. The heart of the home shines with modern conveniences, including a refrigerator, stove, washer, and dryer, ensuring that daily tasks are a breeze. You will appreciate the hi-efficency natural gas boiler that heats water for the baseboard heat and provides instant hot water (last year total heat bill was 1500). The property also features a side-entry detached garage (accessible via deeded ROW) and additional storage options. With hardwood floors, luxury vinyl plank, and carpet throughout, the home balances style and comfort seamlessly. This residence is not just a house; it's a place where memories are made. The combination of classic charm and modern amenities creates an inviting atmosphere that will make you feel right at home. Don't miss the opportunity to own this gem-schedule your private tour today and envision your future in this delightful, affordable home.
For sale
Price cut: $5K (10/14)
$209,900
303 Walnut St, Shippensburg, PA 17257
3beds
1,512sqft
Single Family Residence
Built in 1925
2,614 Square Feet Lot
$-- Zestimate®
$139/sqft
$-- HOA
What's special
Classic vinyl sidingThree spacious bedroomsPartially finished basementAdditional storage optionsInviting sidewalksQuaint lot
- 52 days
- 536
- 40
Zillow last checked:
Listing updated:
Listed by:
Rhea Foust 717-360-4640,
Samson Properties 7033788810
Source: Bright MLS,MLS#: PACB2057912
Facts & features
Interior
Bedrooms & bathrooms
- Bedrooms: 3
- Bathrooms: 1
- Full bathrooms: 1
Rooms
- Room types: Living Room, Dining Room, Bedroom 2, Bedroom 3, Kitchen, Bedroom 1, Laundry, Other, Workshop, Bonus Room
Bedroom 1
- Level: Upper
- Area: 121 Square Feet
- Dimensions: 11 X 11
Bedroom 2
- Level: Upper
- Area: 110 Square Feet
- Dimensions: 11 X 10
Bedroom 3
- Level: Upper
- Area: 121 Square Feet
- Dimensions: 11 X 11
Bonus room
- Level: Lower
- Area: 264 Square Feet
- Dimensions: 11 X 24
Dining room
- Level: Main
- Area: 143 Square Feet
- Dimensions: 13 X 11
Kitchen
- Level: Main
- Area: 120 Square Feet
- Dimensions: 12 X 10
Laundry
- Level: Lower
Living room
- Level: Main
- Area: 253 Square Feet
- Dimensions: 11 X 23
Other
- Level: Main
- Area: 16 Square Feet
- Dimensions: 4 X 4
Workshop
- Level: Lower
Heating
- Baseboard, Natural Gas
Cooling
- Ceiling Fan(s), Window Unit(s), Electric
Appliances
- Included: Dryer, Refrigerator, Cooktop, Washer, Instant Hot Water, Gas Water Heater
- Laundry: In Basement, Dryer In Unit, Washer In Unit, Laundry Room
Features
- Bathroom - Tub Shower, Ceiling Fan(s), Curved Staircase, Floor Plan - Traditional, Kitchen - Country, Pantry
- Flooring: Hardwood, Luxury Vinyl, Carpet, Wood
- Windows: Window Treatments
- Basement: Connecting Stairway,Partially Finished,Workshop
- Has fireplace: No
Interior area
- Total structure area: 1,872
- Total interior livable area: 1,512 sqft
- Finished area above ground: 1,248
- Finished area below ground: 264
Video & virtual tour
Property
Parking
- Total spaces: 1
- Parking features: Garage Faces Side, Other, On Street, Detached
- Garage spaces: 1
- Has uncovered spaces: Yes
Accessibility
- Accessibility features: None
Features
- Levels: Four
- Stories: 4
- Patio & porch: Porch, Patio
- Exterior features: Sidewalks, Storage
- Pool features: None
Lot
- Size: 2,614 Square Feet
Details
- Additional structures: Above Grade, Below Grade
- Parcel number: 32342413111
- Zoning: RES
- Special conditions: Standard
Construction
Type & style
- Home type: SingleFamily
- Architectural style: Colonial
- Property subtype: Single Family Residence
Materials
- Vinyl Siding
- Foundation: Block, Stone
Condition
- Good
- New construction: No
- Year built: 1925
Utilities & green energy
- Sewer: Public Sewer
- Water: Public
Community & HOA
Community
- Subdivision: None Available
HOA
- Has HOA: No
Location
- Region: Shippensburg
- Municipality: SHIPPENSBURG BORO
Financial & listing details
- Price per square foot: $139/sqft
- Tax assessed value: $130,100
- Annual tax amount: $2,717
- Date on market: 9/4/2026
- Listing agreement: Exclusive Agency
- Listing terms: Conventional,FHA,Cash
- Inclusions: Kitchen And Laundry Appliances
- Exclusions: Several Outdoor Bushes And Plants, Bedroom Curtains In Kids Rooms, Brown Drapes In Living Room
- Ownership: Fee Simple
Estimated market value
Not available
Estimated sales range
Not available
Not available
Price history
| Date | Event | Price |
|---|---|---|
| 10/14/2026 | Price change | $209,900-2.3%$139/sqft |
Source:  Bright MLS #PACB2057912 Report a problem Bright MLS #PACB2057912 Report a problem | ||
| 9/4/2026 | Listed for sale | $214,900+65.4%$142/sqft |
Source: Bright MLS #PACB2057912 Report a problem | ||
| 11/4/2008 | Sold | $129,900$86/sqft |
Source: Public Record Report a problem | ||
Public tax history
| Year | Property taxes | Tax assessment |
|---|---|---|
| 2026 | $2,720 +3.1% | $130,100 |
| 2025 | $2,637 +6.5% | $130,100 |
| 2024 | $2,476 +4.8% | $130,100 |
| 2023 | $2,363 +3.1% | $130,100 |
| 2022 | $2,293 | $130,100 |
| 2021 | $2,293 +2.1% | $130,100 |
| 2020 | $2,246 +222% | $130,100 |
| 2019 | $697 -67.5% | $130,100 |
| 2018 | $2,143 | $130,100 |
| 2017 | -- | $130,100 |
| 2016 | -- | $130,100 |
| 2015 | -- | $130,100 |
| 2014 | -- | $130,100 |
| 2013 | -- | $130,100 |
| 2012 | -- | $130,100 |
| 2011 | -- | $130,100 +68.7% |
| 2010 | -- | $77,120 |
| 2009 | -- | $77,120 |
| 2008 | -- | $77,120 |
| 2007 | -- | $77,120 |
| 2006 | -- | $77,120 |
| 2005 | -- | $77,120 +3.3% |
| 2004 | -- | $74,660 |
| 2003 | $393 | $74,660 |
| 2000 | -- | $74,660 |
Find assessor info on the county website
Monthly payment
Est. payment
Payment breakdown
Explore the cost of this home by adjusting the details. Changes won't be saved.Climate risks
Neighborhood: 17257
Nearby schools
Schools provided by the listing agent
- Elementary: James Burd
- Middle: Shippensburg Area
- High: Shippensburg Area
- District: Shippensburg Area
Source: Bright MLS. This data may not be complete. We recommend contacting the local school district to confirm school assignments for this home.


Similar homes
- $222,8003 bd2 ba1.8k sqft402 S Penn St, Shippensburg, PA 17257For Sale
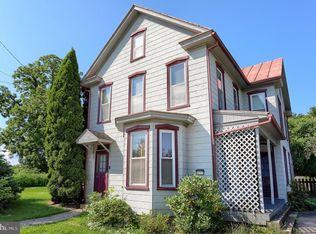
 MLS ID #PACB2057024, Mary Lynn Casey, Coldwell Banker Realty. Bright MLS
 - $225,0003 bd2 ba1.1k sqft19 Larch Dr, Shippensburg, PA 17257For Sale
 MLS ID #PACB2059334, DAVID HOOKE, Keller Williams of Central PA. Bright MLS
 - $249,9003 bd3 ba1.7k sqft115 S Penn St, Shippensburg, PA 17257For Sale
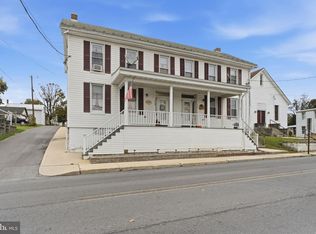 MLS ID #PACB2059640, Tami Dykes, Coldwell Banker Realty. Bright MLS
 - $237,0004 bd2 ba1.6k sqft425 E King St, Shippensburg, PA 17257For Sale
 MLS ID #PACB2057830, Angel Garcia, Coldwell Banker Realty. Bright MLS
 - $254,5003 bd1 ba1.2k sqft37 Newville Rd, Shippensburg, PA 17257For SaleMLS ID #PACB2059648, Timothy Fisler, Keller Williams Keystone Realty. Bright MLS
- $219,9004 bd1 ba1.3k sqft26 Cumberland Ave, Shippensburg, PA 17257For SaleMLS ID #PAFL2038160, Kira Cramer, Iron Valley Real Estate of Central PA. Bright MLS
- $229,0004 bd2 ba1.7k sqft110 S Queen St, Shippensburg, PA 17257For SaleMLS ID #PACB2055242, Sherry Barmont, Iron Valley Real Estate of Chambersburg. Bright MLS
- $150,0002 bd2 ba1.2k sqft320 E Orange St, Shippensburg, PA 17257For SaleMLS ID #PACB2059780, Virginia Coover, Jalex Real Estate Services LLC. Bright MLS
- $195,0002 bd2 ba1.7k sqft45 Colonial Ct, Shippensburg, PA 17257For SaleMLS ID #PACB2058594, ADAM OSBORN, Keller Williams of Central PA. Bright MLS
- $257,0003 bd2 ba1.2k sqft311 E Garfield St, Shippensburg, PA 17257For SaleMLS ID #PACB2046096, James Thomas, Coldwell Banker Realty. Bright MLS
- $234,9004 bd2 ba2k sqft9 N Queen St, Shippensburg, PA 17257For SaleMLS ID #PACB2041424, Carrie Gardner, Realty One Group Golden Key. Bright MLS
- $204,9002 bd2 ba1.4k sqft13 Colonial Ct, Shippensburg, PA 17257For SaleMLS ID #PACB2056994, Lisa Mack, Coldwell Banker Realty. Bright MLS
- $190,0002 bd2 ba1.4k sqft84 Lantern Ln, Shippensburg, PA 17257For SaleMLS ID #PACB2058282, David Todd, Berkshire Hathaway HomeServices Homesale Realty. Bright MLS
- $208,9002 bd2 ba1.5k sqft95 Lantern Ln, Shippensburg, PA 17257For SaleMLS ID #PACB2050102, Brian Mokricky, Keller Williams Realty Centre. Bright MLS
- $225,0003 bd2 ba1.7k sqft35 Michael Ct, Shippensburg, PA 17257For SaleMLS ID #PACB2058164, Krista Carroll, Berkshire Hathaway HomeServices Homesale Realty. Bright MLS
- $298,9003 bd2 ba1.7k sqft351 E Burd St, Shippensburg, PA 17257For SaleMLS ID #PACB2054148, Janie Gettel-Magee, Berkshire Hathaway HomeServices Homesale Realty. Bright MLS
- $268,5003 bd3 ba1.3k sqft143 S Seneca St, Shippensburg, PA 17257For SaleMLS ID #PACB2059584, Alice Guy, Real Estate Innovations. Bright MLS
- $285,0004 bd3 ba2.1k sqft18 Larch Dr, Shippensburg, PA 17257For SaleMLS ID #PACB2057758, Nickole Stull, Samson Properties. Bright MLS
- $199,9002 bd3 ba1.4k sqft304 Shed Rd, Newville, PA 17241For SaleMLS ID #PACB2059706, ANDREW WOLFE, Wolfe & Company REALTORS. Bright MLS
