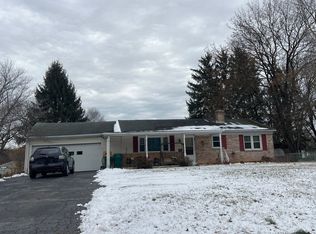
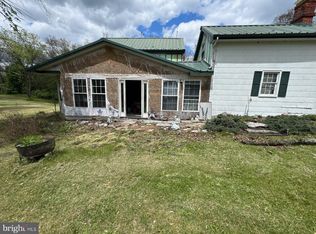
Great opportunity in Cumberland Valley School District! Situated on nearly an acre, this ranch home offers 3 bedrooms and 2 full baths, including a primary bedroom with its own full bath. Features include central air, hardwood floors, a wood-burning fireplace in the living room, and an eat-in kitchen. Those needing extra storage will appreciate the attached 2-car garage plus an additional 2-car garage at the rear of the property. Bring your ideas and make this home your own. Great potential!
Pending
$275,000
14 Circle Dr, Carlisle, PA 17015
3beds
1,408sqft
Single Family Residence
Built in 1956
0.99 Acres Lot
$280,400 Zestimate®
$195/sqft
$-- HOA
What's special
Eat-in kitchenNearly an acreHardwood floorsCentral air
- 25 days
- 2,028
- 156
Likely to sell faster than
Zillow last checked:
Listing updated:
Listed by:
JOY DANIELS 717-724-5736,
Joy Daniels Real Estate Group, Ltd 7176953177
Source: Bright MLS,MLS#: PACB2059246
Facts & features
Interior
Bedrooms & bathrooms
- Bedrooms: 3
- Bathrooms: 2
- Full bathrooms: 2
- Main level bathrooms: 2
- Main level bedrooms: 3
Rooms
- Room types: Living Room, Dining Room, Primary Bedroom, Bedroom 2, Bedroom 3, Kitchen, Recreation Room, Primary Bathroom, Full Bath
Primary bedroom
- Features: Flooring - HardWood
- Level: Main
- Area: 224 Square Feet
- Dimensions: 16 X 14
Bedroom 2
- Features: Flooring - HardWood
- Level: Main
- Area: 132 Square Feet
- Dimensions: 12 X 11
Bedroom 3
- Features: Flooring - HardWood
- Level: Main
- Area: 120 Square Feet
- Dimensions: 10 X 12
Primary bathroom
- Level: Main
- Area: 48 Square Feet
- Dimensions: 6 X 8
Dining room
- Features: Flooring - Carpet
- Level: Main
- Area: 117 Square Feet
- Dimensions: 9 X 13
Other
- Level: Main
- Area: 70 Square Feet
- Dimensions: 10 X 7
Kitchen
- Features: Flooring - Vinyl
- Level: Main
- Area: 130 Square Feet
- Dimensions: 10 X 13
Living room
- Features: Flooring - Carpet, Fireplace - Wood Burning
- Level: Main
- Area: 252 Square Feet
- Dimensions: 18 X 14
Recreation room
- Level: Lower
- Area: 544 Square Feet
- Dimensions: 17 X 32
Heating
- Forced Air, Oil
Cooling
- Central Air, Electric
Appliances
- Included: Dryer, Microwave, Oven/Range - Electric, Refrigerator, Washer, Electric Water Heater
- Laundry: In Basement
Features
- Basement: Partially Finished
- Number of fireplaces: 1
Interior area
- Total structure area: 1,408
- Total interior livable area: 1,408 sqft
- Finished area above ground: 1,408
- Finished area below ground: 0
Property
Parking
- Total spaces: 2
- Parking features: Garage Faces Front, Attached
- Attached garage spaces: 2
Accessibility
- Accessibility features: None
Features
- Levels: One
- Stories: 1
- Patio & porch: Patio
- Pool features: None
Lot
- Size: 0.99 Acres
Details
- Additional structures: Above Grade, Below Grade
- Parcel number: 21172692044
- Zoning: RESIDENTIAL
- Special conditions: Standard
Construction
Type & style
- Home type: SingleFamily
- Architectural style: Ranch/Rambler
- Property subtype: Single Family Residence
Materials
- Aluminum Siding, Brick
- Foundation: Block
- Roof: Composition
Condition
- New construction: No
- Year built: 1956
Utilities & green energy
- Electric: 200+ Amp Service
- Sewer: Public Sewer
- Water: Public
Community & HOA
Community
- Subdivision: Country Club Acres
HOA
- Has HOA: No
Location
- Region: Carlisle
- Municipality: MIDDLESEX TWP
Financial & listing details
- Price per square foot: $195/sqft
- Tax assessed value: $187,400
- Annual tax amount: $3,379
- Date on market: 10/9/2026
- Listing agreement: Exclusive Right To Sell
- Listing terms: Cash,Conventional
- Ownership: Fee Simple
Estimated market value
$280,400
$266,000 - $294,000
$1,879/mo
Price history
| Date | Event | Price |
|---|---|---|
| 10/15/2026 | Pending sale | $275,000$195/sqft |
Source:  Bright MLS #PACB2059246 Report a problem | ||
| 10/9/2026 | Listed for sale | $275,000+172.3%$195/sqft |
Source: Bright MLS #PACB2059246 Report a problem | ||
| 7/1/1987 | Sold | $101,000$72/sqft |
Source: Agent Provided Report a problem | ||
Public tax history
| Year | Property taxes | Tax assessment |
|---|---|---|
| 2026 | $3,380 +3.2% | $187,400 |
| 2025 | $3,273 +7.3% | $187,400 |
| 2024 | $3,051 +2.8% | $187,400 |
| 2023 | $2,967 +5.7% | $187,400 |
| 2022 | $2,806 | $187,400 |
| 2021 | $2,806 +3.9% | $187,400 |
| 2020 | $2,700 +224.5% | $187,400 |
| 2019 | $832 -67.6% | $187,400 |
| 2018 | $2,572 | $187,400 |
| 2017 | -- | $187,400 |
| 2016 | -- | $187,400 |
| 2015 | -- | $187,400 |
| 2014 | -- | $187,400 |
| 2013 | -- | $187,400 |
| 2012 | -- | $187,400 |
| 2011 | -- | $187,400 +26.9% |
| 2010 | -- | $147,670 |
| 2009 | -- | $147,670 |
| 2008 | -- | $147,670 |
| 2007 | -- | $147,670 |
| 2006 | -- | $147,670 |
| 2005 | -- | $147,670 +4% |
| 2004 | -- | $141,980 |
| 2003 | $446 | $141,980 |
| 2000 | -- | $141,980 |
Find assessor info on the county website
Monthly payment
Est. payment
Payment breakdown
Explore the cost of this home by adjusting the details. Changes won't be saved.Climate risks
Neighborhood: 17015
Nearby schools
Schools provided by the listing agent
- High: Cumberland Valley
- District: Cumberland Valley
Source: Bright MLS. This data may not be complete. We recommend contacting the local school district to confirm school assignments for this home.

Similar homes
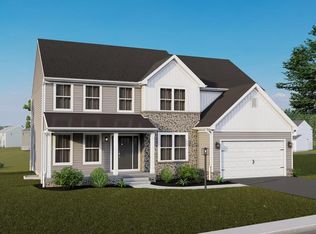
- $--3 bd1 ba1k sqft1634 Walnut Bottom Rd, Carlisle, PA 17015Auction
 ServiceLink Auction
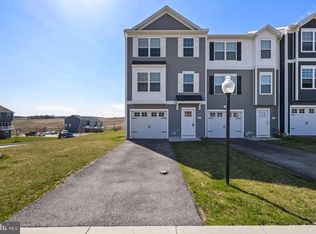
- $265,0003 bd2 ba1.1k sqft105 Orchard St, Mechanicsburg, PA 17055For Sale

 MLS ID #PACB2058804, Jennifer Krammes, JAK Real Estate. Bright MLS
- $239,9003 bd2 ba1.3k sqft2327 Ritner Hwy, Carlisle, PA 17015For Sale
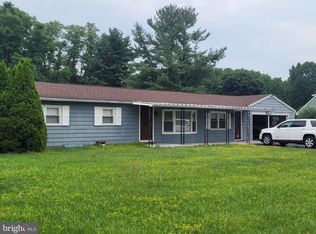 MLS ID #PACB2059286, Jared Coover, Jalex Real Estate Services LLC. Bright MLS
- $234,9003 bd1 ba1.6k sqft885 Creek Rd, Carlisle, PA 17015For Sale
 MLS ID #PACB2059712, DAVID HOOKE, Keller Williams of Central PA. Bright MLS
- $239,9003 bd2 ba1.6k sqft339 C St, Carlisle, PA 17013For SaleMLS ID #PACB2059656, DAVID HOOKE, Keller Williams of Central PA. Bright MLS
- $274,9002 bd2 ba2k sqft209 S Broad St, Mechanicsburg, PA 17055For SaleMLS ID #PACB2056990, Cheri Hoffman, RE/MAX Realty Associates. Bright MLS
- $259,9993 bd1 ba1.1k sqft100 Walton Ave, Carlisle, PA 17013For SaleMLS ID #PACB2058706, Angel Jenrette-McDowell, Keller Williams Realty. Bright MLS
- $259,9003 bd2 ba1.4k sqft526 Pine Rd, Carlisle, PA 17015For SaleMLS ID #PACB2054820, Michelle Buckley, Coldwell Banker Realty. Bright MLS
- $270,0003 bd2 ba1.2k sqft605 Fishing Creek Rd, New Cumberland, PA 17070For SaleMLS ID #PAYK2114588, JOEL WIERMAN, Coldwell Banker Realty. Bright MLS
- $314,9003 bd1 ba1.1k sqft7008 Wertzville Rd, Mechanicsburg, PA 17050For SaleMLS ID #PACB2059826, Mr. Robert Hoobler, RE/MAX 1st Advantage. Bright MLS
- $215,0002 bd1 ba896 sqft26 Fairview St, Carlisle, PA 17015For SaleMLS ID #PACB2056478, STEVEN JONES, Coldwell Banker Realty. Bright MLS
- $249,9003 bd2 ba1.6k sqft310 Fairview St, Carlisle, PA 17015For SaleMLS ID #PACB2058036, JON COLLINS, Real Estate Excel. Bright MLS
- $314,9003 bd2 ba2k sqft21 Clover Ln, Mechanicsburg, PA 17050For SaleMLS ID #PACB2059326, Anthony Jason Dellanoce, Century 21 A Better Way. Bright MLS
- $269,9003 bd2 ba1.5k sqft3763 Elder Rd, Harrisburg, PA 17111For SaleMLS ID #PADA2065364, JASON MCMULLEN, Iron Valley Real Estate of Central PA. Bright MLS
- $285,0003 bd3 ba1.3k sqft2095 Clarendon St, Camp Hill, PA 17011For SaleMLS ID #PACB2059144, Jack Straub, Straub & Associates Real Estate. Bright MLS
