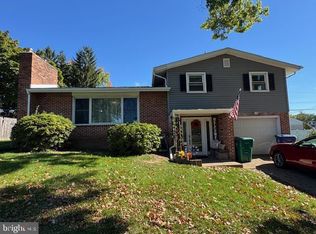
WELCOME HOME TO 7008 WERTZVILLE ROAD MECHANICSBURG, PA 17055! Looking for a well-maintained, move-in-ready home with classic charm and modern updates? Look no further! Located in desirable Silver Spring Township within the Cumberland Valley School District, this charming brick home offers 3 bedrooms, 1 full bath, and 1,120 square feet of comfortable living space! Built in 1958, this home combines the quality and character of yesterday with many of the improvements today's buyers appreciate! Features include a newer roof, replacement windows, an updated kitchen, and beautiful hardwood floors throughout! The solid brick exterior adds timeless curb appeal, while the inviting front porch provides the perfect place to relax and unwind. Need additional storage or workspace? You'll appreciate the oversized one-car basement garage, offering plenty of room for your vehicle, tools, and hobbies! Step outside and enjoy the rear covered deck, ideal for morning coffee, evening relaxation, or entertaining family and friends. A backyard storage shed provides even more space for your outdoor equipment and belongings. Additional features include well water and public sewer, Newer Centrail Air Unit and does have hot water baseboard heat offering the convenience of public sewer service without a public water bill! This home has been lovingly maintained and is in great condition, making it an excellent opportunity for buyers looking for a home they can move right into and enjoy! Conveniently located near shopping, restaurants, major commuter routes, and everything the Mechanicsburg area has to offer. GREAT LOCATION! GREAT CONDITION! GREAT OPPORTUNITY! This wonderful home is waiting for its next owner... AND THAT COULD BE YOU! Schedule your private showing today and see everything 7008 Wertzville Road has to offer!
For sale
$314,900
7008 Wertzville Rd, Mechanicsburg, PA 17050
3beds
1,120sqft
Single Family Residence
Built in 1958
0.28 Acres Lot
$-- Zestimate®
$281/sqft
$-- HOA
What's special
Charming brick homeNewer roofHot water baseboard heatBeautiful hardwood floors throughoutUpdated kitchenReplacement windows
- 6 days
- 395
- 12
Zillow last checked:
Listing updated:
Listed by:
Mr. Robert Hoobler 717-920-6400,
RE/MAX 1st Advantage (717) 591-5555
Source: Bright MLS,MLS#: PACB2059826
Facts & features
Interior
Bedrooms & bathrooms
- Bedrooms: 3
- Bathrooms: 1
- Full bathrooms: 1
- Main level bathrooms: 1
- Main level bedrooms: 3
Basement
- Area: 1120
Heating
- Baseboard, Oil
Cooling
- Central Air, Ceiling Fan(s), Electric
Appliances
- Included: Oven/Range - Electric, Refrigerator, Stainless Steel Appliance(s), Microwave, Water Treat System, Water Heater
- Laundry: In Basement
Features
- Ceiling Fan(s), Butlers Pantry, Combination Dining/Living, Dining Area, Crown Molding, Floor Plan - Traditional, Formal/Separate Dining Room, Kitchen - Country, Dry Wall
- Flooring: Carpet, Hardwood, Luxury Vinyl, Vinyl, Wood
- Windows: Double Hung, Replacement
- Basement: Partial,Full,Interior Entry,Exterior Entry,Unfinished,Workshop,Windows
- Has fireplace: No
Interior area
- Total structure area: 2,240
- Total interior livable area: 1,120 sqft
- Finished area above ground: 1,120
- Finished area below ground: 0
Property
Parking
- Total spaces: 5
- Parking features: Basement, Storage, Covered, Garage Faces Side, Oversized, Asphalt, Attached, Driveway
- Attached garage spaces: 1
- Uncovered spaces: 4
Accessibility
- Accessibility features: None
Features
- Levels: One
- Stories: 1
- Patio & porch: Deck, Porch, Roof
- Exterior features: Lighting, Sidewalks
- Pool features: None
Lot
- Size: 0.28 Acres
Details
- Additional structures: Above Grade, Below Grade, Outbuilding
- Parcel number: 38130985009
- Zoning: RESIDENTIAL
- Special conditions: Probate Listing
Construction
Type & style
- Home type: SingleFamily
- Architectural style: Ranch/Rambler
- Property subtype: Single Family Residence
Materials
- Asphalt, Brick, Block, Frame
- Foundation: Block
- Roof: Asphalt,Built-Up,Architectural Shingle
Condition
- Good
- New construction: No
- Year built: 1958
Utilities & green energy
- Electric: 100 Amp Service, Circuit Breakers
- Sewer: Public Sewer
- Water: Well
- Utilities for property: Cable Available, Electricity Available, Phone Available, Sewer Available
Community & HOA
Community
- Subdivision: None Available
HOA
- Has HOA: No
Location
- Region: Mechanicsburg
- Municipality: SILVER SPRING TWP
Financial & listing details
- Price per square foot: $281/sqft
- Tax assessed value: $127,800
- Annual tax amount: $2,120
- Date on market: 10/29/2026
- Listing agreement: Exclusive Right To Sell
- Listing terms: Cash,Conventional,FHA,PHFA,VA Loan,USDA Loan
- Ownership: Fee Simple
Estimated market value
Not available
Estimated sales range
Not available
Not available
Price history
| Date | Event | Price |
|---|---|---|
| 10/29/2026 | Listed for sale | $314,900+854.2%$281/sqft |
Source:  Bright MLS #PACB2059826 Report a problem | ||
| 5/21/1976 | Sold | $33,000$29/sqft |
Source: Agent Provided Report a problem | ||
Public tax history
| Year | Property taxes | Tax assessment |
|---|---|---|
| 2026 | $2,121 +3% | $127,800 |
| 2025 | $2,060 +7.4% | $127,800 |
| 2024 | $1,917 +3.1% | $127,800 |
| 2023 | $1,860 +2.5% | $127,800 |
| 2022 | $1,815 | $127,800 |
| 2021 | $1,815 +4.1% | $127,800 |
| 2020 | $1,742 +271.9% | $127,800 |
| 2019 | $468 -72.2% | $127,800 |
| 2018 | $1,685 | $127,800 |
| 2017 | -- | $127,800 |
| 2016 | -- | $127,800 |
| 2015 | -- | $127,800 |
| 2014 | -- | $127,800 |
| 2013 | -- | $127,800 |
| 2012 | -- | $127,800 |
| 2011 | -- | $127,800 +28.6% |
| 2010 | -- | $99,370 |
| 2009 | -- | $99,370 |
| 2008 | -- | $99,370 |
| 2007 | -- | $99,370 |
| 2006 | -- | $99,370 |
| 2005 | -- | $99,370 +8.2% |
| 2004 | -- | $91,810 |
| 2003 | $258 | $91,810 |
| 2000 | -- | $91,810 |
Find assessor info on the county website
Monthly payment
Est. payment
Payment breakdown
Explore the cost of this home by adjusting the details. Changes won't be saved.Climate risks
Neighborhood: 17050
Nearby schools
Schools provided by the listing agent
- High: Cumberland Valley
- District: Cumberland Valley
Source: Bright MLS. This data may not be complete. We recommend contacting the local school district to confirm school assignments for this home.
- $273,4003 bd2 ba1.1k sqft7010 Wertzville Rd, Mechanicsburg, PA 17050Off Market

- $253,7003 bd1 ba1.4k sqft7006 Wertzville Rd, Mechanicsburg, PA 17050Off Market
- $261,0004 bd2 ba1.5k sqft7012 Wertzville Rd, Mechanicsburg, PA 17050Off Market

- $402,9005 bd2 ba2.4k sqft7004 Wertzville Rd, Mechanicsburg, PA 17050Off Market

Similar homes
- $289,0003 bd1 ba1.3k sqft1116 White Hall Dr, Harrisburg, PA 17110For Sale

 MLS ID #PADA2065594, TONY ZOOK, RE/MAX Pinnacle. Bright MLS
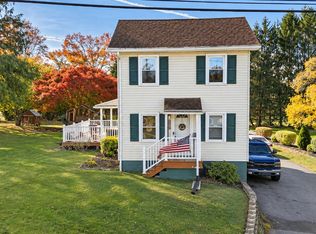
- $325,0003 bd2 ba1.4k sqft403 Bristol Dr, Harrisburg, PA 17109For Sale
 MLS ID #PADA2065506, David Johnson, Cavalry Realty LLC. Bright MLS
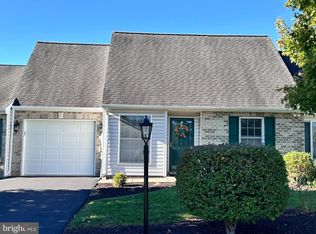
- $279,9003 bd2 ba1.2k sqft1210 Peters Mountain Rd, Dauphin, PA 17018For Sale
 MLS ID #PADA2065718, Heather Grimwood, Iron Valley Real Estate of Central PA. Bright MLS
- $299,9002 bd2 ba1.2k sqft43 Burwick Dr, Mechanicsburg, PA 17050For Sale
 MLS ID #PACB2059732, LINDSAY BROADBENT, Coldwell Banker Realty. Bright MLS
- $250,0003 bd1 ba1.3k sqft315 W Green St, Mechanicsburg, PA 17055For SaleMLS ID #PACB2059748, JENNIFER HOLLISTER, Joy Daniels Real Estate Group, Ltd. Bright MLS
- $299,9003 bd2 ba1.5k sqft3120 Spring Rd, Carlisle, PA 17013For SaleMLS ID #PACB2057410, DAVID HOOKE, Keller Williams of Central PA. Bright MLS
- $270,0003 bd2 ba1.2k sqft605 Fishing Creek Rd, New Cumberland, PA 17070For SaleMLS ID #PAYK2114588, JOEL WIERMAN, Coldwell Banker Realty. Bright MLS
- $309,9003 bd2 ba900 sqft4121 Rosemont Ave, Camp Hill, PA 17011For SaleMLS ID #PACB2059170, Lauren Gardner, Keller Williams of Central PA. Bright MLS
- $349,9003 bd2 ba1.6k sqft1001 S York St, Mechanicsburg, PA 17055For SaleMLS ID #PACB2054656, Jack Straub, Straub & Associates Real Estate. Bright MLS
- $249,9002 bd1 ba896 sqft97 Keswick Dr, Mechanicsburg, PA 17050For SaleMLS ID #PACB2059866, Christina Bailey, Coldwell Banker Realty. Bright MLS
- $350,0003 bd2 ba1.6k sqft324 W Lisburn Rd, Mechanicsburg, PA 17055For SaleMLS ID #PACB2059492, Nicole Pearson, Howard Hanna Company-Carlisle. Bright MLS
- $245,0003 bd2 ba1.2k sqft65 Gambers Corner Rd, Duncannon, PA 17020For SaleMLS ID #PAPY2010108, Taryn Meck, Keller Williams of Central PA. Bright MLS
- $349,9004 bd2 ba1.6k sqft4118 Linden St, Harrisburg, PA 17109For SaleMLS ID #PADA2065582, Purna Rai, Ghimire Homes. Bright MLS
- $299,9003 bd2 ba1.2k sqft1004 Lakewood Dr, Harrisburg, PA 17109For SaleMLS ID #PADA2063932, LINDSAY BROADBENT, Coldwell Banker Realty. Bright MLS
- $309,9003 bd3 ba1.5k sqft1695 Douglas Dr, Carlisle, PA 17013For SaleMLS ID #PACB2059062, Vinny Ferranti, Coldwell Banker Realty. Bright MLS
- $349,9004 bd2 ba1.2k sqft119 Sunset Dr, New Cumberland, PA 17070For SaleMLS ID #PAYK2114416, Doug Kline, Keller Williams Elite. Bright MLS
- $359,0003 bd2 ba1.6k sqft906 Herman Dr, Mechanicsburg, PA 17055For SaleMLS ID #PACB2058564, Nicole Pearson, Howard Hanna Company-Carlisle. Bright MLS
- $305,0003 bd2 ba1.5k sqft24 Boeing Rd, New Cumberland, PA 17070For SaleMLS ID #PAYK2113202, Jennifer Rogers, RE/MAX Realty Associates. Bright MLS
- $285,0003 bd3 ba1.3k sqft2095 Clarendon St, Camp Hill, PA 17011For SaleMLS ID #PACB2059144, Jack Straub, Straub & Associates Real Estate. Bright MLS
- $269,9003 bd1 ba1k sqft90 Black Walnut Dr, Etters, PA 17319For SaleMLS ID #PAYK2112822, Doug Kline, Keller Williams Elite. Bright MLS
