Discover the charm of this delightful ranch-style home, on a 0.27-acre fenced lot. This residence offers approximately 1,680 square feet of living space, perfect for starting out or perhaps downsizing. Inside you will find a cozy living area featuring a warm, ideal for those chilly evenings. The home offers three bedrooms and two full bathrooms, providing ample space for relaxation and privacy. The partially finished basement is versatile, complete with a workshop area, ready to accommodate your hobbies or additional living space. The exterior showcases a classic blend of vinyl siding and brick, offering both durability and timeless appeal. Enjoy the convenience of an attached carport and driveway, ensuring easy access and ample parking for guests. This home is not just a place to live; it's a sanctuary where you can truly feel at ease. Embrace the opportunity to make this charming ranch your own and experience the comfort and warmth it has to offer. Schedule your private tour today and envision the possibilities that await!
For sale
$350,000
324 W Lisburn Rd, Mechanicsburg, PA 17055
3beds
1,680sqft
Single Family Residence
Built in 1962
0.27 Acres Lot
$319,400 Zestimate®
$208/sqft
$-- HOA
What's special
Partially finished basementWorkshop areaAttached carportAmple parking for guestsThree bedrooms
- 2 days
- 735
- 51
Zillow last checked:
Listing updated:
Listed by:
Nicole Pearson 717-609-7619,
Howard Hanna Company-Carlisle 7172431000
Source: Bright MLS,MLS#: PACB2059492
Facts & features
Interior
Bedrooms & bathrooms
- Bedrooms: 3
- Bathrooms: 2
- Full bathrooms: 2
- Main level bathrooms: 2
- Main level bedrooms: 3
Basement
- Area: 0
Heating
- Forced Air, Oil
Cooling
- Central Air, Electric
Appliances
- Included: Electric Water Heater
Features
- Basement: Sump Pump,Partially Finished,Heated,Space For Rooms,Water Proofing System,Workshop
- Number of fireplaces: 1
Interior area
- Total structure area: 1,680
- Total interior livable area: 1,680 sqft
- Finished area above ground: 1,680
- Finished area below ground: 0
Property
Parking
- Total spaces: 1
- Parking features: Attached Carport, Driveway
- Carport spaces: 1
- Has uncovered spaces: Yes
Accessibility
- Accessibility features: None
Features
- Levels: One
- Stories: 1
- Pool features: None
Lot
- Size: 0.27 Acres
Details
- Additional structures: Above Grade, Below Grade
- Parcel number: 42302112005
- Zoning: RESIDENTIAL
- Special conditions: Standard
Construction
Type & style
- Home type: SingleFamily
- Architectural style: Ranch/Rambler
- Property subtype: Single Family Residence
Materials
- Vinyl Siding, Brick
- Foundation: Block
Condition
- New construction: No
- Year built: 1962
Utilities & green energy
- Sewer: Public Sewer
- Water: Public
Community & HOA
Community
- Subdivision: None Available
HOA
- Has HOA: No
Location
- Region: Mechanicsburg
- Municipality: UPPER ALLEN TWP
Financial & listing details
- Price per square foot: $208/sqft
- Tax assessed value: $171,500
- Annual tax amount: $4,014
- Date on market: 10/19/2026
- Listing agreement: Exclusive Agency
- Ownership: Fee Simple
Estimated market value
$319,400
$303,000 - $335,000
$2,055/mo
Price history
| Date | Event | Price |
|---|---|---|
| 10/19/2026 | Listed for sale | $350,000+25%$208/sqft |
Source:  Bright MLS #PACB2059492 Report a problem | ||
| 8/11/2023 | Sold | $280,000+1.4%$167/sqft |
Source: Bright MLS #PACB2022376 Report a problem | ||
| 7/11/2023 | Pending sale | $276,000$164/sqft |
Source: Bright MLS #PACB2022376 Report a problem | ||
| 7/7/2023 | Listed for sale | $276,000$164/sqft |
Source: Bright MLS #PACB2022376 Report a problem | ||
Public tax history
| Year | Property taxes | Tax assessment |
|---|---|---|
| 2026 | $3,889 +3.3% | $171,500 |
| 2025 | $3,763 +5.9% | $171,500 |
| 2024 | $3,552 +4.5% | $171,500 +2% |
| 2023 | $3,399 +2.8% | $168,100 |
| 2022 | $3,308 +0.5% | $168,100 |
| 2021 | $3,291 +5.3% | $168,100 |
| 2020 | $3,125 +285.7% | $168,100 |
| 2019 | $810 -72.9% | $168,100 |
| 2018 | $2,995 | $168,100 |
| 2017 | -- | $168,100 |
| 2016 | -- | $168,100 |
| 2015 | -- | $168,100 |
| 2014 | -- | $168,100 |
| 2013 | -- | $168,100 |
| 2012 | -- | $168,100 |
| 2011 | -- | $168,100 +23.8% |
| 2010 | -- | $135,790 |
| 2009 | -- | $135,790 |
| 2008 | -- | $135,790 |
| 2007 | -- | $135,790 |
| 2006 | -- | $135,790 |
| 2005 | -- | $135,790 +12.5% |
| 2004 | -- | $120,740 |
| 2003 | $299 | $120,740 |
| 2000 | -- | $120,740 |
Find assessor info on the county website
Monthly payment
Est. payment
Payment breakdown
Explore the cost of this home by adjusting the details. Changes won't be saved.Climate risks
Neighborhood: 17055
Nearby schools
Schools provided by the listing agent
- High: Mechanicsburg Area
- District: Mechanicsburg Area
Source: Bright MLS. This data may not be complete. We recommend contacting the local school district to confirm school assignments for this home.
Similar homes
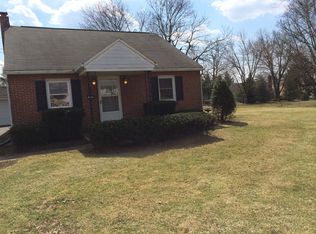
- $359,0003 bd2 ba1.6k sqft906 Herman Dr, Mechanicsburg, PA 17055For Sale
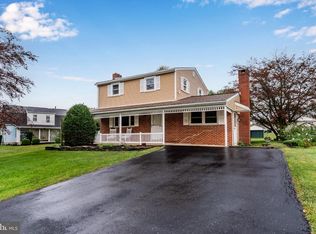
 MLS ID #PACB2058564, Nicole Pearson, Howard Hanna Company-Carlisle. Bright MLS
- $349,9003 bd2 ba1.6k sqft1001 S York St, Mechanicsburg, PA 17055For Sale
 MLS ID #PACB2054656, Jack Straub, Straub & Associates Real Estate. Bright MLS
- $369,0003 bd2 ba1.3k sqft410 Berkshire Rd, Mechanicsburg, PA 17055For Sale
 MLS ID #PACB2057496, Arlene Rainville-Hess, Straub & Associates Real Estate. Bright MLS
- $365,0003 bd2 ba1.7k sqft412 Allegheny Dr, Mechanicsburg, PA 17055For Sale
 MLS ID #PACB2055078, Joe Washburn, Century 21 Realty Services. Bright MLS
- $374,9003 bd3 ba1.7k sqft704 Hamilton Ave, Mechanicsburg, PA 17055For SaleMLS ID #PACB2057356, DIANE H. LESLIE, RE/MAX 1st Advantage. Bright MLS
- $349,9003 bd2 ba2.1k sqft731 15th St, New Cumberland, PA 17070For SaleMLS ID #PACB2059424, Haydn Vidic, Iron Valley Real Estate of Central PA. Bright MLS
- $295,0003 bd3 ba2.1k sqft27 Belair Dr, Dillsburg, PA 17019For SaleMLS ID #PAYK2113700, Tensley Carter, Keller Williams Keystone Realty. Bright MLS
- $319,9003 bd2 ba1.5k sqft101 S 18th St, Camp Hill, PA 17011For SaleMLS ID #PACB2059638, MONA Ketner, Keller Williams of Central PA. Bright MLS
- $384,9004 bd3 ba1.7k sqft6054 Edward Dr, Mechanicsburg, PA 17050For SaleMLS ID #PACB2058904, Joe Zabula, Coldwell Banker Realty. Bright MLS
- $370,0004 bd3 ba2.3k sqft1327 Kuhn Rd, Boiling Springs, PA 17007For SaleMLS ID #PACB2057950, Joe Sterlein, Iron Valley Real Estate of Central PA. Bright MLS
- $459,0004 bd3 ba2.4k sqft1153 Fleming Dr, Mechanicsburg, PA 17055For SaleMLS ID #PACB2056332, JOY DANIELS, Joy Daniels Real Estate Group, Ltd. Bright MLS
- $389,9004 bd3 ba2.1k sqft3 Justabee Ln, Dillsburg, PA 17019For SaleMLS ID #PAYK2113064, VINCENT MELLOTT, Century 21 A Better Way. Bright MLS
- $355,0003 bd2 ba1.6k sqft621 Hoffman Dr, Harrisburg, PA 17111For SaleMLS ID #PADA2064654, PATT BOYER, Berkshire Hathaway HomeServices Homesale Realty. Bright MLS
- $305,0003 bd2 ba1.5k sqft24 Boeing Rd, New Cumberland, PA 17070For SaleMLS ID #PAYK2113202, Jennifer Rogers, RE/MAX Realty Associates. Bright MLS
- $220,0002 bd1 ba938 sqft3613 Lisburn Rd, Mechanicsburg, PA 17055For SaleMLS ID #PACB2056420, JOHN HOLTZMAN, Howard Hanna Company-Harrisburg. Bright MLS
- $310,0003 bd2 ba1.4k sqft201 Marsh Dr, Carlisle, PA 17015For SaleMLS ID #PACB2059156, DAVID HOOKE, Keller Williams of Central PA. Bright MLS
- $339,9003 bd3 ba1.8k sqft817 S Progress Ave, Harrisburg, PA 17111For SaleMLS ID #PADA2062814, Emillie Albrecht, Real of Pennsylvania. Bright MLS
- $340,0004 bd3 ba1.8k sqft357 Pine Grove Rd, Gardners, PA 17324For SaleMLS ID #PACB2057970, Scott Moore, Coldwell Banker Realty. Bright MLS
- $355,0003 bd3 ba1.5k sqft91 Lake Meade Dr, East Berlin, PA 17316For SaleMLS ID #PAAD2025656, DAMARIS RODRIGUEZ, Keller Williams of Central PA. Bright MLS
- $245,0003 bd2 ba1.2k sqft65 Gambers Corner Rd, Duncannon, PA 17020For SaleMLS ID #PAPY2010108, Taryn Meck, Keller Williams of Central PA. Bright MLS
