Charming, Updated & Ready to Welcome You Home! Welcome to 1210 Peters Mountain Road! This charming detached home offers a wonderful combination of classic character, thoughtful updates, and comfortable living in the Central Dauphin School District. Situated on a generous 0.29-acre lot, this 3-bedroom, 1.5-bath home is full of warmth and possibilities. Step inside to discover beautiful hardwood floors and an inviting layout that makes you feel right at home. The updated kitchen opens seamlessly into the dining area, creating a wonderful flow for everyday living and entertaining. The comfortable living room provides a welcoming place to relax, unwind, or gather with family and friends. Upstairs, you'll find a spacious primary bedroom, two additional bedrooms, and a full hall bathroom. Whether you need extra space for family, guests, or a home office, this layout offers flexibility to fit your needs. One of the standout features is the oversized detached two-car garage! With plenty of room for vehicles, a workshop, hobbies, lawn equipment, and additional storage, the possibilities are endless. Outside, enjoy the added space of the nearly one-third-acre lot, offering room to garden, entertain, or simply enjoy the outdoors. Conveniently located just minutes from major highways and downtown Harrisburg, you'll appreciate the balance of a peaceful setting and easy access to everyday conveniences. If you've been looking for a home with character, functional living space, and an incredible garage, this one deserves a closer look! Schedule your private showing today!
Pending
$279,900
1210 Peters Mountain Rd, Dauphin, PA 17018
3beds
1,224sqft
Single Family Residence
Built in 1900
0.29 Acres Lot
$-- Zestimate®
$229/sqft
$-- HOA
What's special
Oversized detached two-car garageCharming detached homeFunctional living spaceNearly one-third-acre lotHome with characterIncredible garageInviting layout
- 12 days
- 2,148
- 197
Likely to sell faster than
Zillow last checked:
Listing updated:
Listed by:
Heather Grimwood 717-745-2929,
Iron Valley Real Estate of Central PA (717) 745-2929
Source: Bright MLS,MLS#: PADA2065718
Facts & features
Interior
Bedrooms & bathrooms
- Bedrooms: 3
- Bathrooms: 2
- Full bathrooms: 1
- 1/2 bathrooms: 1
- Main level bathrooms: 1
Rooms
- Room types: Living Room, Dining Room, Kitchen, Basement, Half Bath
Basement
- Level: Lower
Dining room
- Level: Main
Half bath
- Level: Main
Kitchen
- Level: Main
Living room
- Level: Main
Heating
- Central, Oil
Cooling
- Central Air, Electric
Appliances
- Included: Microwave, Built-In Range, Dishwasher, Oven/Range - Electric, Electric Water Heater
- Laundry: In Basement
Features
- Dry Wall
- Doors: Storm Door(s)
- Windows: Replacement
- Basement: Other
- Has fireplace: No
Interior area
- Total structure area: 1,224
- Total interior livable area: 1,224 sqft
- Finished area above ground: 1,224
- Finished area below ground: 0
Property
Parking
- Total spaces: 2
- Parking features: Storage, Garage Faces Front, Garage Door Opener, Oversized, Asphalt, Detached, Driveway
- Garage spaces: 2
- Has uncovered spaces: Yes
Accessibility
- Accessibility features: None
Features
- Levels: Two
- Stories: 2
- Pool features: None
Lot
- Size: 0.29 Acres
Details
- Additional structures: Above Grade, Below Grade
- Parcel number: 430170800000000
- Zoning: RESIDENTIAL
- Special conditions: Standard
Construction
Type & style
- Home type: SingleFamily
- Architectural style: Traditional
- Property subtype: Single Family Residence
Materials
- Frame
- Foundation: Block, Concrete Perimeter
- Roof: Architectural Shingle
Condition
- Good
- New construction: No
- Year built: 1900
Utilities & green energy
- Electric: 200+ Amp Service
- Sewer: Private Septic Tank
- Water: Private
- Utilities for property: Cable Connected, Electricity Available, Phone
Community & HOA
Community
- Security: Monitored
- Subdivision: None Available
HOA
- Has HOA: No
Location
- Region: Dauphin
- Municipality: MIDDLE PAXTON TWP
Financial & listing details
- Price per square foot: $229/sqft
- Tax assessed value: $66,800
- Annual tax amount: $1,887
- Date on market: 11/1/2026
- Listing agreement: Exclusive Right To Sell
- Listing terms: Cash,Conventional,FHA,PHFA,USDA Loan
- Inclusions: Refrigerator, Microwave Stove / Oven, Dishwasher
- Exclusions: Washer / Dryer, Deep Freezer, Garage Fridge
- Ownership: Fee Simple
Estimated market value
Not available
Estimated sales range
Not available
Not available
Price history
| Date | Event | Price |
|---|---|---|
| 11/9/2026 | Pending sale | $279,900$229/sqft |
Source:  Bright MLS #PADA2065718 Report a problem | ||
| 11/1/2026 | Listed for sale | $279,900+24.4%$229/sqft |
Source: Bright MLS #PADA2065718 Report a problem | ||
| 6/5/2023 | Sold | $225,000$184/sqft |
Source: Bright MLS #PADA2021514 Report a problem | ||
| 4/8/2023 | Pending sale | $225,000$184/sqft |
Source: Bright MLS #PADA2021514 Report a problem | ||
| 3/31/2023 | Listed for sale | $225,000+42.4%$184/sqft |
Source: Bright MLS #PADA2021514 Report a problem | ||
| 11/14/2018 | Sold | $158,000+0.6%$129/sqft |
Source: Public Record Report a problem | ||
| 10/12/2018 | Pending sale | $157,000$128/sqft |
Source: RE/MAX REALTY PROFESSIONALS INC #1009151116 Report a problem | ||
| 10/9/2018 | Listed for sale | $157,000+10.6%$128/sqft |
Source: RE/MAX Realty Professionals #1009151116 Report a problem | ||
| 1/22/2016 | Sold | $142,000-4%$116/sqft |
Source: Public Record Report a problem | ||
| 12/14/2015 | Pending sale | $147,900$121/sqft |
Source: SIMPLE CHOICE REALTY #10277669 Report a problem | ||
| 12/3/2015 | Listed for sale | $147,900$121/sqft |
Source: SIMPLE CHOICE REALTY #10277669 Report a problem | ||
| 11/12/2015 | Pending sale | $147,900$121/sqft |
Source: SIMPLE CHOICE REALTY #10277669 Report a problem | ||
| 10/28/2015 | Listed for sale | $147,900+228.7%$121/sqft |
Source: SIMPLE CHOICE REALTY #10277669 Report a problem | ||
| 6/5/2015 | Sold | $45,000-47.1%$37/sqft |
Source: Public Record Report a problem | ||
| 2/8/2015 | Listed for sale | $85,000-35.7%$69/sqft |
Source: Coldwell Banker Residential Brokerage - Lancaster #10264735 Report a problem | ||
| 8/8/2012 | Sold | $132,200+1.8%$108/sqft |
Source: Public Record Report a problem | ||
| 5/25/2012 | Listed for sale | $129,900+8.3%$106/sqft |
Source: Exit Realty Capital Area #10223805 Report a problem | ||
| 1/11/2005 | Sold | $119,900$98/sqft |
Source: Public Record Report a problem | ||
Public tax history
| Year | Property taxes | Tax assessment |
|---|---|---|
| 2026 | $1,859 +6.3% | $66,800 |
| 2025 | $1,749 +6.1% | $66,800 |
| 2023 | $1,649 | $66,800 |
| 2022 | $1,649 | $66,800 |
| 2021 | $1,649 +241.7% | $66,800 |
| 2020 | $483 | $66,800 |
| 2019 | $483 -66.8% | $66,800 |
| 2018 | $1,454 | $66,800 |
| 2017 | -- | $66,800 |
| 2016 | -- | $66,800 |
| 2015 | -- | $66,800 |
| 2014 | -- | $66,800 |
| 2013 | -- | $66,800 |
| 2012 | -- | $66,800 |
| 2011 | -- | $66,800 |
| 2010 | -- | $66,800 |
| 2008 | -- | $66,800 |
| 2007 | -- | $66,800 |
| 2006 | -- | $66,800 |
Find assessor info on the county website
Monthly payment
Est. payment
Payment breakdown
Explore the cost of this home by adjusting the details. Changes won't be saved.Climate risks
Neighborhood: 17018
Nearby schools
Schools provided by the listing agent
- High: Central Dauphin
- District: Central Dauphin
Source: Bright MLS. This data may not be complete. We recommend contacting the local school district to confirm school assignments for this home.
- $197,7003 bd1 ba1.3k sqft1200 Peters Mountain Rd, Dauphin, PA 17018Off Market
- $214,6002 bd1 ba1.1k sqft1230 Peters Mountain Rd, Dauphin, PA 17018Off Market
- $243,4003 bd2 ba1.5k sqft1160 Peters Mountain Rd, Dauphin, PA 17018Off Market
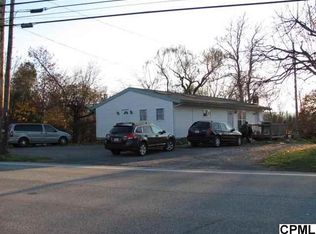
- $221,3004 bd1 ba2k sqft1260 Peters Mountain Rd, Dauphin, PA 17018Off Market
Similar homes
- $279,0003 bd1 ba1.3k sqft1116 White Hall Dr, Harrisburg, PA 17110For Sale

 MLS ID #PADA2065594, TONY ZOOK, RE/MAX Pinnacle. Bright MLS
- $275,0002 bd1 ba1.6k sqft125 Cumberland St, Duncannon, PA 17020For Sale
 MLS ID #PAPY2010164, JIM BEDORF, Coldwell Banker Realty. Bright MLS
- $245,0003 bd2 ba1.2k sqft65 Gambers Corner Rd, Duncannon, PA 17020For Sale
 MLS ID #PAPY2010108, Taryn Meck, Keller Williams of Central PA. Bright MLS
- $275,0003 bd2 ba1.7k sqft3305 Market St, Camp Hill, PA 17011For Sale
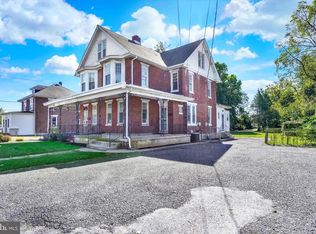 MLS ID #PACB2059574, JOY DANIELS, Joy Daniels Real Estate Group, Ltd. Bright MLS
- $244,9002 bd2 ba1.1k sqft422 Susquehanna St, Marysville, PA 17053For SaleMLS ID #PAPY2010106, JOSH MILLER, John H. Walak Real Estate. Bright MLS
- $269,0003 bd2 ba1.6k sqft5816 Waggoners Gap Rd, Landisburg, PA 17040For SaleMLS ID #PAPY2010142, Jonathan Rothenberger, JMG Pennsylvania. Bright MLS
- $242,0003 bd2 ba1.5k sqft107 Valley St, Marysville, PA 17053For SaleMLS ID #PAPY2009668, JOY DANIELS, Joy Daniels Real Estate Group, Ltd. Bright MLS
- $279,0003 bd2 ba1.5k sqft3120 Spring Rd, Carlisle, PA 17013For SaleMLS ID #PACB2057410, DAVID HOOKE, Keller Williams of Central PA. Bright MLS
- $270,0003 bd2 ba1.2k sqft605 Fishing Creek Rd, New Cumberland, PA 17070For SaleMLS ID #PAYK2114588, JOEL WIERMAN, Coldwell Banker Realty. Bright MLS
- $249,9003 bd2 ba1.2k sqft4921 Colorado Ave, Harrisburg, PA 17109For SaleMLS ID #PADA2065898, MICHELLE LEO, Coldwell Banker Realty. Bright MLS
- $314,9003 bd1 ba1.1k sqft7008 Wertzville Rd, Mechanicsburg, PA 17050For SaleMLS ID #PACB2059826, Mr. Robert Hoobler, RE/MAX 1st Advantage. Bright MLS
- $274,9003 bd1 ba1.3k sqft8077 Fox Mill Rd, Harrisburg, PA 17112For SaleMLS ID #PADA2063982, Dan Zecher, Keller Williams Elite. Bright MLS
- $249,9002 bd2 ba1.4k sqft3753 Sharon St, Harrisburg, PA 17111For SaleMLS ID #PADA2065636, RONALD SUSKI, Howard Hanna Company-Harrisburg. Bright MLS
- $295,0004 bd2 ba1.7k sqft100 Willow Ct, Harrisburg, PA 17110For SaleMLS ID #PADA2063950, Gianni Cavero-Aponte, SERHANT PENNSYLVANIA LLC. Bright MLS
- $324,5004 bd2 ba1.4k sqft4000 Lexington St, Harrisburg, PA 17109For SaleMLS ID #PADA2065872, DENISE SIEKE, Straub & Associates Real Estate. Bright MLS
- $269,9003 bd2 ba1.4k sqft13 James St, Middletown, PA 17057For SaleMLS ID #PADA2065078, BILL MURRAY, Union Realty, Inc.. Bright MLS
- $339,9003 bd2 ba1.7k sqft7 Nittany Dr, Mechanicsburg, PA 17055For SaleMLS ID #PACB2060170, FRAN VALERIO, Coldwell Banker Realty. Bright MLS
- $325,0003 bd2 ba1.6k sqft210 Conodoguinet Ave, Camp Hill, PA 17011For SaleMLS ID #PACB2060202, Michele Parker, Coldwell Banker Realty. Bright MLS
- $294,5403 bd2 ba1.4k sqft115 Huntley Dr, Harrisburg, PA 17112For SaleMLS ID #PADA2063624, Ruth Koup, Keller Williams Realty. Bright MLS
- $189,9003 bd1 ba1.1k sqft104 Valley St, Enola, PA 17025For SaleMLS ID #PACB2059434, NANCY HENRY, Keller Williams Realty. Bright MLS
