2 story home in the community of Penns Creek. Home offers 1st. floor Kitchen, dining and living room with additional space off the kitchen. There is also an attached summer kitchen which has no heat but a old fashion cooking stove that will stay in the home at the sale, There is a attached garage and a 2 story detached building 21x28 2.5 story area at the end of the lot great for storing or any need that you might have. Home is in need of updating and repairs.
Pending
$139,900
501 Chestnut St, Middleburg, PA 17842
2beds
1,352sqft
Single Family Residence
Built in 1900
9,583 Square Feet Lot
$132,700 Zestimate®
$103/sqft
$-- HOA
What's special
Attached garageAttached summer kitchen
- 30 days
- 272
- 5
Likely to sell faster than
Zillow last checked:
Listing updated:
Listed by:
NANCY M PAGE 570-743-2185,
BOWEN AGENCY INC., REALTORS SELINSGROVE 570-743-2165
Source: CSVBOR,MLS#: C-2656
Facts & features
Interior
Bedrooms & bathrooms
- Bedrooms: 2
- Bathrooms: 2
- Full bathrooms: 1
- 1/2 bathrooms: 1
Bedroom 1
- Description: no closet
- Level: Second
- Area: 132 Square Feet
- Dimensions: 11.00 x 12.00
Bedroom 2
- Description: closet
- Level: Second
- Area: 132 Square Feet
- Dimensions: 11.00 x 12.00
Bathroom
- Description: small
- Level: First
- Area: 0 Square Feet
- Dimensions: 0.00 x 0.00
Bonus room
- Description: area at top of stairs
- Level: Second
- Area: 156 Square Feet
- Dimensions: 12.00 x 13.00
Dining room
- Level: First
- Area: 108 Square Feet
- Dimensions: 9.00 x 12.00
Kitchen
- Description: center bar
- Level: First
- Area: 144 Square Feet
- Dimensions: 12.00 x 12.00
Laundry
- Description: open area
- Level: First
- Area: 108 Square Feet
- Dimensions: 9.00 x 12.00
Living room
- Level: First
- Area: 144 Square Feet
- Dimensions: 12.00 x 12.00
Other
- Description: needs flooring
- Level: First
- Area: 56 Square Feet
- Dimensions: 7.00 x 8.00
Other
- Description: Summer Kitchen unheaated
- Level: First
- Area: 143 Square Feet
- Dimensions: 11.00 x 13.00
Heating
- Baseboard
Appliances
- Included: Refrigerator, Stove/Range
Features
- Flooring: Hardwood
- Basement: Interior Entry,Stone,Unfinished,Unheated
Interior area
- Total structure area: 1,924
- Total interior livable area: 1,352 sqft
- Finished area above ground: 1,352
- Finished area below ground: 0
Property
Parking
- Total spaces: 1
- Parking features: 1 Car
- Has attached garage: Yes
Features
- Levels: Two
- Stories: 2
- Patio & porch: Porch
Lot
- Size: 9,583 Square Feet
- Dimensions: 60 x 160
- Topography: No
Details
- Additional structures: Barn(s)
- Parcel number: 0401071
- Zoning: R
- Zoning description: X
Construction
Type & style
- Home type: SingleFamily
- Property subtype: Single Family Residence
Materials
- Aluminum
- Foundation: None
- Roof: Metal
Condition
- Year built: 1900
Utilities & green energy
- Electric: 200+ Amp Service
- Sewer: Public Sewer
- Water: Public
Community & HOA
Community
- Features: Paved Streets
- Subdivision: 0-None
Location
- Region: Middleburg
Financial & listing details
- Price per square foot: $103/sqft
- Tax assessed value: $11,020
- Annual tax amount: $1,144
- Date on market: 10/2/2026
Estimated market value
$132,700
$126,000 - $139,000
$1,046/mo
Price history
| Date | Event | Price |
|---|---|---|
| 10/10/2026 | Pending sale | $139,900$103/sqft |
Source: CSVBOR #C-2656 Report a problem | ||
| 10/2/2026 | Listed for sale | $139,900+77.2%$103/sqft |
Source: CSVBOR #C-2656 Report a problem | ||
| 6/25/2008 | Sold | $78,950$58/sqft |
Source: Public Record Report a problem | ||
Public tax history
| Year | Property taxes | Tax assessment |
|---|---|---|
| 2025 | $1,184 +7.5% | $11,020 |
| 2024 | $1,101 | $11,020 |
| 2023 | $1,101 +1.9% | $11,020 |
| 2022 | $1,080 +2.6% | $11,020 |
| 2021 | $1,053 | $11,020 |
| 2020 | $1,053 +234.8% | $11,020 |
| 2019 | $314 -2.4% | $11,020 |
| 2018 | $322 +2.5% | $11,020 |
| 2017 | $314 | $11,020 |
| 2016 | $314 -98.9% | $11,020 |
| 2015 | $29,232 | $11,020 |
| 2014 | $29,232 +10092.1% | $11,020 |
| 2013 | $287 | $11,020 |
| 2012 | -- | $11,020 |
| 2011 | -- | $11,020 |
| 2010 | -- | $11,020 |
Find assessor info on the county website
Monthly payment
Est. payment
Payment breakdown
Explore the cost of this home by adjusting the details. Changes won't be saved.Climate risks
Neighborhood: Penns Creek
Nearby schools
Schools provided by the listing agent
- District: Midd-West
Source: CSVBOR. This data may not be complete. We recommend contacting the local school district to confirm school assignments for this home.
Similar homes
- $200,0002 bd1 ba1.1k sqft751 Bergey Rd, Middleburg, PA 17842For Sale
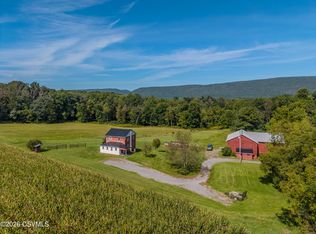 MLS ID #C-2883, MATTHEW S BERGEY, BEILER-CAMPBELL REALTORS. CSVBOR
- $89,0003 bd2 ba1.2k sqft163 W Market St, Middleburg, PA 17842For Sale
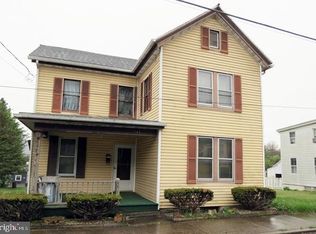
 MLS ID #PASY2002894, Vik Murgai, Ameriquest Realty Limited. Bright MLS
- $140,0003 bd1 ba2k sqft1251 Market St, Sunbury, PA 17801For Sale
 MLS ID #PANU2003628, Kelly Unger, Keller Williams of Central PA. Bright MLS
- $144,9003 bd2 ba1.6k sqft381 Vine St, Milton, PA 17847For Sale
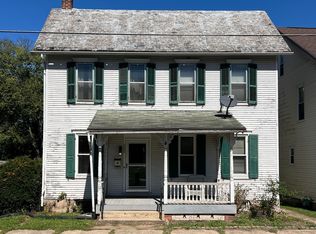 MLS ID #C-2501, Nicole Will, COLDWELL BANKER PENN ONE REAL ESTATE. CSVBOR
- $140,0002 bd1 ba1.1k sqft535 Main St, Richfield, PA 17086For SaleMLS ID #PAJT2012854, Leanne J Faulkner, Iron Valley Real Estate Mid Penn. Bright MLS
- $105,0003 bd5 ba1.1k sqft1797 Main St, Pt Trevorton, PA 17864For SaleMLS ID #PASY2002810, Uriah Earnest, Iron Valley Real Estate Mid Penn. Bright MLS
- $139,0002 bd1 ba1k sqft104 Buckhorn, Rebersburg, PA 16872For SaleMLS ID #PACE2520566, Craig Kissell, Keller Williams Advantage Realty. Bright MLS
- $120,0005 bd-- ba1.4k sqft16 E Church St, Freeburg, PA 17827For SaleMLS ID #PASY2002786, Uriah Earnest, Iron Valley Real Estate Mid Penn. Bright MLS
- $180,0004 bd2 ba1.8k sqft531 Main St, Richfield, PA 17086For SaleMLS ID #PAJT2012858, Leanne J Faulkner, Iron Valley Real Estate Mid Penn. Bright MLS
